
Search results for "Master cheat" in Home Design Ideas

 Cheat Sheet Design
The style profile for this space was eclectic, modern, and a touch of traditional - a mash up that has quickly become my favorite. This timeless space reflects the spunky personality of my client and shows theres more to her than meets the eye.

 G Family Construction & G Design
G Family Construction
Urban powder room photo in San Francisco with black walls and a wall-mount sink
Urban powder room photo in San Francisco with black walls and a wall-mount sink
 Cheat Sheet Design
The style profile for this space was eclectic, modern, and a touch of traditional - a mash up that has quickly become my favorite. This timeless space reflects the spunky personality of my client and shows theres more to her than meets the eye.
Find the right local pro for your project

 Studio McGee
Shop the Look, See the Photo Tour here: https://www.studio-mcgee.com/studioblog/2016/4/25/foothill-drive-project-formal-living-room?rq=Foothill%20Drive%20Project
Photo by Lindsay Salazar

 Jeffrey Lamb
Photo Credit: Michael A. Hernandez
Inspiration for a mid-sized modern master porcelain tile bedroom remodel in Miami with white walls
Inspiration for a mid-sized modern master porcelain tile bedroom remodel in Miami with white walls

 User
UserThis is an organic Lime Wash done with a true lime wash product as opposed to a brick mortar or concrete that is often seen on new houses. This product can be applied as a solid coating making the surface completely white, or can be applied and "washed off" in many artistic ways, as seen here. If you hate your brick or just want something unique this is a great option!
Photo credit: Jeff Murrey
 User
UserInspiration for a timeless master dark wood floor bedroom remodel in Charlotte with brown walls and no fireplace



 Rachel Loewen Photography
Photo: Rachel Loewen © 2019 Houzz
Transitional medium tone wood floor and brown floor bedroom photo in Chicago with black walls
Transitional medium tone wood floor and brown floor bedroom photo in Chicago with black walls

 Lexie Saine Design
Powder room - small farmhouse marble floor and black floor powder room idea in San Francisco with shaker cabinets, blue cabinets, a one-piece toilet, white walls, an undermount sink, quartzite countertops, white countertops and a floating vanity

 Michelle Dokey Interiors
Example of a transitional galley light wood floor and beige floor open concept kitchen design in New York with a farmhouse sink, recessed-panel cabinets, gray cabinets, white backsplash, paneled appliances, a peninsula and white countertops

 Allard Ward Architects
Transitional white floor and double-sink claw-foot bathtub photo in Nashville with shaker cabinets, white cabinets, gray walls, an undermount sink and white countertops
 Rachel Loewen Photography
Photo: Rachel Loewen © 2019 Houzz
Bedroom - transitional bedroom idea in Chicago
Bedroom - transitional bedroom idea in Chicago

 The Wiese Company
Large transitional master mosaic tile floor, multicolored floor, double-sink and shiplap wall alcove shower photo in Boston with recessed-panel cabinets, medium tone wood cabinets, black walls, an undermount sink, a hinged shower door, white countertops and a built-in vanity

Sponsored
Sunbury, OH

J.Holderby - Renovations
Franklin County's Leading General Contractors - 2X Best of Houzz!

 Inhabit | Space
Whon Photography
Large urban underground carpeted staircase photo in Indianapolis with gray walls and no fireplace
Large urban underground carpeted staircase photo in Indianapolis with gray walls and no fireplace


 Hardwood Interiors & Design
Transitional master multicolored tile and glass tile bathroom photo with beige cabinets, an undermount sink, quartz countertops, raised-panel cabinets, beige countertops and a built-in vanity

 Gardner Homes
Sunny Daze Photography
Foyer - contemporary light wood floor and brown floor foyer idea in Boise with black walls and a dark wood front door
Foyer - contemporary light wood floor and brown floor foyer idea in Boise with black walls and a dark wood front door

Sponsored
Fredericksburg, OH

High Point Cabinets
Columbus' Experienced Custom Cabinet Builder | 4x Best of Houzz Winner

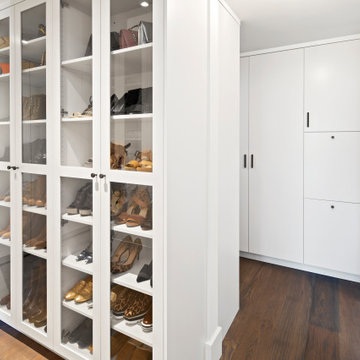
 Don Justice Cabinet Makers
Master closet with his and her areas
Example of a trendy home design design in Cincinnati
Example of a trendy home design design in Cincinnati
 Hardwood Interiors & Design
Example of a large classic master porcelain tile, beige floor and double-sink freestanding bathtub design with recessed-panel cabinets, dark wood cabinets, an undermount sink, quartz countertops, beige countertops and a built-in vanity
1