
Search results for "Master checks" in Home Design Ideas
 Trim Tech Designs
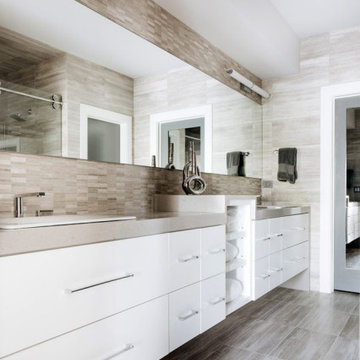
Check out this sleek master bathroom vanity with white overlay drawer fronts including open shelves separating the two sinks?
Large master beige tile beige floor and double-sink bathroom photo in Chicago with flat-panel cabinets, white cabinets, beige walls, an undermount sink, beige countertops and a built-in vanity
Large master beige tile beige floor and double-sink bathroom photo in Chicago with flat-panel cabinets, white cabinets, beige walls, an undermount sink, beige countertops and a built-in vanity

 David Heide Design Studio
Wall mounted faucets provide a clutter-free, easy-to-clean countertop.
Architecture & Interior Design: David Heide Design Studio
Photos: Susan Gilmore Photography

 Chesler Construction, Inc.
Traditional formal dining, moldings, fireplace, marble surround gas fireplace, dark hardwood floors
Inspiration for a large timeless dark wood floor, brown floor and coffered ceiling great room remodel in San Francisco with blue walls, a standard fireplace and a stone fireplace
Inspiration for a large timeless dark wood floor, brown floor and coffered ceiling great room remodel in San Francisco with blue walls, a standard fireplace and a stone fireplace
Find the right local pro for your project

 Duet Design Group
A contemporary mountain home: Master Bathroom, Photo by Eric Lucero Photography
Freestanding bathtub - large contemporary master white tile gray floor freestanding bathtub idea in Denver with beige walls and a hinged shower door
Freestanding bathtub - large contemporary master white tile gray floor freestanding bathtub idea in Denver with beige walls and a hinged shower door

 AFT Construction
Roehner Ryan
Inspiration for a large farmhouse master marble floor and gray floor bathroom remodel in Phoenix with white cabinets, white walls, an undermount sink, quartz countertops, gray countertops and recessed-panel cabinets
Inspiration for a large farmhouse master marble floor and gray floor bathroom remodel in Phoenix with white cabinets, white walls, an undermount sink, quartz countertops, gray countertops and recessed-panel cabinets



Sponsored
Columbus, OH

Wannemacher Interiors
Customized Award-Winning Interior Design Solutions in Franklin Cnty OH

 Urbanology Designs
Modern Luxe Home in North Dallas with Parisian Elements. Luxury Modern Design. Heavily black and white with earthy touches. White walls, black cabinets, open shelving, resort-like master bedroom, modern yet feminine office. Light and bright. Fiddle leaf fig. Olive tree. Performance Fabric.
 Eplans.com
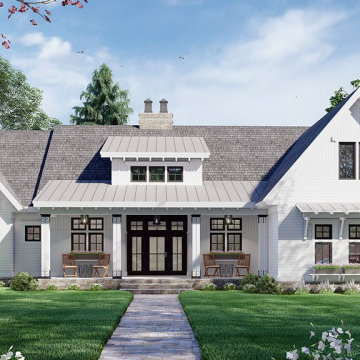
Check out this sweet modern farmhouse plan! It gives you a big open floor plan and large island kitchen. Don't miss the luxurious master suite.
Example of a mid-sized country white one-story wood and clapboard gable roof design with a mixed material roof and a gray roof
Example of a mid-sized country white one-story wood and clapboard gable roof design with a mixed material roof and a gray roof


 Guimar Urbina Interiors, Corp.
Emilio Collavino
Bedroom - mid-sized contemporary master light wood floor bedroom idea in Miami with white walls
Bedroom - mid-sized contemporary master light wood floor bedroom idea in Miami with white walls


 User
This amazing 5 bedroom 5 bath home is professionally decorated and defines luxury home living. This model home offers all the features one could wish for and even some surprises (check out the pool!). Great idea generator for your next new home build!

Sponsored
Sunbury, OH

J.Holderby - Renovations
Franklin County's Leading General Contractors - 2X Best of Houzz!


Inspiration for a small timeless white tile and subway tile mosaic tile floor bathroom remodel in St Louis with an undermount sink, furniture-like cabinets, white cabinets, granite countertops, a two-piece toilet and beige walls
 Cornerstone Construction and Property Services
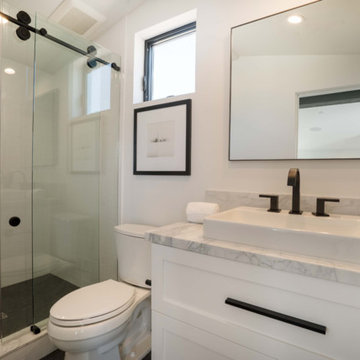
Example of a trendy home design design in Orange County

 Nancy B's House of Lights
Nancy Brewer, owner, has 30 years experience in the lighting business. Nancy Bs House of Lights offers competitive pricing and carries the finest names in the home lighting industry.

Sponsored
Columbus, OH

Hope Restoration & General Contracting
Columbus Design-Build, Kitchen & Bath Remodeling, Historic Renovations
 Urbanology Designs
Modern Luxe Home in North Dallas with Parisian Elements. Luxury Modern Design. Heavily black and white with earthy touches. White walls, black cabinets, open shelving, resort-like master bedroom, modern yet feminine office. Light and bright. Fiddle leaf fig. Olive tree. Performance Fabric.

 Adams + Beasley Associates
A complete full gut remodel of a 4,000 sq ft two-story penthouse residence, this project featured one of a kind views of the Boston public garden and Beacon Hill. A large central gallery flooded with gorgeous diffused light through two full stories of window glass. Clean linear millwork details compliment the structural glass, steel and walnut balustrades and handrailings that grace the upper gallery, reading nook, and stairs. A bleached walnut wet bar with backlit honey onyx backsplash and floating star fire glass shelves illuminated the lower gallery. It was part of a larger motif, which resonated through each of the unique and separate living spaces, connecting them to the larger design intention.
A bleached walnut media room doubles as a fourth bedroom. It features a king size murphy bed seamlessly integrated into the full wall panel. A gracious shower in the adjoining bathroom, cleverly concealed behind an innocuous interior door, created a truly unique formal powder room that can reveal a full bath when the house is full of guests. A blend of warm wood, soft whites, and a palate of golds reflected in the stone (calacatta/onyx) textiles and wall coverings, this project demonstrates the powerful results of a consistent design intention, thoughtful engineering, and best practice construction as executed by our talented team of craftsmen and women.
Interior Design - Lewis Interiors
Photography - Eric Roth

 Morrissey Saypol Interiors, LLC
Library
Photo by Rob Karosis
Mid-sized elegant formal and enclosed living room photo in New York with gray walls and a media wall
Mid-sized elegant formal and enclosed living room photo in New York with gray walls and a media wall
76