
Search results for "Master children" in Home Design Ideas

 Cheng Design
Fu-Tung Cheng, CHENG Design
• Exterior Side Shot of Tiburon House (Dusk)
Tiburon House is Cheng Design's eighth custom home project. The topography of the site for Bluff House was a rift cut into the hillside, which inspired the design concept of an ascent up a narrow canyon path. Two main wings comprise a “T” floor plan; the first includes a two-story family living wing with office, children’s rooms and baths, and Master bedroom suite. The second wing features the living room, media room, kitchen and dining space that open to a rewarding 180-degree panorama of the San Francisco Bay, the iconic Golden Gate Bridge, and Belvedere Island.
Photography: Tim Maloney

 Look Master Builder
The childrens room in this home is decorated after a mountain or outdoor theme. We did a custom stencil wall feature with three paint colors to accent the decor and carpet colors.

 Creative Surfaces Countertops & Tile
This home features Cambria Brittanicca on the kitchen island with Cambria Whitehall on the perimeter; and that gorgeous backsplash tile. She used Cambria Carrick in the powder bath with white subway tile. Her hearth room features a custom built desk using Cambria New Quay. Now that's a lot of Cambria! For her children's study area she added cabinets and a working station with Formica Soapstone Sequoia countertops. The master bath feature granite countertops. This home definitely say WOW!
Find the right local pro for your project

 ODS Architecture
In the hills of San Anselmo in Marin County, this 5,000 square foot existing multi-story home was enlarged to 6,000 square feet with a new dance studio addition with new master bedroom suite and sitting room for evening entertainment and morning coffee. Sited on a steep hillside one acre lot, the back yard was unusable. New concrete retaining walls and planters were designed to create outdoor play and lounging areas with stairs that cascade down the hill forming a wrap-around walkway. The goal was to make the new addition integrate the disparate design elements of the house and calm it down visually. The scope was not to change everything, just the rear façade and some of the side facades.
The new addition is a long rectangular space inserted into the rear of the building with new up-swooping roof that ties everything together. Clad in red cedar, the exterior reflects the relaxed nature of the one acre wooded hillside site. Fleetwood windows and wood patterned tile complete the exterior color material palate.
The sitting room overlooks a new patio area off of the children’s playroom and features a butt glazed corner window providing views filtered through a grove of bay laurel trees. Inside is a television viewing area with wetbar off to the side that can be closed off with a concealed pocket door to the master bedroom. The bedroom was situated to take advantage of these views of the rear yard and the bed faces a stone tile wall with recessed skylight above. The master bath, a driving force for the project, is large enough to allow both of them to occupy and use at the same time.
The new dance studio and gym was inspired for their two daughters and has become a facility for the whole family. All glass, mirrors and space with cushioned wood sports flooring, views to the new level outdoor area and tree covered side yard make for a dramatic turnaround for a home with little play or usable outdoor space previously.
Photo Credit: Paul Dyer Photography.


 Ashley Hopwood Farrar
RV renovation. Entire project was DIY on a strict budget. Work done: wall paint, new floors, new curtains, trim paint, new fridge/freezer, new kitchen sink and faucet, move tv, new office/desk, demo annoying cabinets in bedroom. Photo credit: GreytoBlue.com
 Creative Surfaces Countertops & Tile
This new home near Crofton, NE was essentially designed by the homeowner herself. She wanted white to be the focus of her new kitchen and after a little bit of research she knew Cambria carried the best selection of white countertop designs. Her home features Cambria Ella in the large galley style kitchen on her island and perimeter which is accented with her slate appliances. The white farmhouse sink gives her kitchen a little bit of that country charm. So that the home was not white throughout she incorporated dark cabinetry in the bathrooms. A small powder bath on the main level features a Cambria Minera countertop; the master bath vanity countertops are Cambria Brittanicca and the children's bathroom showcases Cambria Berwyn. The home office brings some masculinity into the home with dark wood cabinets and Cambria Laneshaw.

Sponsored
Columbus, OH

Wannemacher Interiors
Customized Award-Winning Interior Design Solutions in Franklin Cnty OH

 Michael Nash Design, Build & Homes
This 1975 split-level home in a wooded area of Reston, Virginia, is home to a growing family of six. Needless to say, space was at a premium and they needed more of it. So they turned to Michael Nash Design, Build & Homes to create a second-story expansion.
With limited ability to expand the footprint of the home due to lot restrictions, the design team created a 25’ x 35’ master suite addition to be placed over the existing first floor. The space would be located above the living room, dining room and kitchen, creating a private and secluded oasis for mom and dad. The children would have the home’s three middle level bedrooms and a bath of their own.
A New Master Suite
A new custom wooden staircase leads the homeowner to the doorstep of what she now calls her “heavenly space.” It’s a large master bedroom complete with a seating area, vaulted ceiling and skylights, and a beautiful Bordeaux-finish maple wood floor. Bright color paint was selected for the walls to complement the wood flooring and bedroom furniture.
The new 11’x12’ master bathroom offers a spa-like experience. The new bath touts a large shower stall with a built-in bench and storage niches covered with flagstone tiles; a soaking whirlpool tub; and a long double vanity with granite top and fancy fixtures.
Exterior Ties It Together
Like any large addition, this one required exterior renovation to make the addition look like the rest of the home. New vinyl siding and architectural shingles replaced the old cedar siding and run down shingles on the original structure.
A new front porch with half-stone columns and pillars maintains the home’s cottage look. A new double car garage replaces the original carport. Both are a big part of the home’s new front elevation which greatly improves its curbside appeal.
The end result of this project offers everyone in the family a place of their own. The children have new bedrooms and the parents have their sanctuary in their new master suite.
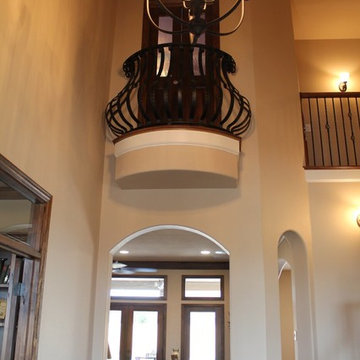
 Douglas Custom Homes
Luxurious contemporary country French home features modern details throughout and dreamworthy details.
3600 square foot home is a two-level house with 4 bedrooms, 3.5 baths, garage space for 4 cars and plentiful personal spaces for both children and adults that make this residence an enviable place to grow for any family
3600 SF, Two Story Home
4 Bedrooms
3 ½ Bathrooms
Two 2 Car Garages
Downstairs Master Suite
Upstairs Bedroom with adjoining Playroom
Separate Office with stained coffered ceiling
Formal dining room
Upstairs recreation room
Juliet balcony overlooking gallery
Gourmet kitchen with floating island
Hand scraped hardwood floors
2 gas fireplaces and 1 wood burning fireplace
Storm room adjoining master closet
Large rear patio with stained bead board ceiling
Outdoor fireplace and built in grill
Security system
Swimming pool with hot tub
Sprinkler system
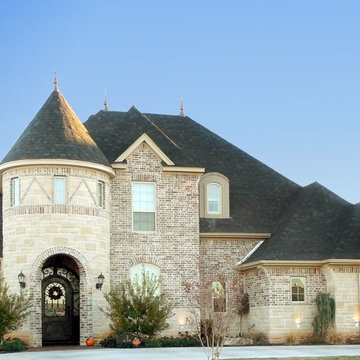 Douglas Custom Homes
Luxurious contemporary country French home features modern details throughout and dreamworthy details.
3600 square foot home is a two-level house with 4 bedrooms, 3.5 baths, garage space for 4 cars and plentiful personal spaces for both children and adults that make this residence an enviable place to grow for any family
3600 SF, Two Story Home
4 Bedrooms
3 ½ Bathrooms
Two 2 Car Garages
Downstairs Master Suite
Upstairs Bedroom with adjoining Playroom
Separate Office with stained coffered ceiling
Formal dining room
Upstairs recreation room
Juliet balcony overlooking gallery
Gourmet kitchen with floating island
Hand scraped hardwood floors
2 gas fireplaces and 1 wood burning fireplace
Storm room adjoining master closet
Large rear patio with stained bead board ceiling
Outdoor fireplace and built in grill
Security system
Swimming pool with hot tub
Sprinkler system
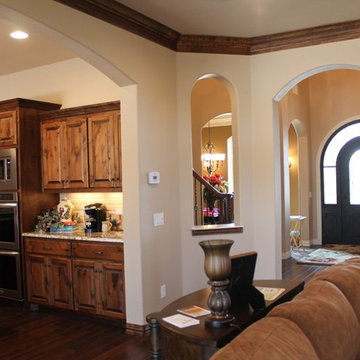 Douglas Custom Homes
Luxurious contemporary country French home features modern details throughout and dreamworthy details.
3600 square foot home is a two-level house with 4 bedrooms, 3.5 baths, garage space for 4 cars and plentiful personal spaces for both children and adults that make this residence an enviable place to grow for any family
3600 SF, Two Story Home
4 Bedrooms
3 ½ Bathrooms
Two 2 Car Garages
Downstairs Master Suite
Upstairs Bedroom with adjoining Playroom
Separate Office with stained coffered ceiling
Formal dining room
Upstairs recreation room
Juliet balcony overlooking gallery
Gourmet kitchen with floating island
Hand scraped hardwood floors
2 gas fireplaces and 1 wood burning fireplace
Storm room adjoining master closet
Large rear patio with stained bead board ceiling
Outdoor fireplace and built in grill
Security system
Swimming pool with hot tub
Sprinkler system
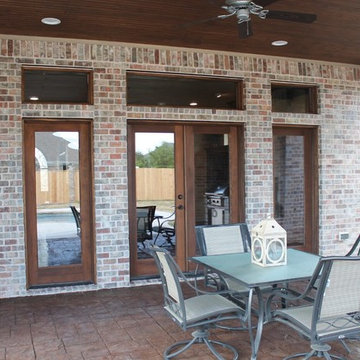 Douglas Custom Homes
Luxurious contemporary country French home features modern details throughout and dreamworthy details.
3600 square foot home is a two-level house with 4 bedrooms, 3.5 baths, garage space for 4 cars and plentiful personal spaces for both children and adults that make this residence an enviable place to grow for any family
3600 SF, Two Story Home
4 Bedrooms
3 ½ Bathrooms
Two 2 Car Garages
Downstairs Master Suite
Upstairs Bedroom with adjoining Playroom
Separate Office with stained coffered ceiling
Formal dining room
Upstairs recreation room
Juliet balcony overlooking gallery
Gourmet kitchen with floating island
Hand scraped hardwood floors
2 gas fireplaces and 1 wood burning fireplace
Storm room adjoining master closet
Large rear patio with stained bead board ceiling
Outdoor fireplace and built in grill
Security system
Swimming pool with hot tub
Sprinkler system


Sponsored
Sunbury, OH

J.Holderby - Renovations
Franklin County's Leading General Contractors - 2X Best of Houzz!
 Douglas Custom Homes
Luxurious contemporary country French home features modern details throughout and dreamworthy details.
3600 square foot home is a two-level house with 4 bedrooms, 3.5 baths, garage space for 4 cars and plentiful personal spaces for both children and adults that make this residence an enviable place to grow for any family
3600 SF, Two Story Home
4 Bedrooms
3 ½ Bathrooms
Two 2 Car Garages
Downstairs Master Suite
Upstairs Bedroom with adjoining Playroom
Separate Office with stained coffered ceiling
Formal dining room
Upstairs recreation room
Juliet balcony overlooking gallery
Gourmet kitchen with floating island
Hand scraped hardwood floors
2 gas fireplaces and 1 wood burning fireplace
Storm room adjoining master closet
Large rear patio with stained bead board ceiling
Outdoor fireplace and built in grill
Security system
Swimming pool with hot tub
Sprinkler system

 Nicole Arnold Interiors
Of utmost importance to this client was a home boasting an elegant vibe – highlighting sophisticated furnishings without pretension – but with little-to-no-maintenance. Throughout the house, the designers incorporated performance fabrics that are sustainable for pets and children, offering an elegant ease that transitions from outdoor to indoor. They also focused heavily on the convenience factor, bringing the home deep into technology with media seating for a true media room; custom motorized shades in every room; TVs that reveal with a simple push of a button; and even desks that transition from a standing to seated position. Of course, you can’t have convenience without some glamour, and a former sitting room that was converted into a dressing room will make any woman’s eyes pop with envy. The to-die-for closet features power rods that float down for easy reach, a dressing mirror with wings that fold in and LED lights that change colors, a bench covered in couture fabric for distinctive perching, decadent carpeting and tons of shoe storage.
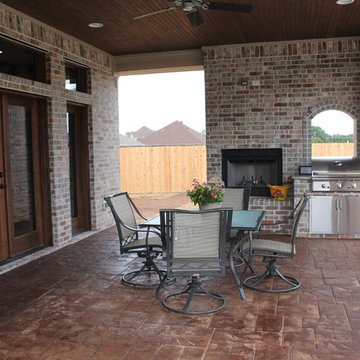 Douglas Custom Homes
Luxurious contemporary country French home features modern details throughout and dreamworthy details.
3600 square foot home is a two-level house with 4 bedrooms, 3.5 baths, garage space for 4 cars and plentiful personal spaces for both children and adults that make this residence an enviable place to grow for any family
3600 SF, Two Story Home
4 Bedrooms
3 ½ Bathrooms
Two 2 Car Garages
Downstairs Master Suite
Upstairs Bedroom with adjoining Playroom
Separate Office with stained coffered ceiling
Formal dining room
Upstairs recreation room
Juliet balcony overlooking gallery
Gourmet kitchen with floating island
Hand scraped hardwood floors
2 gas fireplaces and 1 wood burning fireplace
Storm room adjoining master closet
Large rear patio with stained bead board ceiling
Outdoor fireplace and built in grill
Security system
Swimming pool with hot tub
Sprinkler system

 Edgewater Design Group
Our clients wanted to downsize to a 2500 – 2800 square foot home. With grown children and one of them already retired, they wanted to design their final, forever home. Low maintenance exterior finishes with timeless detailing was important. They also wanted lots of windows to maximize the natural light and take advantage of their bird’s eye lake view. Another important design feature was sound dampening around all bathrooms, bedrooms, and floor systems to keep with the tranquil environment they were trying to create. They wanted open concept living with a master suite on the main floor and guest bedrooms for family visitors upstairs. The ample patio and yard space are also ideal for family gatherings and enjoying all that beautiful Northern Michigan has to offer.



 The Kitchen Classics
We work extensively with one of New Jersey's most respected custom home builders - Distinctive Domains of Warren, New Jersey. This project is a new how in Warren, NJ where Distinctive Domain is located. Kitchens are one of the most prominent features of any new home and this Somerset County new kitchen is typical of thought and care that Distinctive Domains brings to every one of their new or renovated homes.

 Bella Vita Custom Homes & Remodeling
2 PAIGEBROOKE
WESTLAKE, TEXAS 76262
Live like Spanish royalty in our most realized Mediterranean villa ever. Brilliantly designed entertainment wings: open living-dining-kitchen suite on the north, game room and home theatre on the east, quiet conversation in the library and hidden parlor on the south, all surrounding a landscaped courtyard. Studding luxury in the west wing master suite. Children's bedrooms upstairs share dedicated homework room. Experience the sensation of living beautifully at this authentic Mediterranean villa in Westlake!
- See more at: http://www.livingbellavita.com/southlake/westlake-model-home


172