
Search results for "Master children" in Home Design Ideas


 Bella Vita Custom Homes & Remodeling
This turreted château in Midway Hollow of Dallas features the stone, stucco and half-timber front authentic to the French countryside. The kitchen-dining-family room combination creates a large entertainment complex that opens out to the covered terrace, and extends up to the game room and theatre suite. Sumptuous master suite downstairs, three children’s bedrooms upstairs with homework loft to make sure schooling comes first!
For more information call 214-750-8482 and visit www.livingbellavita.com.
Find the right local pro for your project

 Master Works Construction LLC

Alcove bathtub - mid-sized shabby-chic style 3/4 white tile alcove bathtub idea in Chicago with recessed-panel cabinets, white cabinets, blue walls and an undermount sink


Sponsored
Sunbury, OH

J.Holderby - Renovations
Franklin County's Leading General Contractors - 2X Best of Houzz!
 About The Design
About the Design
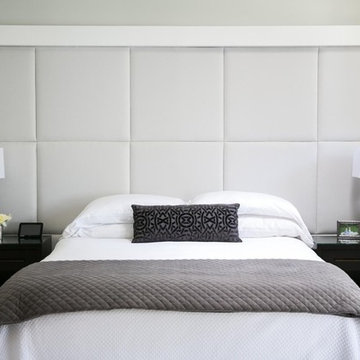
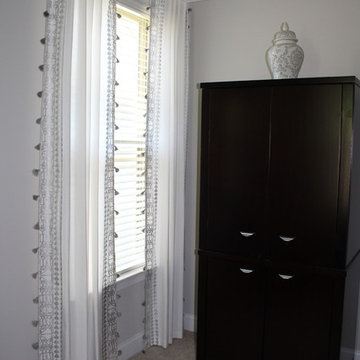
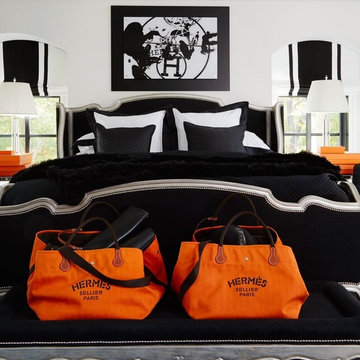
Drapery for master bedroom has a silvery finish with tassels. It pairs well with the blinds. These would also look great in a children's bedroom.
 Barbra Bright Design
Andrew McKinney Photograph
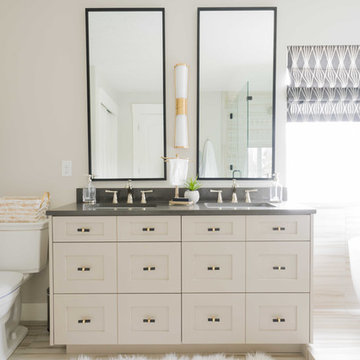

Example of a mid-sized transitional master multicolored tile and glass tile porcelain tile alcove bathtub design in San Francisco with an undermount sink, recessed-panel cabinets, gray cabinets, quartz countertops, a one-piece toilet and gray walls
Example of a mid-sized transitional master multicolored tile and glass tile porcelain tile alcove bathtub design in San Francisco with an undermount sink, recessed-panel cabinets, gray cabinets, quartz countertops, a one-piece toilet and gray walls
 Farinelli Construction, Inc.
Andy Warren Photography
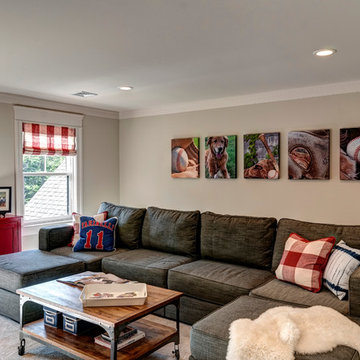
Example of a classic carpeted family room design with gray walls
Example of a classic carpeted family room design with gray walls
 Carrie Cross/Carlton Naumann Homes

Example of a classic 3/4 white tile white floor alcove bathtub design in Miami with dark wood cabinets, an undermount sink, white countertops and flat-panel cabinets

Sponsored
Delaware, OH

Buckeye Basements, Inc.
Central Ohio's Basement Finishing ExpertsBest Of Houzz '13-'21
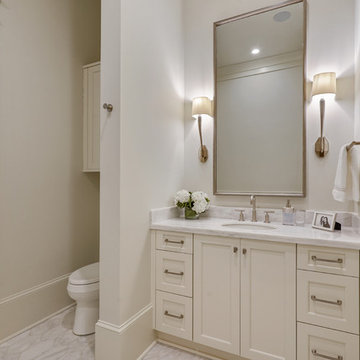
 Cabinets by Design
Children’s Baths: Brookhaven Edgemont Door with Alpine White Opaque finish and Matt Winter Sky stain
For a busy family with three older children at home, comfortable living space and ultimate functionality was a must in their new home. Cabinets by Design developed a large L-shaped kitchen and breakfast room which overlooks the patio and pool to create a feeling of open space. Ample storage needs were answered through glass-front dining room cabinets, organizational office storage and file drawers, and a laundry room that is also ideal for gift wrapping and pet care. The large master bath exudes a relaxing, spa-like feel while the children’s baths provide lots of storage and roomy counter space.

 VM Concept Interior Design Studio
The barn door opens to reveal eclectic powder bath with custom cement floor tiles and quartzite countertop.
Mid-sized transitional multicolored tile and stone tile cement tile floor powder room photo in Phoenix with raised-panel cabinets, medium tone wood cabinets, a one-piece toilet, beige walls, a vessel sink and quartzite countertops
Mid-sized transitional multicolored tile and stone tile cement tile floor powder room photo in Phoenix with raised-panel cabinets, medium tone wood cabinets, a one-piece toilet, beige walls, a vessel sink and quartzite countertops
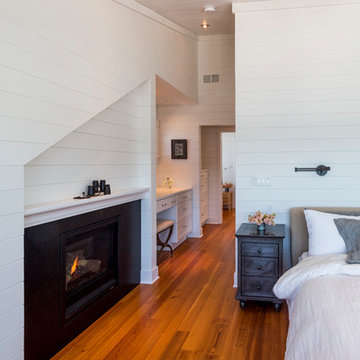
 BC&J Architecture
BC&J Architecture designed a floating home that is now located at its permanent location on the Willamette River in Portland. The home was constructed at a Marina an hour from the final home location. Upon completion, the home was floated up the Willamette River to the current site.
The homeowners were looking for a river side, cottage style house well suited to entertaining. At 2,100 square feet, the home has an open floor plan with a large kitchen opening to a dining room and the living room with views onto the river.
Upstairs, the master bedroom extends toward the river under a large centered dormer. On the opposite side of the master bedroom is a bonus room under a symmetrical dormer that will serve as guest quarters when adult children and grandchildren visit.

 Isaman design, Inc.
On a quiet cul-de-sac not too far from downtown San Luis Obispo lies the contemporary craftsman styled Clausen Residence. The challenges that accompanied this project were what, in the end, made it so interesting. The buildable area of the site is very small due to the fact that almost half of the property is occupied by a biological open space easement, established to protect the creek that runs behind the lot. In addition to this, the site is incredibly steep, which lent itself well to a stair stepped 3-story floor plan. Strict height restrictions set by the local jurisdiction governed the decision to bury the garage in the hill, and set the main living space on top of it, accompanied by the children’s bedrooms and game room further back on the site. The 3rd floor is occupied fully by the master suite, which looks down on the back yard below. Off of the great room is a vast deck, with built in barbecue, fire place and heaters, ideal for outdoor entertaining year round.
The house, adorned in lap siding and true craftsman details is flanked by gorgeous oak trees and the creek beyond.

Sponsored
Columbus, OH
Free consultation for landscape design!

Peabody Landscape Group
Columbus' Reliable Landscape Design & Contracting
 InHance
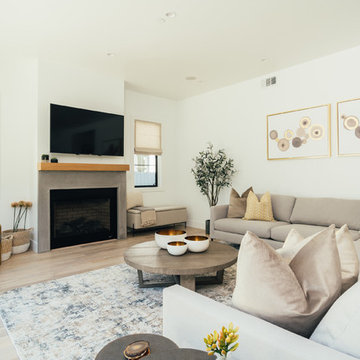
Our clients purchased a new house, but wanted to add their own personal style and touches to make it really feel like home. We added a few updated to the exterior, plus paneling in the entryway and formal sitting room, customized the master closet, and cosmetic updates to the kitchen, formal dining room, great room, formal sitting room, laundry room, children’s spaces, nursery, and master suite. All new furniture, accessories, and home-staging was done by InHance. Window treatments, wall paper, and paint was updated, plus we re-did the tile in the downstairs powder room to glam it up. The children’s bedrooms and playroom have custom furnishings and décor pieces that make the rooms feel super sweet and personal. All the details in the furnishing and décor really brought this home together and our clients couldn’t be happier!
 Hamilton Architects

A new home for a couple to entertain their grown children and friends.Second master on the ground floor allows for aging in place.
Mid-sized trendy white two-story stucco house exterior photo in Los Angeles with a hip roof, a metal roof and a black roof
Mid-sized trendy white two-story stucco house exterior photo in Los Angeles with a hip roof, a metal roof and a black roof
 InHance
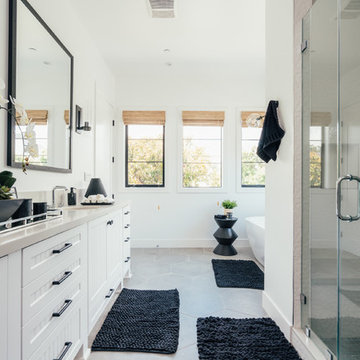
Our clients purchased a new house, but wanted to add their own personal style and touches to make it really feel like home. We added a few updated to the exterior, plus paneling in the entryway and formal sitting room, customized the master closet, and cosmetic updates to the kitchen, formal dining room, great room, formal sitting room, laundry room, children’s spaces, nursery, and master suite. All new furniture, accessories, and home-staging was done by InHance. Window treatments, wall paper, and paint was updated, plus we re-did the tile in the downstairs powder room to glam it up. The children’s bedrooms and playroom have custom furnishings and décor pieces that make the rooms feel super sweet and personal. All the details in the furnishing and décor really brought this home together and our clients couldn’t be happier!
44