
Search results for "Master children" in Home Design Ideas

 InHance

Our clients purchased a new house, but wanted to add their own personal style and touches to make it really feel like home. We added a few updated to the exterior, plus paneling in the entryway and formal sitting room, customized the master closet, and cosmetic updates to the kitchen, formal dining room, great room, formal sitting room, laundry room, children’s spaces, nursery, and master suite. All new furniture, accessories, and home-staging was done by InHance. Window treatments, wall paper, and paint was updated, plus we re-did the tile in the downstairs powder room to glam it up. The children’s bedrooms and playroom have custom furnishings and décor pieces that make the rooms feel super sweet and personal. All the details in the furnishing and décor really brought this home together and our clients couldn’t be happier!
 The Closet Butler

Reach in closet
Example of a mid-sized classic gender-neutral dark wood floor home design design in Salt Lake City with white cabinets and open cabinets
Example of a mid-sized classic gender-neutral dark wood floor home design design in Salt Lake City with white cabinets and open cabinets
Find the right local pro for your project
 PS & Daughters

Example of a mid-sized trendy medium tone wood floor and brown floor nursery design in Philadelphia with beige walls

 Morse Custom Homes and Remodeling
Client hired Morse Remodeling to design and construct this newly purchased home with large lot so that they could move their family with young children in. It was a full gut, addition and entire renovation of this 1960's ranch style home. The house is situated in a neighborhood which has seen many whole house upgrades and renovations. The original plan consisted of a living room, family room, and galley kitchen. These were all renovated and combined into one large open great room. A master suite addition was added to the back of the home behind the garage. A full service laundry room was added near the garage with a large walk in pantry near the kitchen. Design, Build, and Enjoy!
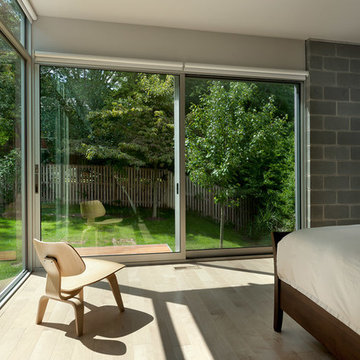
 Western Window Systems
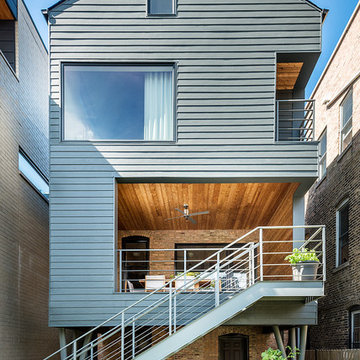
From KUBE Architecture:
"They [owners] wanted a house of openness and light, where their children could be free to explore and play independently, still within view of their parents. The solution was to create a courtyard house, with large sliding glass doors to bring the inside out and outside in."
Greg Powers Photography
Contractor: Housecraft





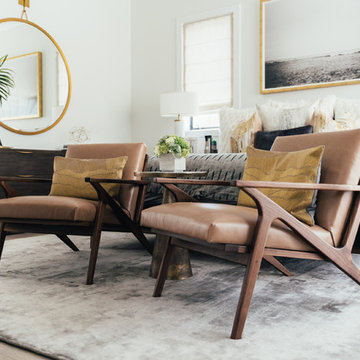 InHance
Our clients purchased a new house, but wanted to add their own personal style and touches to make it really feel like home. We added a few updated to the exterior, plus paneling in the entryway and formal sitting room, customized the master closet, and cosmetic updates to the kitchen, formal dining room, great room, formal sitting room, laundry room, children’s spaces, nursery, and master suite. All new furniture, accessories, and home-staging was done by InHance. Window treatments, wall paper, and paint was updated, plus we re-did the tile in the downstairs powder room to glam it up. The children’s bedrooms and playroom have custom furnishings and décor pieces that make the rooms feel super sweet and personal. All the details in the furnishing and décor really brought this home together and our clients couldn’t be happier!

 Landmark Building Contractors LLC
This new home is the last newly constructed home within the historic Country Club neighborhood of Edina. Nestled within a charming street boasting Mediterranean and cottage styles, the client sought a synthesis of the two that would integrate within the traditional streetscape yet reflect modern day living standards and lifestyle. The footprint may be small, but the classic home features an open floor plan, gourmet kitchen, 5 bedrooms, 5 baths, and refined finishes throughout.
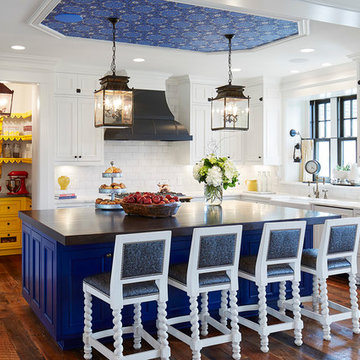
 O’Hara Interiors
Martha O'Hara Interiors, Interior Design & Photo Styling | Corey Gaffer, Photography
Please Note: All “related,” “similar,” and “sponsored” products tagged or listed by Houzz are not actual products pictured. They have not been approved by Martha O’Hara Interiors nor any of the professionals credited. For information about our work, please contact design@oharainteriors.com.

 Magleby Construction
Example of a large country kids' white tile ceramic tile and beige floor freestanding bathtub design in Salt Lake City with recessed-panel cabinets, beige cabinets, a one-piece toilet, white walls, an undermount sink, quartz countertops, a hinged shower door and white countertops

Sponsored
Columbus, OH

Hope Restoration & General Contracting
Columbus Design-Build, Kitchen & Bath Remodeling, Historic Renovations
 Duke Homes, Inc.
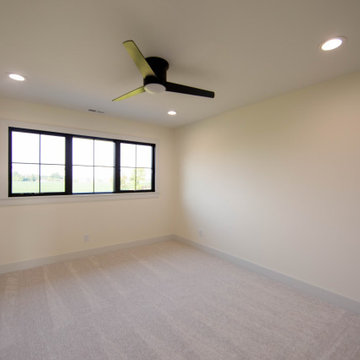
Guest bedrooms are a bit smaller than the master bedroom but still provide plenty of room for guests or children.
Example of a mid-sized transitional guest carpeted and beige floor bedroom design in Indianapolis with beige walls
Example of a mid-sized transitional guest carpeted and beige floor bedroom design in Indianapolis with beige walls


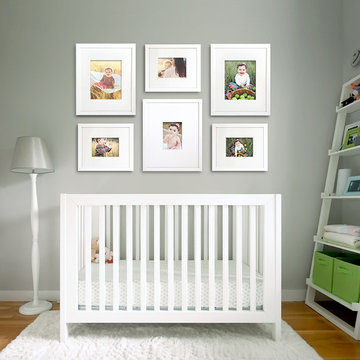
 Change of Art®
Six gallery frames that play together nicely. Shown here in Silk White, this grouping is ideal for a child's room. Of course, you'll want to hang them out of reach of curious little hands, but it's nice to know that our heavy duty button hanger is nice & secure.
Change the photos whenever you like – in seconds – and store them all in back! This group of six frames holds up to 80 of your favorite photos (or art prints!), so have fun switching things up as they grow!
You can set up this gallery - start to finish - faster than you can watch an episode of Dora the Explorer. All you'll need's a hammer (we even supply the tape).

 Mackin Architects
The second floor has a dramatic master bedroom with a wall of bay window glass, and its own private porch, while the children's area share a beautifully appointed two story library off their bedrooms. Photographer: Scott Frances

 Greene Design LLC
Photography by Jack Gardner
Bedroom - mid-sized industrial master concrete floor bedroom idea in Miami with brown walls and no fireplace
Bedroom - mid-sized industrial master concrete floor bedroom idea in Miami with brown walls and no fireplace
43