
Search results for "Master children" in Home Design Ideas

 Dubbe Moulder Architects
The upstairs family room was converted into a playroom with built-in drawers to store toys and games below sleeping berths built-in under the eaves to provide extra accomodations for guests and fun sleep-over space for the family's children. - Woolybugger Studios

 Collinson Interiors
Our clients wanted a tranquil master ensuite that they could escape from their 3 young children. Their favourite colour is blue so we found this beautiful royal blue glass tile that needed to be used in the right amount so that it was not too over powering. Photo credits to www.azureblue.ca and SM Custom Cabinetry

 Nadler Cabinet Services Inc.
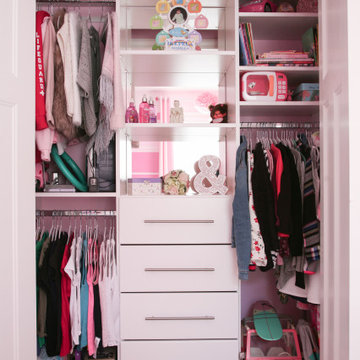
We loved bringing some organization to this home in Brooklyn that needed to increase the storage opportunities in their closets. We designed, created and installed a closet for the kids room, master bedroom and entryway coat closet.
Find the right local pro for your project

 h design
Sarah Harper, h design
Drop-in bathtub - mid-sized transitional kids' white tile and subway tile mosaic tile floor drop-in bathtub idea in Dallas with an undermount sink, recessed-panel cabinets, gray cabinets, marble countertops, a one-piece toilet and gray walls
Drop-in bathtub - mid-sized transitional kids' white tile and subway tile mosaic tile floor drop-in bathtub idea in Dallas with an undermount sink, recessed-panel cabinets, gray cabinets, marble countertops, a one-piece toilet and gray walls

 GOGO Design Group
The Little Boy’s Bedroom feels like The Little Man Cave
Vintage Toy Airplanes, an antique propeller, a cloud rug and navy bunk beds create a world in the sky for the Little Man of the house to imagine as he falls asleep each night. Mixing mid-century modern chests with vintage accessories reinforces the continuity of the home’s Vintage Mod Style, even in the children’s bedrooms.
 Guenther Designs & Consulting LLC
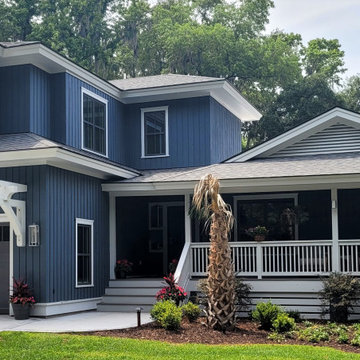
The client wanted to benefit their entire family via this renovation. We create a new 2 car garage that has a gracious master suite above it. This allow the oldest child to move into the old first floor master, and the other children each have their own rooms. A deep and shaded front porch was added to the home. The blue siding and white trim have a nice contrast between one another

 Bella Vita Custom Homes & Remodeling
This turreted château in Midway Hollow of Dallas features the stone, stucco and half-timber front authentic to the French countryside. The kitchen-dining-family room combination creates a large entertainment complex that opens out to the covered terrace, and extends up to the game room and theatre suite. Sumptuous master suite downstairs, three children’s bedrooms upstairs with homework loft to make sure schooling comes first!
For more information call 214-750-8482 and visit www.livingbellavita.com.

Sponsored
Delaware, OH

Buckeye Basements, Inc.
Central Ohio's Basement Finishing ExpertsBest Of Houzz '13-'21

 Kari McIntosh Design
Julie Mikos Photography
Enclosed dining room - mid-sized traditional medium tone wood floor and brown floor enclosed dining room idea in San Francisco with white walls
Enclosed dining room - mid-sized traditional medium tone wood floor and brown floor enclosed dining room idea in San Francisco with white walls
 CLOSET FURNISHINGS & CABINETRY
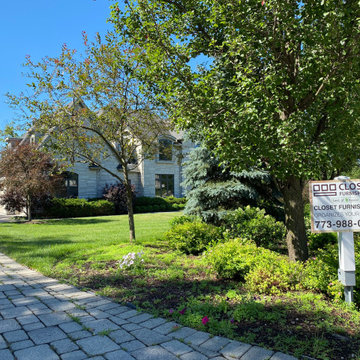
Master closet remodel, once a home office, and adjacent children's study area with adjustable height work surfaces to accommodate their growth. Shaker fronts, flush mounted LED strip lighting, glass shelves for shoes and handbags, quartz top.

 Interioreast
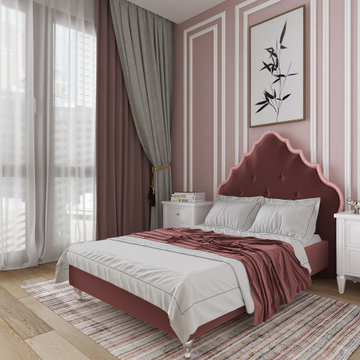
Children room design with a classical design approach.
Home design - mid-sized modern home design idea
Home design - mid-sized modern home design idea

 Style Architects
The main concept behind this project was to create a home, which allows for tremendous privacy for both the parents and the children, and at the same time doesn’t create extreme isolation between the both. Elevation is vital in allowing that to happen, by having a stretched out area, the house faces the North, in order to get a clear view of Lake Marriout and also for the breezy fresh air to access the house. The home is built on two different plots of land, one includes: children’s house (bedrooms, garage, living area, etc…) the second plot includes: dining area, master bedroom, main reception. All of that is connected by stairway and patio to give it the “homey” vibe

 Nanci Paige Design
sitting area within master suite
Home design - transitional home design idea in Los Angeles
Home design - transitional home design idea in Los Angeles


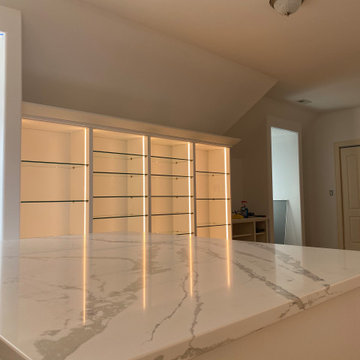 CLOSET FURNISHINGS & CABINETRY
Master closet remodel, once a home office, and adjacent children's study area with adjustable height work surfaces to accommodate their growth. Shaker fronts, flush mounted LED strip lighting, glass shelves for shoes and handbags, quartz top.
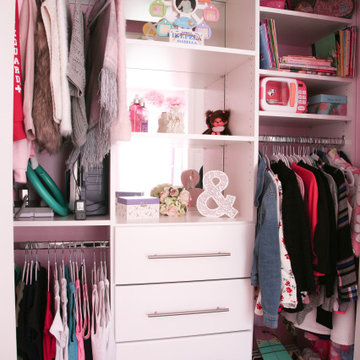
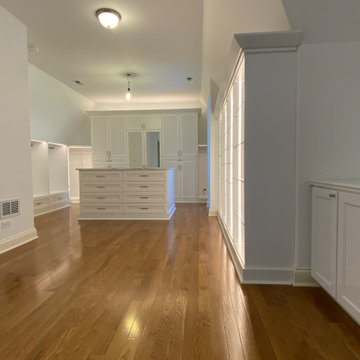 CLOSET FURNISHINGS & CABINETRY
Master closet remodel, once a home office, and adjacent children's study area with adjustable height work surfaces to accommodate their growth. Shaker fronts, flush mounted LED strip lighting, glass shelves for shoes and handbags, quartz top.

 Ann Lowengart Interiors
The family living in this shingled roofed home on the Peninsula loves color and pattern. At the heart of the two-story house, we created a library with high gloss lapis blue walls. The tête-à-tête provides an inviting place for the couple to read while their children play games at the antique card table. As a counterpoint, the open planned family, dining room, and kitchen have white walls. We selected a deep aubergine for the kitchen cabinetry. In the tranquil master suite, we layered celadon and sky blue while the daughters' room features pink, purple, and citrine.

Sponsored
Delaware, OH
Buckeye Basements, Inc.
Central Ohio's Basement Finishing ExpertsBest Of Houzz '13-'21
 Collinson Interiors
Our clients wanted a tranquil master ensuite that they could escape from their 3 young children. Their favourite colour is blue so we found this beautiful royal blue glass tile that needed to be used in the right amount so that it was not too over powering. Photo credits to www.azureblue.ca and SM Custom Cabinetry
 Nanci Paige Design
kitchen island, where the children prefer to eat. We loved the tile so much we decided to tile the entire wall
Kitchen - transitional kitchen idea in Los Angeles
Kitchen - transitional kitchen idea in Los Angeles
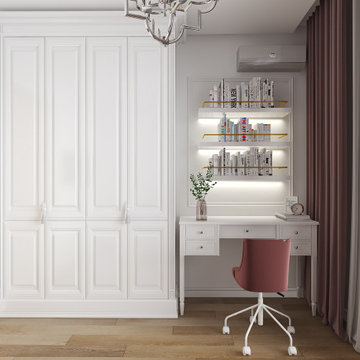 Interioreast
Children room wardrobe and desk area design.
Inspiration for a mid-sized modern home design remodel
Inspiration for a mid-sized modern home design remodel
74