
Search results for "Master children" in Home Design Ideas

 Kari McIntosh Design
Julie Mikos Photography
Example of a mid-sized classic master white tile and marble tile marble floor and white floor bathroom design in San Francisco with furniture-like cabinets, gray cabinets, a two-piece toilet, white walls, an undermount sink and marble countertops
Example of a mid-sized classic master white tile and marble tile marble floor and white floor bathroom design in San Francisco with furniture-like cabinets, gray cabinets, a two-piece toilet, white walls, an undermount sink and marble countertops

 Smart Space
Mid-sized trendy kids' multicolored tile and ceramic tile mosaic tile floor alcove bathtub photo in New Orleans with shaker cabinets, red cabinets, white walls, marble countertops and an undermount sink

Find the right local pro for your project

 StyleHaus Interiors
Marc Fowler- Metropolis Studio
Cabinetry by Irpinia Kitchens Ottawa, Design by StyleHaus Interiors
Large transitional master black tile porcelain tile and black floor freestanding bathtub photo in Ottawa with a one-piece toilet, gray walls, an undermount sink, a hinged shower door and white countertops
Large transitional master black tile porcelain tile and black floor freestanding bathtub photo in Ottawa with a one-piece toilet, gray walls, an undermount sink, a hinged shower door and white countertops

 Michael Del Piero Good Design
Beautiful traditional home with transitional interior design elements.
Pretty antique rugs, eclectic art collection and custom furniture create a livable, approachable yet elegant, family home for a couple with seven children. Photographer-Janet Mesic Mackie


 Planeta Design Group
The owner of this antique home wanted a redesigned that calmed an otherwise busy Victorian interior. New work had to be indistinguishable from historic details. New millwork was installed in the family room, upstairs hallway, children’s rooms and master bath. Inspired by the home’s original front door sidelights, custom cabinetry was made with antique leaded glass doors and handcrafted hardware.
Existing living room furnishings were recovered in monochromatic fabrics and rearranged to allow the rug, chandeliers and artwork to take center stage.
Photography by Christopher Churchill

Sponsored
Columbus, OH

Wannemacher Interiors
Customized Award-Winning Interior Design Solutions in Franklin Cnty OH

 Hoi Ning Wong
Photo: Hoi Ning Wong © 2014 Houzz
Example of a transitional gender-neutral dark wood floor playroom design in San Francisco with gray walls
Example of a transitional gender-neutral dark wood floor playroom design in San Francisco with gray walls

 Kim Rooney Design
This is an example of a mid-sized modern rock and full sun backyard stone formal garden in Seattle.
 Planeta Design Group
The owner of this antique home wanted a redesigned that calmed an otherwise busy Victorian interior. New work had to be indistinguishable from historic details. New millwork was installed in the family room, upstairs hallway, children’s rooms and master bath. Inspired by the home’s original front door sidelights, custom cabinetry was made with antique leaded glass doors and handcrafted hardware.
Existing living room furnishings were recovered in monochromatic fabrics and rearranged to allow the rug, chandeliers and artwork to take center stage.
Photography by Christopher Churchill

 Nadler Cabinet Services Inc.
We loved bringing some organization to this home in Brooklyn that needed to increase the storage opportunities in their closets. We designed, created and installed a closet for the kids room, master bedroom and entryway coat closet.

 Sarah Marie Interior Designs
Tracey Ayton Photography
Inspiration for a contemporary dining room remodel in Vancouver
Inspiration for a contemporary dining room remodel in Vancouver



Sponsored
Delaware, OH

Buckeye Basements, Inc.
Central Ohio's Basement Finishing ExpertsBest Of Houzz '13-'21

 The Closet Butler
White Walk-In
Accessories: Belt and Tie Rack
The Closet Butler
Gender-neutral closet photo in Salt Lake City
Gender-neutral closet photo in Salt Lake City

 Planeta Design Group
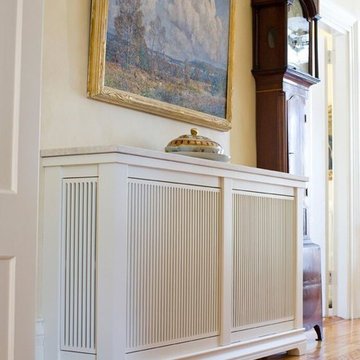
The owner of this antique home wanted a redesigned that calmed an otherwise busy Victorian interior. New work had to be indistinguishable from historic details. New millwork was installed in the family room, upstairs hallway, children’s rooms and master bath. Inspired by the home’s original front door sidelights, custom cabinetry was made with antique leaded glass doors and handcrafted hardware.
Existing living room furnishings were recovered in monochromatic fabrics and rearranged to allow the rug, chandeliers and artwork to take center stage.
Photography by Christopher Churchill
 Planeta Design Group
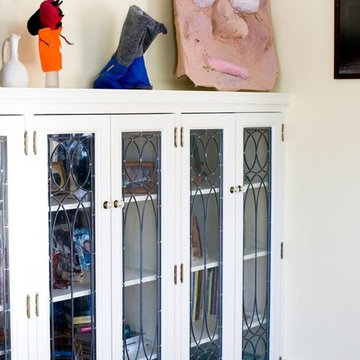
The owner of this antique home wanted a redesigned that calmed an otherwise busy Victorian interior. New work had to be indistinguishable from historic details. New millwork was installed in the family room, upstairs hallway, children’s rooms and master bath. Inspired by the home’s original front door sidelights, custom cabinetry was made with antique leaded glass doors and handcrafted hardware.
Existing living room furnishings were recovered in monochromatic fabrics and rearranged to allow the rug, chandeliers and artwork to take center stage.
Photography by Christopher Churchill

Sponsored
Columbus, OH

Hope Restoration & General Contracting
Columbus Design-Build, Kitchen & Bath Remodeling, Historic Renovations


 Kitchen Masters, Inc.
Small trendy kids' gray tile and ceramic tile ceramic tile alcove bathtub photo in Denver with an undermount sink, quartz countertops and a two-piece toilet
81