
Search results for "Master children" in Home Design Ideas

 Mary Porzelt of Boston Kitchen Designs
Masterbath with beaded inset cabinet in an oyster color. Countertops are Bianco Carrara. Swarovski crystal knobs and handle complete the makeup area.
Example of a huge classic master mosaic tile floor bathroom design in Boston with recessed-panel cabinets, gray cabinets and marble countertops
Example of a huge classic master mosaic tile floor bathroom design in Boston with recessed-panel cabinets, gray cabinets and marble countertops
 Mary Porzelt of Boston Kitchen Designs
Masterbath with beaded inset cabinet in an oyster color. Countertops are Bianco Carrara. Swarovski crystal knobs and handle complete the makeup area.
Bathroom - huge traditional master mosaic tile floor bathroom idea in Boston with recessed-panel cabinets, gray cabinets and marble countertops
Bathroom - huge traditional master mosaic tile floor bathroom idea in Boston with recessed-panel cabinets, gray cabinets and marble countertops

Find the right local pro for your project
 MAKHNO STUDIO
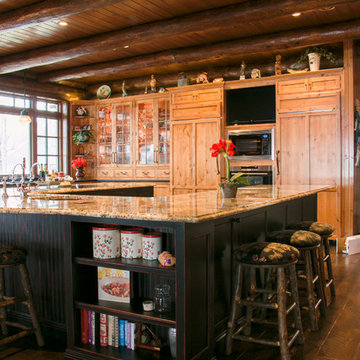
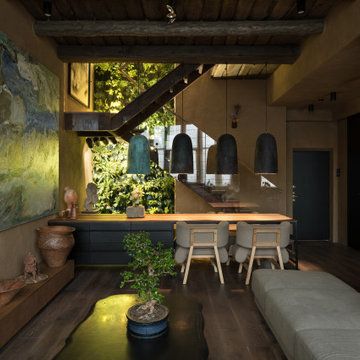
Clay walls stretch from the ground floor to the hall on the second becoming a focal point of the spaces. A metal staircase with a decorative branch instead of a handrail leads to the private part of the apartment. It consists of a master bedroom and two children’s rooms. A glass wall divides a master bedroom from a bathroom with a sunken bath and garden views.




 EcoHaven
This is our master bath. The floors (like the rest of the downstairs level) are polished concrete, the vanity has a walnut veneer and an Ecotop (recycled paper/bamboo) countertop. Porcelain wall tile has a linen texture, and is from Interceramic. The children's bath is a variation of the master, with a pretty sage tile instead of black, and a tub/shower combo rather than separate shower and bathtub.
Cabinetry: Ryan Mathern
George Vail

 Albertsson Hansen Architecture and Interior Design
A cabin in Western Wisconsin is transformed from within to become a serene and modern retreat. In a past life, this cabin was a fishing cottage which was part of a resort built in the 1920’s on a small lake not far from the Twin Cities. The cabin has had multiple additions over the years so improving flow to the outdoor space, creating a family friendly kitchen, and relocating a bigger master bedroom on the lake side were priorities. The solution was to bring the kitchen from the back of the cabin up to the front, reduce the size of an overly large bedroom in the back in order to create a more generous front entry way/mudroom adjacent to the kitchen, and add a fireplace in the center of the main floor.
Photographer: Wing Ta
Interior Design: Jennaea Gearhart Design
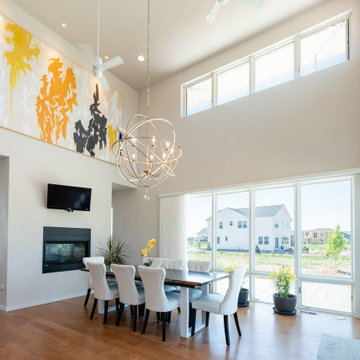


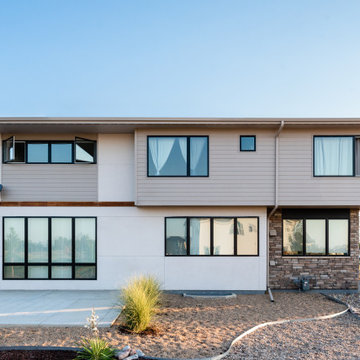
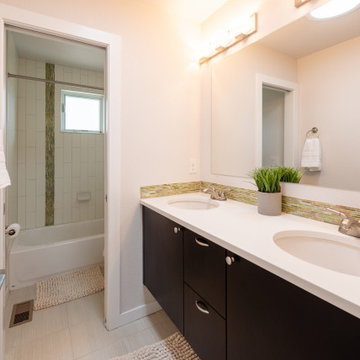
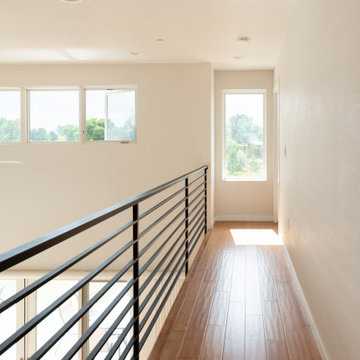

 Bella Vita Custom Homes & Remodeling
This turreted château in Midway Hollow of Dallas features the stone, stucco and half-timber front authentic to the French countryside. The kitchen-dining-family room combination creates a large entertainment complex that opens out to the covered terrace, and extends up to the game room and theatre suite. Sumptuous master suite downstairs, three children’s bedrooms upstairs with homework loft to make sure schooling comes first!
For more information call 214-750-8482 and visit www.livingbellavita.com.

Sponsored
Delaware, OH

Buckeye Basements, Inc.
Central Ohio's Basement Finishing ExpertsBest Of Houzz '13-'21

 h design
Sarah Harper, h design
Example of a mid-sized transitional 3/4 bathroom design in Dallas with an undermount sink, recessed-panel cabinets, gray cabinets, marble countertops, a one-piece toilet and blue walls
Example of a mid-sized transitional 3/4 bathroom design in Dallas with an undermount sink, recessed-panel cabinets, gray cabinets, marble countertops, a one-piece toilet and blue walls
 Mary Porzelt of Boston Kitchen Designs
Masterbath with beaded inset cabinet in an oyster color. Countertops are Bianco Carrara. Swarovski crystal knobs and handle complete the makeup area.
Example of a huge classic master mosaic tile floor bathroom design in Boston with recessed-panel cabinets, gray cabinets and marble countertops
Example of a huge classic master mosaic tile floor bathroom design in Boston with recessed-panel cabinets, gray cabinets and marble countertops

 Marker Girl Home
This remodel was for a family moving from Dallas to The Woodlands/Spring Area. They wanted to find a home in the area that they could remodel to their more modern style. Design kid-friendly for two young children and two dogs. You don't have to sacrifice good design for family-friendly
88