
Search results for "Master children" in Home Design Ideas

 Chambers
Here is a sleek button-tufted sofa that is wonderfully comfortable...I used it because it seemed to be of the period of the house, the 1940s. I've worked with these wonderful clients on the childrens' computer and TV room, the son's bedroom, the guest room, the den, the breakfast room, and the dining room. Next project: the master suite. This family make interior design worthwhile!


 Nanci Paige Design
Formal living room, informal enough to actually be used. Black and white did the trick in this space
Inspiration for a transitional living room remodel in Los Angeles
Inspiration for a transitional living room remodel in Los Angeles
Find the right local pro for your project


 The Closet Butler
White Closet with Island.
Accessories: Pull down hanging, tie rack, and belt rack
The Closet Butler
Closet - gender-neutral closet idea in Salt Lake City
Closet - gender-neutral closet idea in Salt Lake City



Sponsored
Columbus, OH

Hope Restoration & General Contracting
Columbus Design-Build, Kitchen & Bath Remodeling, Historic Renovations


 Green Jay Landscape Design
The cedar wood chip base of the playlet repels insects and provides a soft landing for children.
Learn more here: https://www.youtube.com/watch?v=FwGK5u9I4ao&t=1s



Sponsored
Columbus, OH

Wannemacher Interiors
Customized Award-Winning Interior Design Solutions in Franklin Cnty OH


 Nanci Paige Design
Dining room. Mix of contemporary and antique keeps it fresh and original
Example of a transitional dining room design in Los Angeles
Example of a transitional dining room design in Los Angeles

Sponsored
Sunbury, OH

J.Holderby - Renovations
Franklin County's Leading General Contractors - 2X Best of Houzz!
 Bedico Creek Preserve
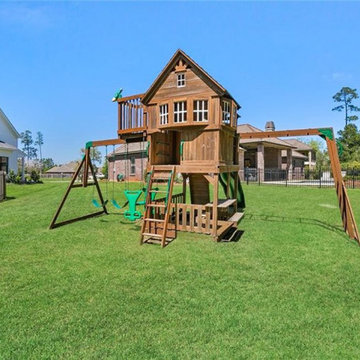
The backyard features a dedicated play area with a wooden playset that includes swings, a slide, and a small climbing structure. It’s positioned in a spacious, open grassy area, making it a great space for children to enjoy outdoor activities safely within a fenced boundary.


 Ann Lowengart Interiors
The family living in this shingled roofed home on the Peninsula loves color and pattern. At the heart of the two-story house, we created a library with high gloss lapis blue walls. The tête-à-tête provides an inviting place for the couple to read while their children play games at the antique card table. As a counterpoint, the open planned family, dining room, and kitchen have white walls. We selected a deep aubergine for the kitchen cabinetry. In the tranquil master suite, we layered celadon and sky blue while the daughters' room features pink, purple, and citrine.
98