
Search results for "Master choose" in Home Design Ideas

 Meredith Marlow Interiors
This was a remodel of an existing waterfront condominium Miami, FL by Meredith Marlow Interiors. All areas were updated with a special focus on the new Master Bath with custom cabinetry, raised ceiling, enlarged shower, new tub and platform and decorative niche. Our role was to create floor plans, elevations, a lighting plan along with choosing all finishes and fixtures, project coordination of the entire job and all trades, site visits, closet design, kitchen design, millwork/built-in drawing, review all shop drawings from trades, etc.
 Meredith Marlow Interiors
This was a remodel of an existing waterfront condominium Miami, FL by Meredith Marlow Interiors. All areas were updated with a special focus on the new Master Bath with custom cabinetry, raised ceiling, enlarged shower, new tub and platform and decorative niche. Our role was to create floor plans, elevations, a lighting plan along with choosing all finishes and fixtures, project coordination of the entire job and all trades, site visits, closet design, kitchen design, millwork/built-in drawing, review all shop drawings from trades, etc.
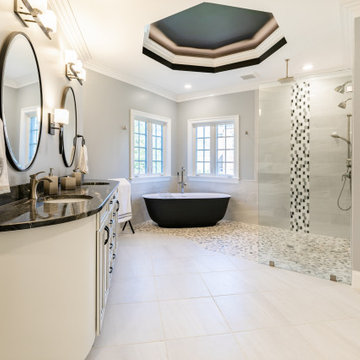
 Michael Nash Design, Build & Homes
A recently moved couple decided to renovate their new home starting with their master bathroom. This couple were very intrigued with bold colors and extraordinary fixtures.
It started with choosing a bold steel free standing tub colored with black on the outside and white lon the inside. This color scheme carried over into the mosaic tiles into the shower running down vertically to accentuate a black marble top and gold mirror trim, opposite the shower area.
Prior walls were taken down and a new angled wall was made to house new round custom-made double vanity cabinets.
A new commode room was built behind new shower space along with double shower panel and rain shower over river rock stone floors, and porcelain floor with heated floor underneath.
A tray ceiling in the middle of bathroom trimmed with gold crown and painted in black accent helps set apart bathroom project.
Find the right local pro for your project
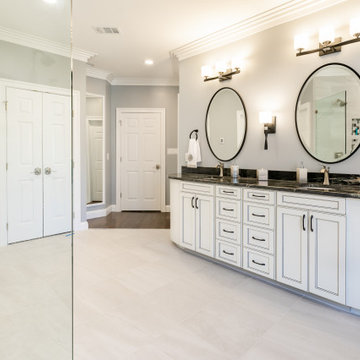 Michael Nash Design, Build & Homes
A recently moved couple decided to renovate their new home starting with their master bathroom. This couple were very intrigued with bold colors and extraordinary fixtures.
It started with choosing a bold steel free standing tub colored with black on the outside and white lon the inside. This color scheme carried over into the mosaic tiles into the shower running down vertically to accentuate a black marble top and gold mirror trim, opposite the shower area.
Prior walls were taken down and a new angled wall was made to house new round custom-made double vanity cabinets.
A new commode room was built behind new shower space along with double shower panel and rain shower over river rock stone floors, and porcelain floor with heated floor underneath.
A tray ceiling in the middle of bathroom trimmed with gold crown and painted in black accent helps set apart bathroom project.
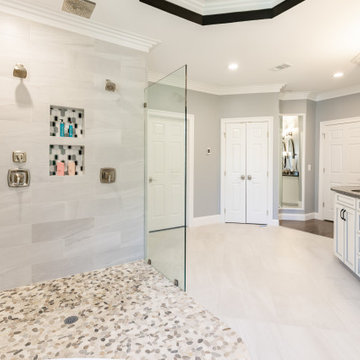 Michael Nash Design, Build & Homes
A recently moved couple decided to renovate their new home starting with their master bathroom. This couple were very intrigued with bold colors and extraordinary fixtures.
It started with choosing a bold steel free standing tub colored with black on the outside and white lon the inside. This color scheme carried over into the mosaic tiles into the shower running down vertically to accentuate a black marble top and gold mirror trim, opposite the shower area.
Prior walls were taken down and a new angled wall was made to house new round custom-made double vanity cabinets.
A new commode room was built behind new shower space along with double shower panel and rain shower over river rock stone floors, and porcelain floor with heated floor underneath.
A tray ceiling in the middle of bathroom trimmed with gold crown and painted in black accent helps set apart bathroom project.

 Bed Down
Tufted fabric bed available in queen or king size. Choose your fabric.
Inspiration for a transitional master bedroom remodel in Atlanta
Inspiration for a transitional master bedroom remodel in Atlanta

 Karndean Designflooring
The neutral mid-browns of this Pacific Northwest wood make for a timeless design, while the rustic knot detailing and manmade markings add aged character and charm, creating the ideal backdrop for traditional and vintage interiors. Get this vintage look without the maintenance hassle that comes with rustic hardwood floors.


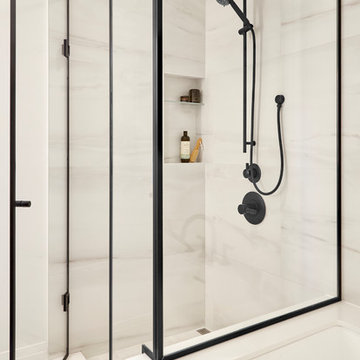


 Tesi Design, Inc. Interiors and Cabinetry
Master bathroom shower fully tiled in marble to complete the contemporary cool showering oasis. Carrara beveled geometric accent wall and dark octagon mosaics on the floor. Floating marble bench and shower column rainhead.

 Visbeen Architects
Builder: Pete's Construction, Inc.
Photographer: Jeff Garland
Why choose when you don't have to? Today's top architectural styles are reflected in this impressive yet inviting design, which features the best of cottage, Tudor and farmhouse styles. The exterior includes board and batten siding, stone accents and distinctive windows. Indoor/outdoor spaces include a three-season porch with a fireplace and a covered patio perfect for entertaining. Inside, highlights include a roomy first floor, with 1,800 square feet of living space, including a mudroom and laundry, a study and an open plan living, dining and kitchen area. Upstairs, 1400 square feet includes a large master bath and bedroom (with 10-foot ceiling), two other bedrooms and a bunkroom. Downstairs, another 1,300 square feet await, where a walk-out family room connects the interior and exterior and another bedroom welcomes guests.

 NMC Exteriors & Remodeling
At NMC Exteriors, we’re more than just a locally based Minnesota roofing company. Our roofing contractors have completed more than 10,000 successful projects across the Land of 10,000 Lakes! As a result of this unparalleled industry experience, our team can complete roof installations of any scope to the absolute highest standards of quality.
Not sure why you should choose us over other local roofing companies? It’s simple! We are:
- BBB Accredited and A+ Rated
- Family-Owned-and-Operated
- GAF Master Elite Certified
- Owens Corning Platinum Preferred
- Among the Top 100 Roofing Contractors in the Nation
- A Master Shingle Applicator
Kick-off Your Minnesota Roofing Project Today with an NMC Assessment

 Deborah Martin Designs
With the completion of the master bathroom floor plan, Deborah turned her attention to choosing finishes that would result in a soothingly transportive color palette. White large format wall and floor tiles are accented by a Carrera and Thassos marble inlay border around the room’s perimeter. This border also appears as a custom design on the shower’s focal wall.
Photo Credit: Tim Williams Photography
 Meredith Marlow Interiors
This was a remodel of an existing waterfront condominium Miami, FL by Meredith Marlow Interiors. All areas were updated with a special focus on the new Master Bath with custom cabinetry, raised ceiling, enlarged shower, new tub and platform and decorative niche. Our role was to create floor plans, elevations, a lighting plan along with choosing all finishes and fixtures, project coordination of the entire job and all trades, site visits, closet design, kitchen design, millwork/built-in drawing, review all shop drawings from trades, etc.

Sponsored
Columbus, OH
Free consultation for landscape design!

Peabody Landscape Group
Franklin County's Reliable Landscape Design & Contracting


 Lopi
Mid-Sized Deluxe 1,500 Square Foot Heater with Large Viewing Area
The 430 deluxe gas fireplace insert is sure to become the focal point of any room, as it showcases a presentation of fire that is second to none, with a 20% larger viewing area than most inserts its size. The 430’s fire is displayed through a big, open window that is extended down further to create the look of a traditional, open fireplace. This gas insert is perfect for providing warmth to smaller homes and for zone heating specific living areas. It features fully automatic controls with the GreenSmart™ 2 handheld remote, and comes standard with rear interior Accent Lights and convection fans.
The 430 gas insert features the Dancing-Fyre™ burner and offers a variety of different log sets and fireback options to choose from.
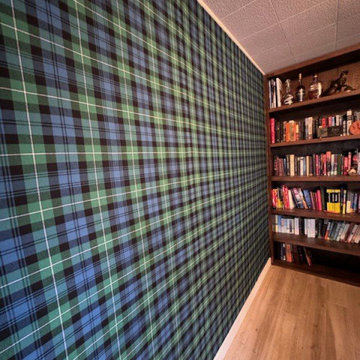
 Fort Worth Wallpaper Installer
"Luxury Guest Room Wallpaper Installation in Bedford – Where Southern Hospitality Meets Impeccable Style"
Welcome your visitors in comfort and elegance with our premium guest room wallpaper installation services in Bedford. As your local wallpaper specialists, we create inviting retreats that reflect Texas charm while offering hotel-quality finishes.
Why Bedford Homeowners Choose Us
✔ Designer Hospitality Looks – From cozy B&B styles to upscale boutique hotel elegance
✔ Durable & Easy-Clean – Perfect for frequent guest turnover
✔ Texas-Sized Patterns – Bold prints scaled for spacious suburban bedrooms
✔ 1-Day Transformation – Ready before your next guests arrive
✔ Free Virtual Preview – See your design in 3D before committing
Signature Bedford Guest Room Styles
? Lone Star Retreat – Subtle state outlines and star motifs
? Texas Farmhouse – Sunflower and gingham patterns
? DFW Metro Chic – Sophisticated urban textures
? Prairie Modern – Clean lines with desert accents
Our Thoughtful Service Includes:
✅ Furniture-Friendly Installation (we protect and reposition all items)
✅ Luxury Hotel Touches (coordinated trim/ceiling details)
✅ Guest-Ready Cleaning (zero mess left behind)
✅ 2-Year Durability Guarantee
Recent Happy Host Review:
"Our guest room now gets more compliments than our master suite!" – The Reynolds Family, Bedford Hills

 Alair Homes Plano
Our clients came to us after purchasing their new home, wanting to update a few things to make it “theirs.” They wanted to remove the ornate fireplace surround and tile floor to ceiling and wrap corners. Our clients choose a Sierra Blue Ledger classic natural quartzite tile for the fireplace surround. A simple white 12x24” Interceramic Snow Frost from ProSource Allen tile was used for the hearth. There was also a brown built-in hutch that they wanted to paint so that it matched the rest of the room. The cabinets are all matching now and the fireplace is definitely the beautiful focal point they were hoping for!
Also see Lueders Lane Kitchen, Master Bathroom and Powder bath.
Design/Remodel by Hatfield Builders & Remodelers | Photography by Versatile Imaging

Sponsored
Columbus, OH

Wannemacher Interiors
Customized Award-Winning Interior Design Solutions in Franklin Cnty OH

 Mouery's Flooring
This wide plank, softly wire brushed oak sets the perfect tone for this custom home. Not only is this European oak a stunning floor, its durable! It has a UV cured aluminum oxide urethane finish and has a thick enough veneer to sand and finish if needed.
7-1/2″ wide planks and 4 sided micro bevel. Planks up to 73″ long make this a must have look to complement any space your choose to create.
 Guenther Designs & Consulting LLC
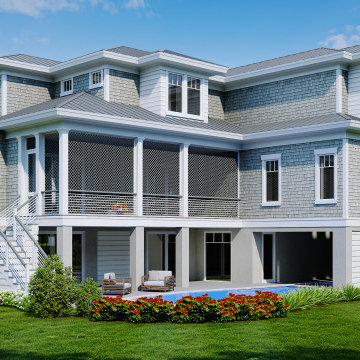
After the client had approved of the floor plan and general architectural style, I developed the reanding of the rear of the home.
As with any projects, there are a site constraints. In out case we had to account of the location of the pool. I made a open pavillion space under the master bedrpoom so the pool and hot tub could extend into and under thee master bedroom.
In the rendering you can see the various siding materails choosed to provide interest. The bay window projection in the master bedrom, with turns into a dormer on the second floor, has nickel gap siding. The vast majority of the home has shingle siding. All in all the various elements and materials tied together very nicely.

 User
Sea Arches is a stunning modern architectural masterpiece, perched atop an eleven-acre peninsular promontory rising 160 feet above the Pacific Ocean on northern California’s spectacular Mendocino coast. Surrounded by the ocean on 3 sides and presiding over unparalleled vistas of sea and surf, Sea Arches includes 2,000 feet of ocean frontage, as well as beaches that extend some 1,300 feet. This one-of-a-kind property also includes one of the famous Elk Sea Stacks, a grouping of remarkable ancient rock outcroppings that tower above the Pacific, and add a powerful and dramatic element to the coastal scenery. Integrated gracefully into its spectacular setting, Sea Arches is set back 500 feet from the Pacific Coast Hwy and is completely screened from public view by more than 400 Monterey cypress trees. Approached by a winding, tree-lined drive, the main house and guesthouse include over 4,200 square feet of modern living space with four bedrooms, two mezzanines, two mini-lofts, and five full bathrooms. All rooms are spacious and the hallways are extra-wide. A cantilevered, raised deck off the living-room mezzanine provides a stunningly close approach to the ocean. Walls of glass invite views of the enchanting scenery in every direction: north to the Elk Sea Stacks, south to Point Arena and its historic lighthouse, west beyond the property’s captive sea stack to the horizon, and east to lofty wooded mountains. All of these vistas are enjoyed from Sea Arches and from the property’s mile-long groomed trails that extend along the oceanfront bluff tops overlooking the beautiful beaches on the north and south side of the home. While completely private and secluded, Sea Arches is just a two-minute drive from the charming village of Elk offering quaint and cozy restaurants and inns. A scenic seventeen-mile coastal drive north will bring you to the picturesque and historic seaside village of Mendocino which attracts tourists from near and far. One can also find many world-class wineries in nearby Anderson Valley. All of this just a three-hour drive from San Francisco or if you choose to fly, Little River Airport, with its mile long runway, is only 16 miles north of Sea Arches. Truly a special and unique property, Sea Arches commands some of the most dramatic coastal views in the world, and offers superb design, construction, and high-end finishes throughout, along with unparalleled beauty, tranquility, and privacy. Property Highlights: • Idyllically situated on a one-of-a-kind eleven-acre oceanfront parcel • Dwelling is completely screened from public view by over 400 trees • Includes 2,000 feet of ocean frontage plus over 1,300 feet of beaches • Includes one of the famous Elk Sea Stacks connected to the property by an isthmus • Main house plus private guest house totaling over 4300 sq ft of superb living space • 4 bedrooms and 5 full bathrooms • Separate His and Hers master baths • Open floor plan featuring Single Level Living (with the exception of mezzanines and lofts) • Spacious common rooms with extra wide hallways • Ample opportunities throughout the home for displaying art • Radiant heated slate floors throughout • Soaring 18 foot high ceilings in main living room with walls of glass • Cantilevered viewing deck off the mezzanine for up close ocean views • Gourmet kitchen with top of the line stainless appliances, custom cabinetry and granite counter tops • Granite window sills throughout the home • Spacious guest house including a living room, wet bar, large bedroom, an office/second bedroom, two spacious baths, sleeping loft and two mini lofts • Spectacular ocean and sunset views from most every room in the house • Gracious winding driveway offering ample parking • Large 2 car-garage with workshop • Extensive low-maintenance landscaping offering a profusion of Spring and Summer blooms • Approx. 1 mile of groomed trails • Equipped with a generator • Copper roof • Anchored in bedrock by 42 reinforced concrete piers and framed with steel girders.
2 Fireplaces
Deck
Granite Countertops
Guest House
Patio
Security System
Storage
Gardens
86