
Search results for "Master chorus" in Home Design Ideas



 Lodi Tile Works, Inc
Wood-look tile floor using porcelain plank tiles in a herringbone pattern.
Living room - traditional porcelain tile living room idea in Sacramento
Living room - traditional porcelain tile living room idea in Sacramento

 AcousticSmart Home Theatre Interiors
Example of a large minimalist enclosed carpeted and gray floor home theater design in New York with gray walls and a projector screen
Find the right local pro for your project

 Innovative Wine Cellar Designs
Innovative Wine Cellar Designs is the nation’s leading custom wine cellar design, build, installation and refrigeration firm.
As a wine cellar design build company, we believe in the fundamental principles of architecture, design, and functionality while also recognizing the value of the visual impact and financial investment of a quality wine cellar. By combining our experience and skill with our attention to detail and complete project management, the end result will be a state of the art, custom masterpiece. Our design consultants and sales staff are well versed in every feature that your custom wine cellar will require.

 Ehrlich Yanai Rhee Chaney Architects
The ground floor volumes wrapped in an elongated hand-fired brick, emphasizing the horizontality of the architecture that lays solidly on the land.
(Photography by: Matthew Millman)

 Regina Sturrock Design Inc.
This grand residence is situated on the picturesque Lakeshore Road of Burlington, Ontario Canada. Representing a 'from-the-ground-up' project, the 10,000 square foot home boasts classic architecture with a fresh contemporary overlay.
Roy Timm Photography

 FINNE Architects
The master bath features stunning views of Puget Sound.
The glass walls between the bath and hall have a hand-drawn etched glass pattern.
Photo: Benjamin Benschneider

Sponsored
Columbus, OH

Wannemacher Interiors
Customized Award-Winning Interior Design Solutions in Franklin Cnty OH



 Lori Ramsay Design
Blue and white ocean inspired bath with New Ravenna blue glass tile and glass mosaic shower pan. White all drawer vanity with Drawer Doc electrical outlets maximize storage and functionality.

 Goehring & Morgan Construction
Example of a large transitional master beige tile and porcelain tile limestone floor and beige floor alcove shower design in Orlando with raised-panel cabinets, dark wood cabinets, beige walls, an undermount sink and a hinged shower door

 Neil Kelly Company
The "Dream of the '90s" was alive in this industrial loft condo before Neil Kelly Portland Design Consultant Erika Altenhofen got her hands on it. No new roof penetrations could be made, so we were tasked with updating the current footprint. Erika filled the niche with much needed storage provisions, like a shelf and cabinet. The shower tile will replaced with stunning blue "Billie Ombre" tile by Artistic Tile. An impressive marble slab was laid on a fresh navy blue vanity, white oval mirrors and fitting industrial sconce lighting rounds out the remodeled space.
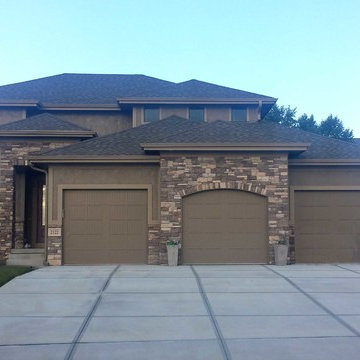
 Advanced House Plans
29276 Higgins
A chorus of shallow-pitched gables, along with a variety of exterior textures enhance the Mediterranean flavor of this 4-bedroom, 2-story house plan.
Just inside the front door, tasteful columns and ceiling details designate a flex space that lies open to the great room with fireplace. The entire area is brightened by a bank of windows to the rear. Comfortable, open interaction takes place between the great room, dining area and island kitchen. Dining options extend outside on the rear deck. The staircase to the second level is privately situated near a convenient powder bath and a laundry room with counter space. This area also grants access to and from an expansive 3-car garage.
Upstairs, the master suite includes a pampering bath area, complete with corner soaking tub, compartmented toilet and sizeable walk-in closet. Bedrooms 2, 3 and 4 each have their own walk-in closet and share a hall bath.

 threshold interiors
Location: New York, NY, United States
This Loft was tastefully renovated back in the '90s, but was due for an update and an expansion of the kitchen and dining areas to accommodate the client's cooking skills and entertaining needs. EnlargIing the island and adding cabinetry to delineate the office, bar and dining areas was a priority. The bathroom was updated to feel like a tranquil spa with beautiful new tile, plumbing fixtures and cabinets. Our biggest challenge was coordinating the entire renovation while our client was out of town for the Summer!
Photographed by: James Salomon

Sponsored
Delaware, OH

Buckeye Basements, Inc.
Central Ohio's Basement Finishing ExpertsBest Of Houzz '13-'21
 Aubrey Brick & ClayStone Co.

Napoleon 32" Electric Linear fireplace
Inspiration for a small contemporary glass, formal and enclosed wall-mounted electric living room remodel in Dallas with a blower, a ribbon fireplace, a stone fireplace and no tv
Inspiration for a small contemporary glass, formal and enclosed wall-mounted electric living room remodel in Dallas with a blower, a ribbon fireplace, a stone fireplace and no tv



 User
UserDECO Window Fashions
Sheer pleated custom made drapes, ceiling mount metal rod.
Trendy bedroom photo in Austin
Trendy bedroom photo in Austin
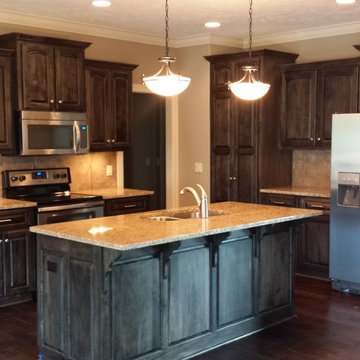 Advanced House Plans
29276 Higgins
A chorus of shallow-pitched gables, along with a variety of exterior textures enhance the Mediterranean flavor of this 4-bedroom, 2-story house plan.
Just inside the front door, tasteful columns and ceiling details designate a flex space that lies open to the great room with fireplace. The entire area is brightened by a bank of windows to the rear. Comfortable, open interaction takes place between the great room, dining area and island kitchen. Dining options extend outside on the rear deck. The staircase to the second level is privately situated near a convenient powder bath and a laundry room with counter space. This area also grants access to and from an expansive 3-car garage.
Upstairs, the master suite includes a pampering bath area, complete with corner soaking tub, compartmented toilet and sizeable walk-in closet. Bedrooms 2, 3 and 4 each have their own walk-in closet and share a hall bath.Designed by Advanced House Plans

Sponsored
Sunbury, OH

J.Holderby - Renovations
Franklin County's Leading General Contractors - 2X Best of Houzz!



 Direct Tile Warehouse
Regent Victorian tiles are a lovely choice for Victorian hall tiles or for creating bathrooms or kitchens in an original style. These are versatile decor floor tiles with borders and angles to facilitate individual designs. Please be aware there are 9 variations for the corner tiles (please see below). Orders will be made up with a mix of corners tiles and we cannot guarantee which tiles will be delivered.

 ODS Architecture
Inspiration for a contemporary black tile and mosaic tile light wood floor and beige floor powder room remodel in San Francisco with flat-panel cabinets, light wood cabinets, a wall-mount toilet, black walls, an integrated sink, solid surface countertops and white countertops
2