
Search results for "Master class" in Home Design Ideas


 Gallo Builders, Inc
Inspiration for a contemporary master beige tile freestanding bathtub remodel in Orange County with white walls and a hinged shower door

 Lowcountry Premier Custom Homes
Example of a beach style single-wall dark wood floor and brown floor wet bar design in Charleston with an undermount sink, glass-front cabinets, gray cabinets, metal backsplash and beige countertops
Find the right local pro for your project

 Aria Homes, Inc.
Jessie Preza Photography
Inspiration for a large contemporary gender-neutral porcelain tile and gray floor walk-in closet remodel in Jacksonville with flat-panel cabinets and gray cabinets
Inspiration for a large contemporary gender-neutral porcelain tile and gray floor walk-in closet remodel in Jacksonville with flat-panel cabinets and gray cabinets

 In House Kitchen Bath Home
Bathroom - small traditional bathroom idea in New York with glass-front cabinets and white cabinets

 Carrie Nicholson, RB, BIC, HL1 Director
If you are looking for a luxury home within a gated oceanfront community with world-class amenities, this 5,902 square foot residence will surely exceed your expectations.

 Grandeur Hills Group,Inc.
This bathroom is decorated in black and white. The black cabinets contrast beautifully with the white walls, ceiling, floor, freestanding bathtub and one-piece toilet, evoking a feeling of relaxation, peace, warmth, and comfort.
Despite the small size of the bathroom, it does not look cramped thanks to the right colors, as well as the small amount of the most important pieces of furniture and sanitary engineering.
The Grandeur Hills Group design studio is always pleased to help you with designing your bathroom so that it may completely meet your wishes, tastes, and needs.

Sponsored
Sunbury, OH

J.Holderby - Renovations
Franklin County's Leading General Contractors - 2X Best of Houzz!

 Kim Grant Design Inc
Kim Grant, Architect;
Elizabeth Barkett, Interior Designer - Ross Thiele & Sons Ltd.;
Gail Owens, Photographer
Living room - huge coastal open concept medium tone wood floor living room idea in San Diego with white walls, a standard fireplace, a wall-mounted tv and a brick fireplace
Living room - huge coastal open concept medium tone wood floor living room idea in San Diego with white walls, a standard fireplace, a wall-mounted tv and a brick fireplace

 Robert Thomas Homes
St. Charles Sport Model - Tradition Collection
Pricing, floorplans, virtual tours, community information & more at https://www.robertthomashomes.com/
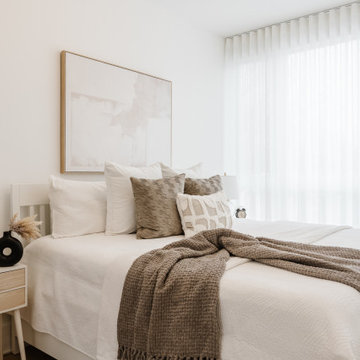
 Distingo Home Staging
Nous avons adopté un ton neutre pour cette chambre des maitres qui se veut intemporel. Nous voulions qu'elle reflète raffinement et classe. Profusion de coussins pour sublimer le lit et séduire les visiteurs.
We adopted a neutral tone for this timeless master bedroom. We wanted it to reflect refinement and class. A profusion of cushions to enhance the bed and seduce visitors.

 Fratantoni Luxury Estates Design/Build/Remodeling
World Class master ensuite with dual sinks, walk-in shower and soaking tub. Luxury design and quality materials.
Example of a tuscan beige tile and ceramic tile marble floor, beige floor, double-sink and vaulted ceiling shower bench design in Phoenix with raised-panel cabinets, brown cabinets, an undermount tub, a drop-in sink, marble countertops, a hinged shower door, beige countertops and a freestanding vanity
Example of a tuscan beige tile and ceramic tile marble floor, beige floor, double-sink and vaulted ceiling shower bench design in Phoenix with raised-panel cabinets, brown cabinets, an undermount tub, a drop-in sink, marble countertops, a hinged shower door, beige countertops and a freestanding vanity

 Luxe Italy Italian Kitchens And Closets
Luxe Italy custom made closet.
Walk-in closet - large modern gender-neutral carpeted walk-in closet idea in Houston
Walk-in closet - large modern gender-neutral carpeted walk-in closet idea in Houston

 Stonebuilt Homes
Stonebuilt was thrilled to build Grande Prairie's 2016 Rotary Dream Home. This home is an elegantly styled, fully developed bungalow featuring a barrel vaulted ceiling, stunning central staircase, grand master suite, and a sports lounge and bar downstairs - all built and finished with Stonerbuilt’s first class craftsmanship.
Robyn Salyers Photography

Sponsored
Columbus, OH

Hope Restoration & General Contracting
Columbus Design-Build, Kitchen & Bath Remodeling, Historic Renovations

 Design House, Inc
Designed by Design House, Inc. and photographed by Ashley Henry Wynne
Bedroom - large transitional master carpeted bedroom idea in Houston with gray walls
Bedroom - large transitional master carpeted bedroom idea in Houston with gray walls

 BaumHouse Design
A Master Bathroom complete restoration with a focus on storage and class in the historic Central West End neighborhood of Saint Louis, Missouri.
Example of a large classic master white tile and porcelain tile porcelain tile drop-in bathtub design in St Louis with an undermount sink, medium tone wood cabinets, quartz countertops, a two-piece toilet and blue walls
Example of a large classic master white tile and porcelain tile porcelain tile drop-in bathtub design in St Louis with an undermount sink, medium tone wood cabinets, quartz countertops, a two-piece toilet and blue walls

 Lori K Design Studio
Example of a large minimalist master white tile and porcelain tile porcelain tile, white floor and double-sink freestanding bathtub design with shaker cabinets, medium tone wood cabinets, a two-piece toilet, white walls, a drop-in sink, quartzite countertops, a hinged shower door, white countertops and a built-in vanity
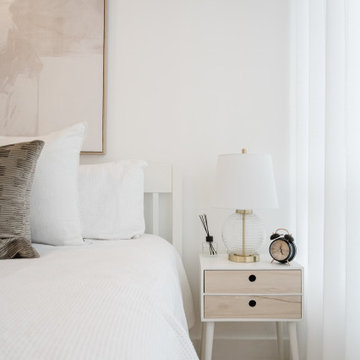 Distingo Home Staging
Nous avons adopté un ton neutre pour cette chambre des maitres qui se veut intemporel. Nous voulions qu'elle reflète raffinement et classe. Profusion de coussins pour sublimer le lit et séduire les visiteurs. We adopted a neutral tone for this timeless master bedroom. We wanted it to reflect refinement and class. A profusion of cushions to enhance the bed and seduce visitors.

Sponsored
Sunbury, OH
J.Holderby - Renovations
Franklin County's Leading General Contractors - 2X Best of Houzz!


 La Casa Builders Inc.
Dino Tonn Photography
Inspiration for a large contemporary master white tile and stone slab marble floor drop-in bathtub remodel in Phoenix with recessed-panel cabinets, marble countertops, gray walls and gray cabinets
Inspiration for a large contemporary master white tile and stone slab marble floor drop-in bathtub remodel in Phoenix with recessed-panel cabinets, marble countertops, gray walls and gray cabinets

 Melissa Hill Home Design
An enchanting mix of rustic and elegant elements, We designed this room around the beautiful pictures that ornament its’ walls. Each photo has a deep meaning for our client, who photographed them while on a trip to New York City with her father. It was there that she was shown the place her parents fell in love: the steps where they would talk for hours, where they first saw each other and experienced that sacred “love at first sight moment”. Inspired by these photos we filtered them in a beautifully sentimental sepia tone. We custom framed these images in thick gold and they became our vision for the room. Following the color ways of the photos, the room carries deep gray and brown tones as well as a pop of purple color with the sofa. Throughout the room we incorporated various finishes of wood, antique brass, lacquer and iron to establish a stunning contrast that became cohesive. We mixed luxurious elements, like the white lacquer candleholders, golden bookends and black chalices atop the more rustic unfinished wooden table to create a beautiful display. The pillows decorating the sofa mixed both textures and finishes from sheen to matte in keeping with the theme of different style elements becoming harmonious. In the two front corners rest chairs of a deeper gray, with a luxe brown throw and golden pillow that further enrich the sepia-tone feel of the photographs. Each element was carefully designed with these photos in mind, to evoke the nostalgic feeling of the images and provide our client and her family a place in which they can relax, reminisce and truly enjoy their time with one another.
Custom designed by Hartley and Hill Design. All materials and furnishings in this space are available through Hartley and Hill Design. www.hartleyandhilldesign.com 888-639-0639
25