
Search results for "Master class" in Home Design Ideas
 TOC design & construction inc.
Interior Design by: TOC design
Construction by: TOC design & Construction inc.
Pictures by: Tania Scardellato

This master bedroom was small, dark and not very appealing.
I wanted to create the comfort of a chic hotel suite. With only one king size grey upholstered bed, two over sized oval grey night table, and a small grey upholstered storage bench used as furniture. By adding custom made wainscoting - basically applied moldings designed in such a way as to keep it balanced and in proportion.
Even the ceiling got a make over by mimicking the wall same wall detail.
My favorite part of the room is the built in wall with TV insert. by doing this it allowed me to incorporate a TV with back lighting and not having to see those pesky wires.
I wanted to add a touch of glam. I covered the TV wall with an elegant thin mosaic stone. The rest is all about the comfortable linens, pillows and decorations that brings it all together.
Relax and dream big
 Pure Builders Inc

This luxurious master bathroom comes in a classic white and blue color scheme of timeless beauty. The navy blue floating double vanity is matched with an all white quartz countertop, Pirellone sink faucets, and a large linen closet. The bathroom floor is brought to life with a basket weave mosaic tile that continues into the large walk in shower, with both a rain shower-head and handheld shower head.
 Gibbons, Fortman & Associates, Ltd.

Guest room and guest bath. The guest suite is lavish in detail. Panelization of the walls create the backdrop for the owner's furniture and period wall paper. The guest bath is a jewel box of trim with inset antique mirrors.
Photography by Tony Soluri
Find the right local pro for your project
 Titan Contracting Services

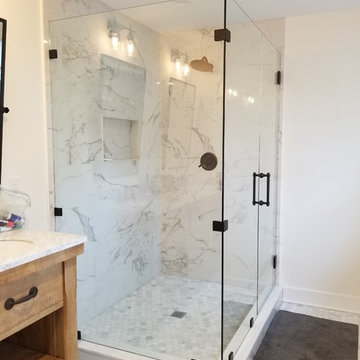
Inspiration for a contemporary master beige tile beige floor freestanding bathtub remodel in Los Angeles with flat-panel cabinets, white cabinets, beige walls, an undermount sink and a hinged shower door

 Redl World Class Kitchens
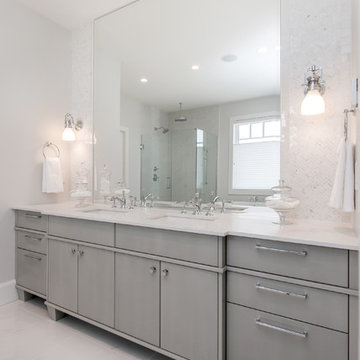
Vanity done in grey antique heritage finish adds a cozy feel to this master ensuite.
Redl Kitchens
156 Jessop Avenue
Saskatoon, SK S7N 1Y4
10341-124th Street
Edmonton, AB T5N 3W1
1733 McAra St
Regina, SK, S4N 6H5
 CLASS DESIGN HOME
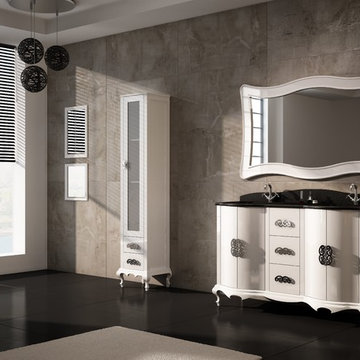
Made in Spain.
Bathroom vanity made of solid wood and MDF curved white high gloss lacquered.
Three drawers and 4 doors with soft closed.
Also available in other finishes.
Pure black marble countertop with backsplash. double white ceramic undermount sink.
Available as special order. Lead time 8 weeks.
Designed and manufactured in Spain. For further information please contact us by email: contact@macraldesign.com or by phone: 305 471 9041.

Sponsored
Columbus, OH

Hope Restoration & General Contracting
Columbus Design-Build, Kitchen & Bath Remodeling, Historic Renovations

 Hawthorne Tile
From the Bamboo Glass vanity wall to the Moda Vetro glass tub and shower, this master bathroom simply says "glamour."
Steve Eltinge Photography
Trendy master white tile and glass tile porcelain tile corner shower photo in Portland with an undermount sink, white cabinets and flat-panel cabinets
Trendy master white tile and glass tile porcelain tile corner shower photo in Portland with an undermount sink, white cabinets and flat-panel cabinets
 CLASS DESIGN HOME
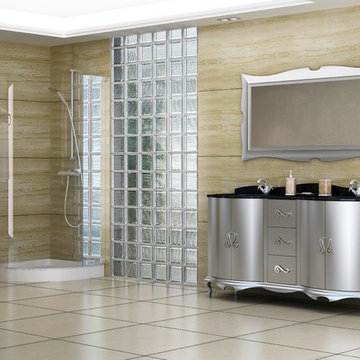
Made in Spain.
Bathroom vanity made of solid wood and MDF curved SILVER high gloss lacquered.
Three drawers and 4 doors with soft closed.
Also available in other finishes.
Pure black marble countertop with backsplash. double white ceramic undermount sink.
Available as special order. Lead time 8 weeks.
Designed and manufactured in Spain. For further information please contact us by email: contact@macraldesign.com or by phone: 305 471 9041.
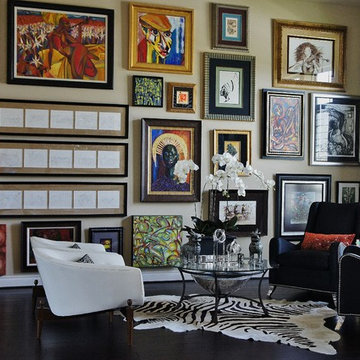
Inspiration for a small eclectic formal and open concept dark wood floor living room remodel in Houston with beige walls and no tv

 The Home Depot
Mid-sized minimalist master beige tile, brown tile, gray tile and mosaic tile porcelain tile and beige floor drop-in bathtub photo in Atlanta with flat-panel cabinets, dark wood cabinets, a one-piece toilet, beige walls, an undermount sink and quartz countertops

 Jensen C. Vasil Architect PC
Jennifer Brown
Inspiration for a large transitional master light wood floor bedroom remodel in New York with white walls, a standard fireplace and a stone fireplace
Inspiration for a large transitional master light wood floor bedroom remodel in New York with white walls, a standard fireplace and a stone fireplace

 Alenia Kitchens + Interiors
The sliding door, a sophisticated yet at the same time functional solution for fitting the wardrobe with large moving surfaces, optimising the space available. The Tempo Armadi range interprets this type of door through an essential purity of form, embellished with horizontal inserts, handles that are recessed or integrated in the edge, grooves with subtle detailing. A complete range of possibilities for designing a solution which is different each time and always special.

Sponsored
Sunbury, OH

J.Holderby - Renovations
Franklin County's Leading General Contractors - 2X Best of Houzz!
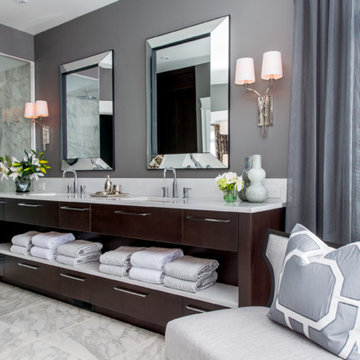 Redl World Class Kitchens
Stained rift oak veneer cabinets with white quartz countertop tie in beautifully with marble tile.
Design by Atmosphere Interior Design
Redl Kitchens
156 Jessop Avenue
Saskatoon, SK S7N 1Y4
10341-124th Street
Edmonton, AB T5N 3W1
1733 McAra St
Regina, SK, S4N 6H5
 TOC design & construction inc.
Interior Design by: TOC design
Construction by: TOC design & Construction inc.
Pictures by: Tania Scardellato
This master bedroom was small, dark and not very appealing.
I wanted to create the comfort of a chic hotel suite. With only one king size grey upholstered bed, two over sized oval grey night table, and a small grey upholstered storage bench used as furniture. By adding custom made wainscoting - basically applied moldings designed in such a way as to keep it balanced and in proportion.
Even the ceiling got a make over by mimicking the wall same wall detail.
My favorite part of the room is the built in wall with TV insert. by doing this it allowed me to incorporate a TV with back lighting and not having to see those pesky wires.
I wanted to add a touch of glam. I covered the TV wall with an elegant thin mosaic stone. The rest is all about the comfortable linens, pillows and decorations that brings it all together.
Relax and dream big

 JAUREGUI Architecture Interiors Construction
Piston Design
Inspiration for a mediterranean freestanding desk dark wood floor study room remodel in Houston with brown walls and no fireplace
Inspiration for a mediterranean freestanding desk dark wood floor study room remodel in Houston with brown walls and no fireplace

 Concepts by Design
Randy Colwell
Example of a mid-sized mountain style gender-neutral dark wood floor walk-in closet design with recessed-panel cabinets and medium tone wood cabinets
Example of a mid-sized mountain style gender-neutral dark wood floor walk-in closet design with recessed-panel cabinets and medium tone wood cabinets

Sponsored
Delaware, OH

Buckeye Basements, Inc.
Central Ohio's Basement Finishing ExpertsBest Of Houzz '13-'21
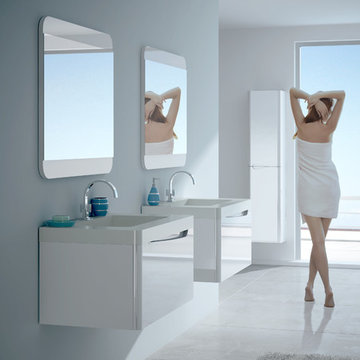 CLASS DESIGN HOME
Will be available in stock as of july 10
Made in Spain.
Free shipping within USA Continental territory.
White vanity made of MDF board white lacquered. 1 drawers with soft closed. No handles.
Three inch White resine countertop sink console.
For further information please contact us by email to: contact@macraldesign.com or by phone: 305 471 9041.

 Laura U Design Collective
Photography: Julie Soefer
Example of a transitional living room library design in Houston with purple walls
Example of a transitional living room library design in Houston with purple walls
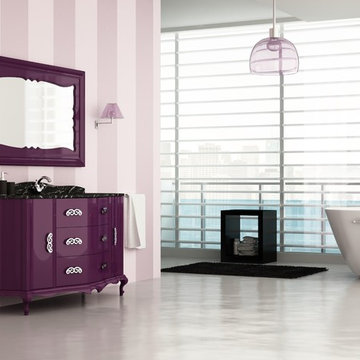 CLASS DESIGN HOME
Made in Spain.
Bathroom vanity made of solid wood and MDF curved AUBERGINE high gloss lacquered.
Three drawers and 2 doors with soft closed.
Also available in other finishes.
Black Marquina marble countertop with backsplash. Single white ceramic undermount sink.
Available as special order. Lead time 8 weeks.
Designed and manufactured in Spain. For further information please contact us by email: contact@macraldesign.com or by phone: 305 471 9041.
7