
Search results for "Master client" in Home Design Ideas

 TKS Design Group
Free ebook, CREATING THE IDEAL KITCHEN
Download now → http://bit.ly/idealkitchen
The hall bath for this client started out a little dated with its 1970’s color scheme and general wear and tear, but check out the transformation!
The floor is really the focal point here, it kind of works the same way wallpaper would, but -- it’s on the floor. I love this graphic tile, patterned after Moroccan encaustic, or cement tile, but this one is actually porcelain at a very affordable price point and much easier to install than cement tile.
Once we had homeowner buy-in on the floor choice, the rest of the space came together pretty easily – we are calling it “transitional, Moroccan, industrial.” Key elements are the traditional vanity, Moroccan shaped mirrors and flooring, and plumbing fixtures, coupled with industrial choices -- glass block window, a counter top that looks like cement but that is actually very functional Corian, sliding glass shower door, and simple glass light fixtures.
The final space is bright, functional and stylish. Quite a transformation, don’t you think?
Designed by: Susan Klimala, CKD, CBD
Photography by: Mike Kaskel
For more information on kitchen and bath design ideas go to: www.kitchenstudio-ge.com

 Change Your Bathroom©
The goal of this project was to upgrade the builder grade finishes and create an ergonomic space that had a contemporary feel. This bathroom transformed from a standard, builder grade bathroom to a contemporary urban oasis. This was one of my favorite projects, I know I say that about most of my projects but this one really took an amazing transformation. By removing the walls surrounding the shower and relocating the toilet it visually opened up the space. Creating a deeper shower allowed for the tub to be incorporated into the wet area. Adding a LED panel in the back of the shower gave the illusion of a depth and created a unique storage ledge. A custom vanity keeps a clean front with different storage options and linear limestone draws the eye towards the stacked stone accent wall.
Houzz Write Up: https://www.houzz.com/magazine/inside-houzz-a-chopped-up-bathroom-goes-streamlined-and-swank-stsetivw-vs~27263720
The layout of this bathroom was opened up to get rid of the hallway effect, being only 7 foot wide, this bathroom needed all the width it could muster. Using light flooring in the form of natural lime stone 12x24 tiles with a linear pattern, it really draws the eye down the length of the room which is what we needed. Then, breaking up the space a little with the stone pebble flooring in the shower, this client enjoyed his time living in Japan and wanted to incorporate some of the elements that he appreciated while living there. The dark stacked stone feature wall behind the tub is the perfect backdrop for the LED panel, giving the illusion of a window and also creates a cool storage shelf for the tub. A narrow, but tasteful, oval freestanding tub fit effortlessly in the back of the shower. With a sloped floor, ensuring no standing water either in the shower floor or behind the tub, every thought went into engineering this Atlanta bathroom to last the test of time. With now adequate space in the shower, there was space for adjacent shower heads controlled by Kohler digital valves. A hand wand was added for use and convenience of cleaning as well. On the vanity are semi-vessel sinks which give the appearance of vessel sinks, but with the added benefit of a deeper, rounded basin to avoid splashing. Wall mounted faucets add sophistication as well as less cleaning maintenance over time. The custom vanity is streamlined with drawers, doors and a pull out for a can or hamper.
A wonderful project and equally wonderful client. I really enjoyed working with this client and the creative direction of this project.
Brushed nickel shower head with digital shower valve, freestanding bathtub, curbless shower with hidden shower drain, flat pebble shower floor, shelf over tub with LED lighting, gray vanity with drawer fronts, white square ceramic sinks, wall mount faucets and lighting under vanity. Hidden Drain shower system. Atlanta Bathroom.

 Elaine Morrison Interiors
This is my Design for A Spa-Inspired Master Bath Remodel for a Client in La Canada, Ca.
photography by Richard Rothenberg
Example of a large classic master beige tile and stone tile travertine floor and beige floor corner shower design in Los Angeles with raised-panel cabinets, an undermount tub, an undermount sink, granite countertops, a hinged shower door and green countertops
Example of a large classic master beige tile and stone tile travertine floor and beige floor corner shower design in Los Angeles with raised-panel cabinets, an undermount tub, an undermount sink, granite countertops, a hinged shower door and green countertops
Find the right local pro for your project

 Interiors Joan and Associates
Example of a trendy carpeted living room design in Omaha with a ribbon fireplace, a wall-mounted tv and beige walls
 Elaine Morrison Interiors
This is my Design for A Spa-Inspired Master Bath Remodel for a Client in La Canada, Ca.
photography by Richard Rothenberg
Corner shower - large traditional master beige tile and stone tile travertine floor and beige floor corner shower idea in Los Angeles with raised-panel cabinets, an undermount tub, an undermount sink, granite countertops, a hinged shower door and green countertops
Corner shower - large traditional master beige tile and stone tile travertine floor and beige floor corner shower idea in Los Angeles with raised-panel cabinets, an undermount tub, an undermount sink, granite countertops, a hinged shower door and green countertops

 Haven Design and Construction
This sophisticated black and white bath belongs to the clients' teenage son. He requested a masculine design with a warming towel rack and radiant heated flooring. A few gold accents provide contrast against the black cabinets and pair nicely with the matte black plumbing fixtures. A tall linen cabinet provides a handy storage area for towels and toiletries. The focal point of the room is the bold shower tile accent wall that provides a welcoming surprise when entering the bath from the basement hallway.
 Elaine Morrison Interiors
This is my Design for A Spa-Inspired Master Bath Remodel for a Client in La Canada, Ca.
photography by Richard Rothenberg
Inspiration for a large timeless master beige tile and stone tile travertine floor and beige floor corner shower remodel in Los Angeles with raised-panel cabinets, an undermount tub, an undermount sink, granite countertops, a hinged shower door and green countertops
Inspiration for a large timeless master beige tile and stone tile travertine floor and beige floor corner shower remodel in Los Angeles with raised-panel cabinets, an undermount tub, an undermount sink, granite countertops, a hinged shower door and green countertops

Sponsored
Sunbury, OH

J.Holderby - Renovations
Franklin County's Leading General Contractors - 2X Best of Houzz!

 M&M Interiors
the client decided to eliminate the bathtub and install a large shower with partial fixed shower glass instead of a shower door
Doorless shower - mid-sized transitional master gray tile and ceramic tile mosaic tile floor, gray floor, double-sink and wainscoting doorless shower idea with shaker cabinets, blue cabinets, a one-piece toilet, gray walls, an undermount sink, quartz countertops and gray countertops
Doorless shower - mid-sized transitional master gray tile and ceramic tile mosaic tile floor, gray floor, double-sink and wainscoting doorless shower idea with shaker cabinets, blue cabinets, a one-piece toilet, gray walls, an undermount sink, quartz countertops and gray countertops

 Custom Design & Construction
We choose to highlight this project because even though it is a more traditional design style its light neutral color palette represents the beach lifestyle of the south bay. Our relationship with this family started when they attended one of our complimentary educational seminars to learn more about the design / build approach to remodeling. They had been working with an architect and were having trouble getting their vision to translate to the plans. They were looking to add on to their south Redondo home in a manner that would allow for seamless transition between their indoor and outdoor space. Design / Build ended up to be the perfect solution to their remodeling need.
As the project started coming together and our clients were able to visualize their dream, they trusted us to add the adjacent bathroom remodel as a finishing touch. In keeping with our light and warm palette we selected ocean blue travertine for the floor and installed a complimentary tile wainscot. The tile wainscot is comprised of hand-made ceramic crackle tile accented with Lunada Bay Selenium Silk blend glass mosaic tile. However the piéce de résistance is the frameless shower enclosure with a wave cut top.
 Elaine Morrison Interiors
This is my Design for A Spa-Inspired Master Bath Remodel for a Client in La Canada, Ca.
photography by Richard Rothenberg
Corner shower - large traditional master beige tile and stone tile travertine floor and beige floor corner shower idea in Los Angeles with raised-panel cabinets, an undermount tub, an undermount sink, granite countertops, a hinged shower door and green countertops
Corner shower - large traditional master beige tile and stone tile travertine floor and beige floor corner shower idea in Los Angeles with raised-panel cabinets, an undermount tub, an undermount sink, granite countertops, a hinged shower door and green countertops
 Elaine Morrison Interiors
This is my Design for A Spa-Inspired Master Bath Remodel for a Client in La Canada, Ca.
photography by Richard Rothenberg
Inspiration for a large timeless master beige tile and stone tile travertine floor and beige floor corner shower remodel in Los Angeles with raised-panel cabinets, an undermount tub, an undermount sink, granite countertops, a hinged shower door and green countertops
Inspiration for a large timeless master beige tile and stone tile travertine floor and beige floor corner shower remodel in Los Angeles with raised-panel cabinets, an undermount tub, an undermount sink, granite countertops, a hinged shower door and green countertops
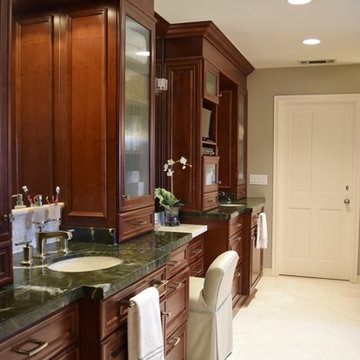 Elaine Morrison Interiors
This is my Design for A Spa-Inspired Master Bath Remodel for a Client in La Canada, Ca.
photography by Richard Rothenberg
Example of a large classic master beige tile and stone tile travertine floor and beige floor corner shower design in Los Angeles with raised-panel cabinets, an undermount tub, an undermount sink, granite countertops, a hinged shower door and green countertops
Example of a large classic master beige tile and stone tile travertine floor and beige floor corner shower design in Los Angeles with raised-panel cabinets, an undermount tub, an undermount sink, granite countertops, a hinged shower door and green countertops
 Elaine Morrison Interiors
This is my Design for A Spa-Inspired Master Bath Remodel for a Client in La Canada, Ca.
photography by Richard Rothenberg
Example of a large classic master beige tile and stone tile travertine floor and beige floor corner shower design in Los Angeles with raised-panel cabinets, an undermount tub, an undermount sink, granite countertops, a hinged shower door and green countertops
Example of a large classic master beige tile and stone tile travertine floor and beige floor corner shower design in Los Angeles with raised-panel cabinets, an undermount tub, an undermount sink, granite countertops, a hinged shower door and green countertops

Sponsored
Fredericksburg, OH

High Point Cabinets
Columbus' Experienced Custom Cabinet Builder | 4x Best of Houzz Winner
 Elaine Morrison Interiors
This is my Design for A Spa-Inspired Master Bath Remodel for a Client in La Canada, Ca.
photography by Richard Rothenberg

Large elegant master beige tile and stone tile travertine floor and beige floor corner shower photo in Los Angeles with raised-panel cabinets, an undermount tub, an undermount sink, granite countertops, a hinged shower door and green countertops
Large elegant master beige tile and stone tile travertine floor and beige floor corner shower photo in Los Angeles with raised-panel cabinets, an undermount tub, an undermount sink, granite countertops, a hinged shower door and green countertops
 Elaine Morrison Interiors
This is my Design for A Spa-Inspired Master Bath Remodel for a Client in La Canada, Ca.
photography by Richard Rothenberg
Corner shower - large traditional master beige tile and stone tile travertine floor and beige floor corner shower idea in Los Angeles with raised-panel cabinets, an undermount tub, an undermount sink, granite countertops, a hinged shower door and green countertops
Corner shower - large traditional master beige tile and stone tile travertine floor and beige floor corner shower idea in Los Angeles with raised-panel cabinets, an undermount tub, an undermount sink, granite countertops, a hinged shower door and green countertops
 Stage Left - Premier Home Staging & Redesign
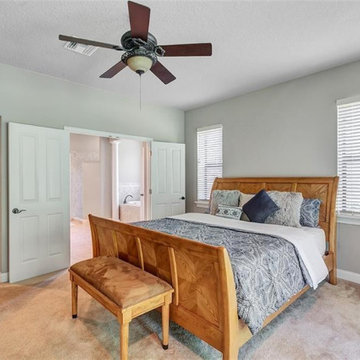
The furniture in this space which includes a bed, bench, and dresser was the clients existing furniture. Unfortunately this master bedroom was rather small for the size of house. So we opted to not add any pieces of furniture or art. Rather we added a nice bedspread with some throw pillows, and opened the blinds on the windows and french doors to make the space feel as large as possible.
 Stage Left - Premier Home Staging & Redesign
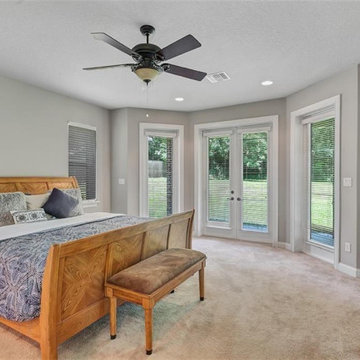
The furniture in this space which includes a bed, bench, and dresser was the clients existing furniture. Unfortunately this master bedroom was rather small for the size of house. So we opted to not add any pieces of furniture or art. Rather we added a nice bedspread with some throw pillows, and opened the blinds on the windows and french doors to make the space feel as large as possible.

Sponsored
Sunbury, OH
J.Holderby - Renovations
Franklin County's Leading General Contractors - 2X Best of Houzz!

 User
UserThe Clients contacted Cecil Baker + Partners to reconfigure and remodel the top floor of a prominent Philadelphia high-rise into an urban pied-a-terre. The forty-five story apartment building, overlooking Washington Square Park and its surrounding neighborhoods, provided a modern shell for this truly contemporary renovation. Originally configured as three penthouse units, the 8,700 sf interior, as well as 2,500 square feet of terrace space, was to become a single residence with sweeping views of the city in all directions.
The Client’s mission was to create a city home for collecting and displaying contemporary glass crafts. Their stated desire was to cast an urban home that was, in itself, a gallery. While they enjoy a very vital family life, this home was targeted to their urban activities - entertainment being a central element.
The living areas are designed to be open and to flow into each other, with pockets of secondary functions. At large social events, guests feel free to access all areas of the penthouse, including the master bedroom suite. A main gallery was created in order to house unique, travelling art shows.
Stemming from their desire to entertain, the penthouse was built around the need for elaborate food preparation. Cooking would be visible from several entertainment areas with a “show” kitchen, provided for their renowned chef. Secondary preparation and cleaning facilities were tucked away.
The architects crafted a distinctive residence that is framed around the gallery experience, while also incorporating softer residential moments. Cecil Baker + Partners embraced every element of the new penthouse design beyond those normally associated with an architect’s sphere, from all material selections, furniture selections, furniture design, and art placement.
Barry Halkin and Todd Mason Photography

 Dona Rosene Interiors
FIRST PLACE 2018 ASID DESIGN OVATION AWARD / MASTER BATH OVER $50,000. In addition to a much-needed update, the clients desired a spa-like environment for their Master Bath. Sea Pearl Quartzite slabs were used on an entire wall and around the vanity and served as this ethereal palette inspiration. Luxuries include a soaking tub, decorative lighting, heated floor, towel warmers and bidet. Michael Hunter

 Monarch & Maker
A flavor of some of our recent bedroom interior design projects in The Woodlands, TX, featuring custom-made pieces of furniture, luxurious fabrics and soothing lighting. Each room includes sourced materials and customized furniture items to meet the design briefs and exceed our clients' expectations.
7