
Search results for "Master code" in Home Design Ideas
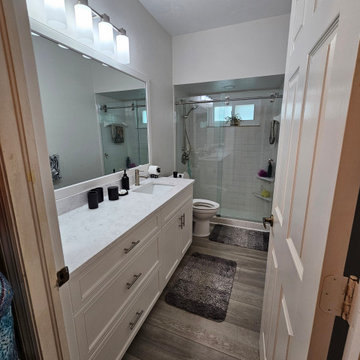
 Joshua Braden, Cornerstone Builders of SWFL
Thermofoil Cabinets:
Door Code: C3-S2-B5
Color: Linen
Handle: #33
Countertop: Cambria Whitendale High Gloss
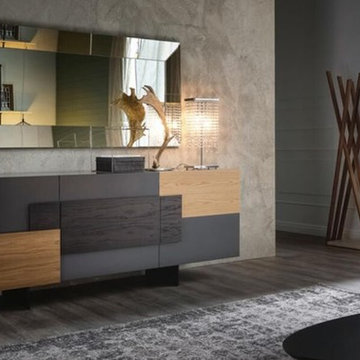
 La Vie Modern Furniture
Product Code: K4805, Modern server or cabinet, use it for living room or dining room. Size: 71" * 18" * 31"H, natural oak wooden finish, combine with black finish, drawer design storage space.
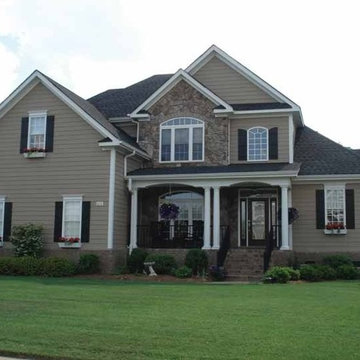
 Eplans.com
Eplans Country House Plan - Country Chateau - 2970 Square Feet and 4 Bedrooms from Eplans - House Plan Code HWEPL08303. Have questions about this plan? Call 1-800-528-8070.
Find the right local pro for your project
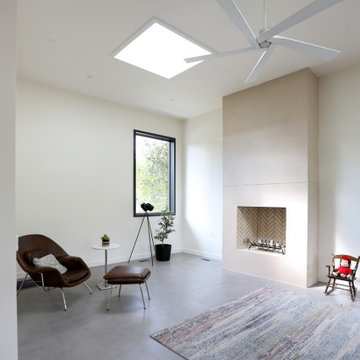
 ARCHRYSALIS architecture and interior design
Bar at Living Room
Example of a trendy loft-style porcelain tile and gray floor living room design in Charlotte with white walls, a standard fireplace, a plaster fireplace and a tv stand
Example of a trendy loft-style porcelain tile and gray floor living room design in Charlotte with white walls, a standard fireplace, a plaster fireplace and a tv stand
 ARCHRYSALIS architecture and interior design
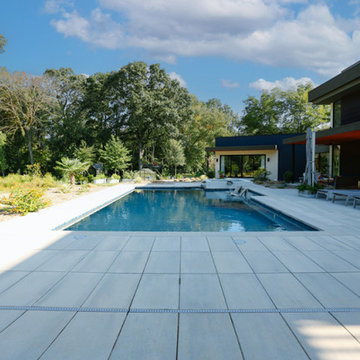
Rear Yard w/ Pool
Pool landscaping - large contemporary backyard rectangular pool landscaping idea in Charlotte
Pool landscaping - large contemporary backyard rectangular pool landscaping idea in Charlotte
 ARCHRYSALIS architecture and interior design
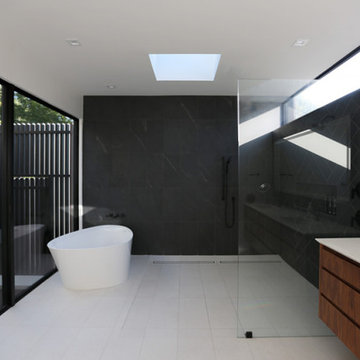
Masterbath
Inspiration for a contemporary master black tile and porcelain tile porcelain tile, white floor and double-sink freestanding bathtub remodel in Charlotte with flat-panel cabinets, medium tone wood cabinets, a two-piece toilet, white walls, an undermount sink, quartz countertops, white countertops and a floating vanity
Inspiration for a contemporary master black tile and porcelain tile porcelain tile, white floor and double-sink freestanding bathtub remodel in Charlotte with flat-panel cabinets, medium tone wood cabinets, a two-piece toilet, white walls, an undermount sink, quartz countertops, white countertops and a floating vanity
 ARCHRYSALIS architecture and interior design
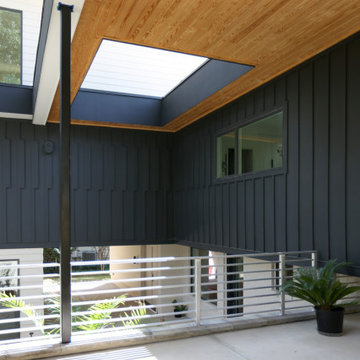
Courtyard
Trendy multicolored split-level stucco and board and batten flat roof photo in Charlotte with a green roof and a white roof
Trendy multicolored split-level stucco and board and batten flat roof photo in Charlotte with a green roof and a white roof


 Code Construction
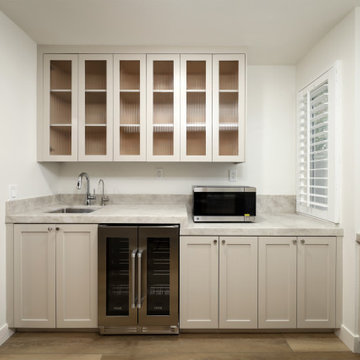
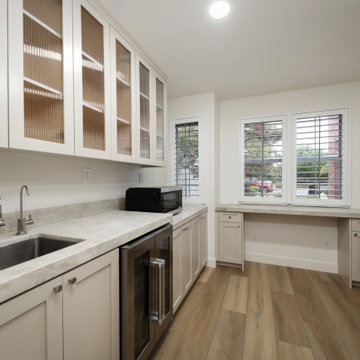
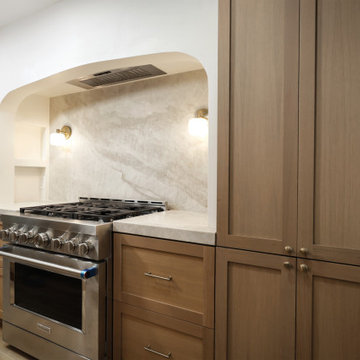
Beautiful luxury kitchen with a nice organic feel. Open layout with removal of a barrier wall we were able to redesign this full layout for a butlers pantry and open concept kitchen.
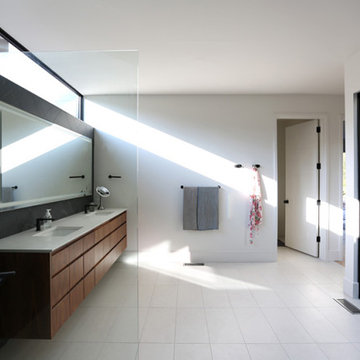 ARCHRYSALIS architecture and interior design
Masterbath
Example of a trendy master black tile and porcelain tile porcelain tile, white floor and double-sink freestanding bathtub design in Charlotte with flat-panel cabinets, medium tone wood cabinets, a two-piece toilet, white walls, an undermount sink, quartz countertops, white countertops and a floating vanity
Example of a trendy master black tile and porcelain tile porcelain tile, white floor and double-sink freestanding bathtub design in Charlotte with flat-panel cabinets, medium tone wood cabinets, a two-piece toilet, white walls, an undermount sink, quartz countertops, white countertops and a floating vanity
 User
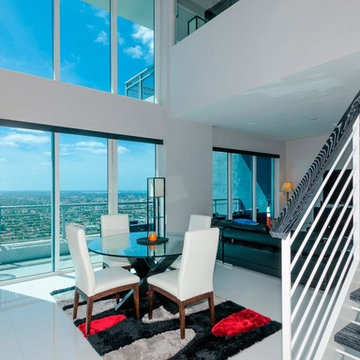
UserFeaturing a unique contemporary design, the Infinity at Brikell residences offer: Dramatic 10 to 20 foot ceiling heights (floor to floor); expansive glass walls with dramatic city views; private wrap-around terraces; lavish master bedroom suites; spacious walk-in closets; impact resistant windows and sliding glass doors to meet hurricane codes; pre-wired for cable television, telephone and computer; brand name stacked and large capacity washer and dryer.
 Joshua Braden, Cornerstone Builders of SWFL
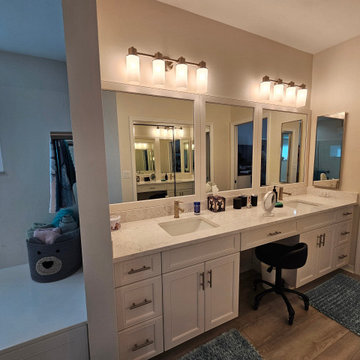
Thermofoil Cabinets:
Door Code: C3-S2-B5
Color: Linen
Handle: #33
Countertop: Cambria Whitendale High Gloss
Bathroom - bathroom idea in Miami
Bathroom - bathroom idea in Miami
 ARCHRYSALIS architecture and interior design
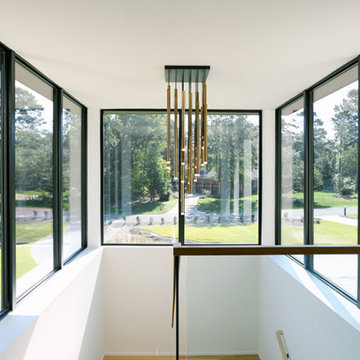
Staircase
Inspiration for a mid-sized contemporary wooden u-shaped glass railing staircase remodel in Charlotte with wooden risers
Inspiration for a mid-sized contemporary wooden u-shaped glass railing staircase remodel in Charlotte with wooden risers
 ARCHRYSALIS architecture and interior design
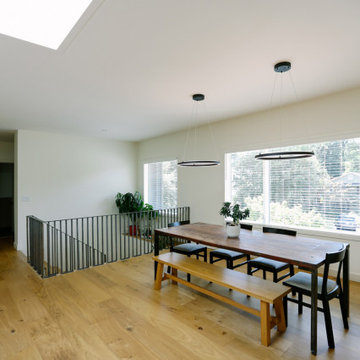
Dining Room
Trendy light wood floor kitchen/dining room combo photo in Charlotte with white walls
Trendy light wood floor kitchen/dining room combo photo in Charlotte with white walls

Sponsored
Sunbury, OH

J.Holderby - Renovations
Franklin County's Leading General Contractors - 2X Best of Houzz!
 Code Construction
Beautiful luxury kitchen with a nice organic feel. Open layout with removal of a barrier wall we were able to redesign this full layout for a butlers pantry and open concept kitchen.
 Code Construction
Beautiful luxury kitchen with a nice organic feel. Open layout with removal of a barrier wall we were able to redesign this full layout for a butlers pantry and open concept kitchen.
 ARCHRYSALIS architecture and interior design
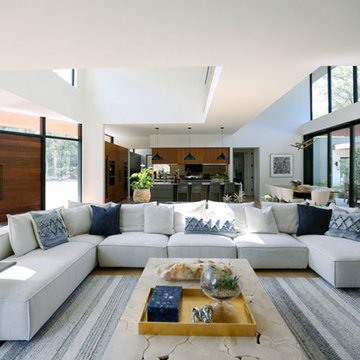
Living Room Towards Kitchen
Example of a mid-sized trendy open concept light wood floor and vaulted ceiling living room design in Charlotte with white walls and a wall-mounted tv
Example of a mid-sized trendy open concept light wood floor and vaulted ceiling living room design in Charlotte with white walls and a wall-mounted tv
 ARCHRYSALIS architecture and interior design
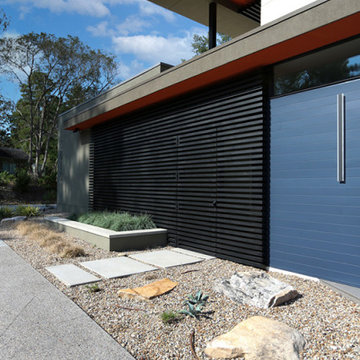
Side Entry to Pool Area
Example of a large trendy two-story stucco flat roof design in Charlotte with a green roof and a white roof
Example of a large trendy two-story stucco flat roof design in Charlotte with a green roof and a white roof

Sponsored
Delaware, OH

Buckeye Basements, Inc.
Central Ohio's Basement Finishing ExpertsBest Of Houzz '13-'21
 ARCHRYSALIS architecture and interior design
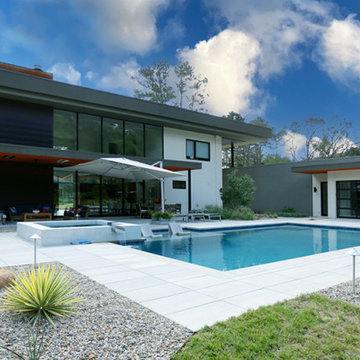
Rear Yard w/ Pool
Pool landscaping - large contemporary backyard rectangular pool landscaping idea in Charlotte
Pool landscaping - large contemporary backyard rectangular pool landscaping idea in Charlotte
 Code Construction
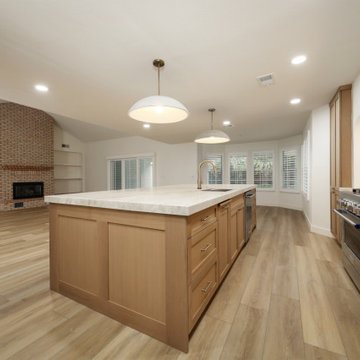
Beautiful luxury kitchen with a nice organic feel. Open layout with removal of a barrier wall we were able to redesign this full layout for a butlers pantry and open concept kitchen.
 ARCHRYSALIS architecture and interior design
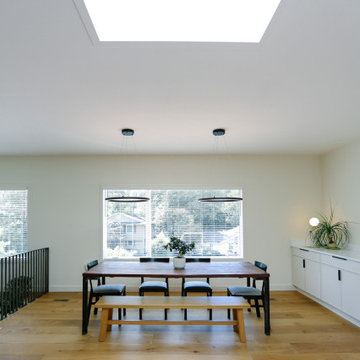
Dining Room
Trendy light wood floor kitchen/dining room combo photo in Charlotte with white walls
Trendy light wood floor kitchen/dining room combo photo in Charlotte with white walls
22