
Search results for "Master code" in Home Design Ideas
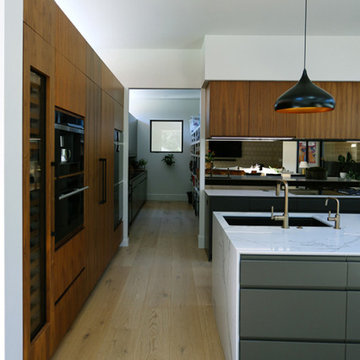
 ARCHRYSALIS architecture and interior design
Pantry Entry from Kitchen
Inspiration for a contemporary home design remodel in Charlotte
Inspiration for a contemporary home design remodel in Charlotte
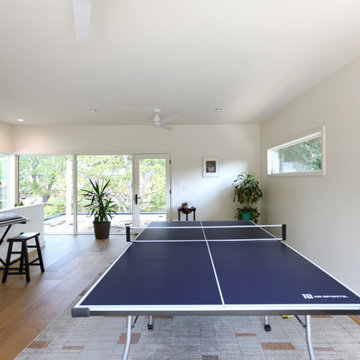 ARCHRYSALIS architecture and interior design
Upper Bonus Room
Example of a trendy open concept light wood floor game room design in Charlotte with white walls and no tv
Example of a trendy open concept light wood floor game room design in Charlotte with white walls and no tv
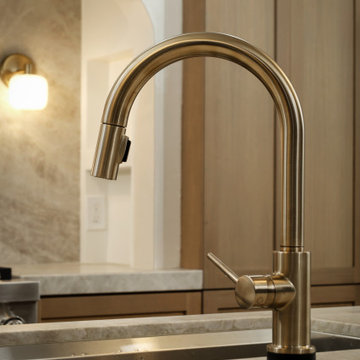
 Code Construction
Beautiful luxury kitchen with a nice organic feel. Open layout with removal of a barrier wall we were able to redesign this full layout for a butlers pantry and open concept kitchen.
Find the right local pro for your project
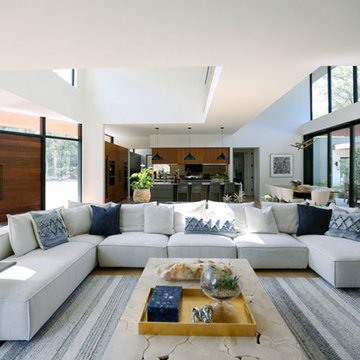 ARCHRYSALIS architecture and interior design
Living Room Towards Kitchen
Example of a mid-sized trendy open concept light wood floor and vaulted ceiling living room design in Charlotte with white walls and a wall-mounted tv
Example of a mid-sized trendy open concept light wood floor and vaulted ceiling living room design in Charlotte with white walls and a wall-mounted tv
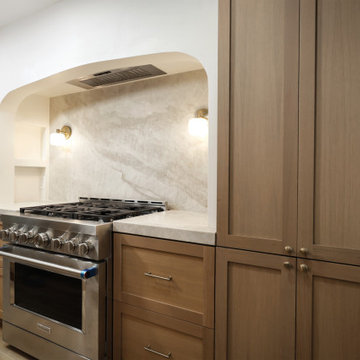 Code Construction
Beautiful luxury kitchen with a nice organic feel. Open layout with removal of a barrier wall we were able to redesign this full layout for a butlers pantry and open concept kitchen.
 ARCHRYSALIS architecture and interior design
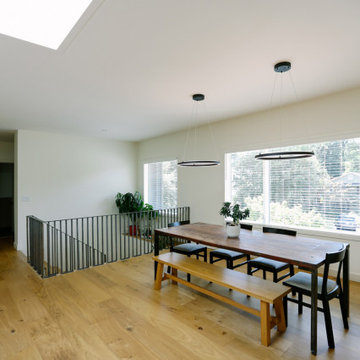
Dining Room
Trendy light wood floor kitchen/dining room combo photo in Charlotte with white walls
Trendy light wood floor kitchen/dining room combo photo in Charlotte with white walls
 ARCHRYSALIS architecture and interior design
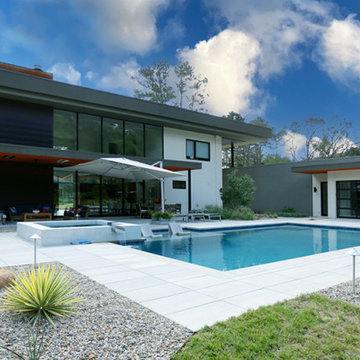
Rear Yard w/ Pool
Pool landscaping - large contemporary backyard rectangular pool landscaping idea in Charlotte
Pool landscaping - large contemporary backyard rectangular pool landscaping idea in Charlotte

Sponsored
Columbus, OH

Wannemacher Interiors
Customized Award-Winning Interior Design Solutions in Franklin Cnty OH
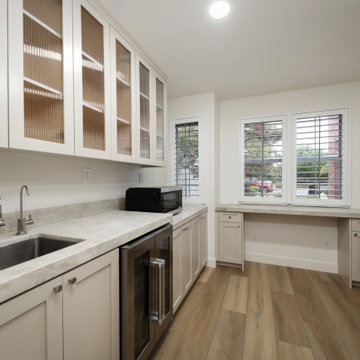 Code Construction
Beautiful luxury kitchen with a nice organic feel. Open layout with removal of a barrier wall we were able to redesign this full layout for a butlers pantry and open concept kitchen.
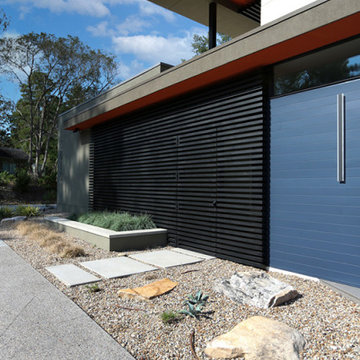 ARCHRYSALIS architecture and interior design
Side Entry to Pool Area
Example of a large trendy two-story stucco flat roof design in Charlotte with a green roof and a white roof
Example of a large trendy two-story stucco flat roof design in Charlotte with a green roof and a white roof
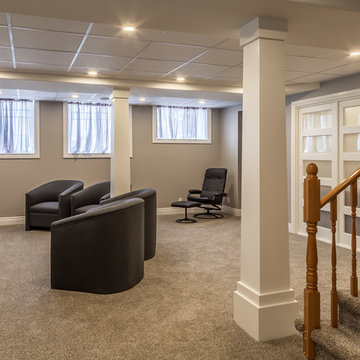
 Bell+Associates Architecture Inc.
The owners needed more bedroom space for family and friends but couldn’t figure out how to create additional bedrooms. With space for only the master bedroom on the main floor, the other bedrooms would have to be in the basement. The basement was limited and the small windows were not to code for emergency exit from a bedroom. Including the additional space under the new sunroom addition, Jim was able to optimize the usefulness of the lower level, designing a layout with not only three bedrooms and and large family room space, but also an office and an abundance of storage. They now have even more storage room at the cottage than in their larger home! The basement windows were enlarged significantly to exceed code requirements and new windows were added in the family room area and to bring in significantly more light. The overall total of four bedrooms and three bathrooms provide comfortable accommodations for the entire family.
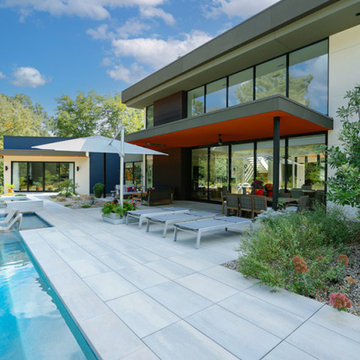 ARCHRYSALIS architecture and interior design
Exterior From Pool Side
Inspiration for a large contemporary two-story stucco flat roof remodel in Charlotte with a green roof and a white roof
Inspiration for a large contemporary two-story stucco flat roof remodel in Charlotte with a green roof and a white roof
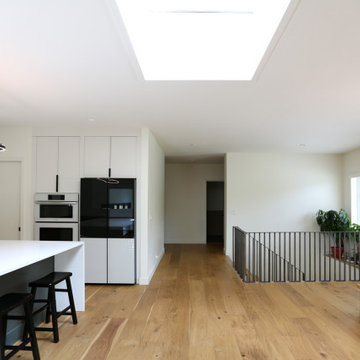 ARCHRYSALIS architecture and interior design
Dining Room / Kitchen
Inspiration for a contemporary light wood floor kitchen/dining room combo remodel in Charlotte with white walls
Inspiration for a contemporary light wood floor kitchen/dining room combo remodel in Charlotte with white walls
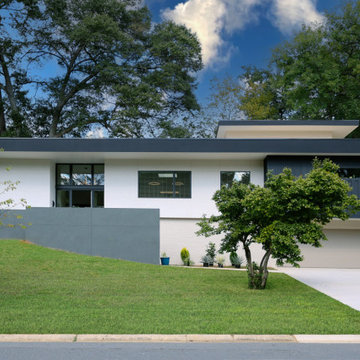 ARCHRYSALIS architecture and interior design
Front Exterior from Street
Trendy multicolored split-level stucco and board and batten flat roof photo in Charlotte with a green roof and a white roof
Trendy multicolored split-level stucco and board and batten flat roof photo in Charlotte with a green roof and a white roof

Sponsored
Columbus, OH

Hope Restoration & General Contracting
Columbus Design-Build, Kitchen & Bath Remodeling, Historic Renovations
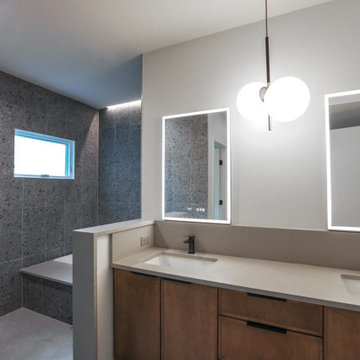 ARCHRYSALIS architecture and interior design
Masterbath
Example of a trendy master gray tile and porcelain tile porcelain tile, gray floor and double-sink doorless shower design in Charlotte with shaker cabinets, medium tone wood cabinets, an undermount tub, a one-piece toilet, white walls, an undermount sink, quartz countertops, gray countertops and a floating vanity
Example of a trendy master gray tile and porcelain tile porcelain tile, gray floor and double-sink doorless shower design in Charlotte with shaker cabinets, medium tone wood cabinets, an undermount tub, a one-piece toilet, white walls, an undermount sink, quartz countertops, gray countertops and a floating vanity
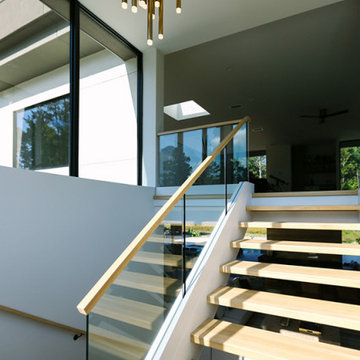 ARCHRYSALIS architecture and interior design
Staircase
Example of a mid-sized trendy wooden u-shaped glass railing staircase design in Charlotte with wooden risers
Example of a mid-sized trendy wooden u-shaped glass railing staircase design in Charlotte with wooden risers


 ALTMANN & ASSOCIATES
Tasteful update to classic Henry Hill mid-century modern in the Berkeley Hills designed by Fischer Architecture in 2017. The project was featured by Curbed.com. Construction work required updating all systems to modern standards and code. Project included full master bedroom with ensuite bath, kitchen remodel, new roofing and windows, plumbing and electrical update, security system and modern technology updates. All materials were specified by the team at Fisher Architecture to provide modern equivalents to the originals. Photography: Leslie Williamson

Sponsored
Columbus, OH
Wannemacher Interiors
Customized Award-Winning Interior Design Solutions in Franklin Cnty OH
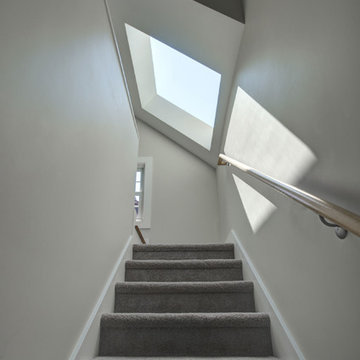
 Hammer & Hand
Hammer & Hand and architect Mitch Snyder transformed a hot, cramped, non-code-compliant attic space into a bright and functional master suite. The existing upstairs attic space had two small and hard-to-access bedrooms and a dangerous staircase. The team added a new dormer on the west side of the house which added an additional 195 square feet to the home. The new space includes a master bedroom, master bathroom with vanity and shower, separate water closet, laundry, walk-in master closet, and option to add a small bedroom (the space is currently being used as an open office area). Additional improvements to the home include an upgraded building envelope, insulation, high efficiency water heater, and minisplit heat pump. Photos by Mitchell Snyder Architecture.
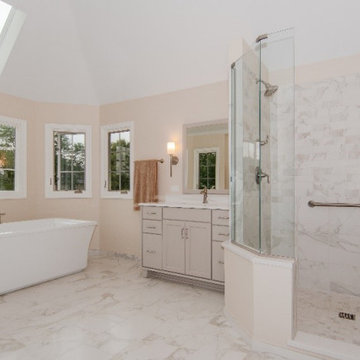
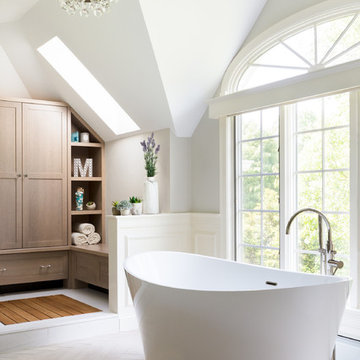
 Reliable Home Improvement
Marble-Look Porcelain Master Bath Remodel
A truly luxurious space, this master bathroom remodel in Darien Illinois is built for relaxation and pampering. A free-standing tub sits at the far end of the room, beckoning all who enter. The marble-look, porcelain shower tiles add subtle detail to this design and pale gray cabinetry adds a soft hue that perfectly complements the blush walls. With large windows and a skylight, this room is bathed in warmth and beauty.
Project Year: 2020
Country: United States
Zip Code: 60561

 Zelaya Properties LLC
We used: Custom cherry cabinetry in Arts & Crafts Shaker style by Kabinart in Boulder and Espresso stains. Liberty Hardware Venetian bronze 1-1/2" cabinet knobs. KitchenAid Architect II Series 22 CF counter-depth French door refrigerator. KitchenAid Architect Series II 27" convection single wall oven. KitchenAid 36" 6-burner dual fuel freestanding commercial-style range. KitchenAid Architect II Series 24" dishwasher. Sharp Insight Pro Series 24" built-in microwave drawer (Model #KB6524PS). Crystorama Solaris 12" wide pendant lights in English bronze. Granite countertops in Brown Fantasy. 3"x6" polished marble backsplash.
Paint colors:
Walls: Glidden Silver Cloud 30YY 63/024
Ceilings/Trims/Doors: Glidden Swan White GLC23
Robert B. Narod Photography
23