
Search results for "Master codes" in Home Design Ideas

 Hammer & Hand
 and architect Mitch Snyder transformed a hot, cramped, non-code-compliant attic space into a bright and functional master suite. The existing upstairs attic space had two small and hard-to-access bedrooms and a dangerous staircase. The team added a new dormer on the west side of the house which added an additional 195 square feet to the home. The new space includes a master bedroom, master bathroom with vanity and shower, separate water closet, laundry, walk-in master closet, and option to add a small bedroom (the space is currently being used as an open office area). Additional improvements to the home include an upgraded building envelope, insulation, high efficiency water heater, and minisplit heat pump. Photos by Mitchell Snyder Architecture.
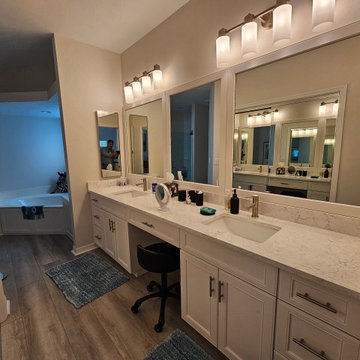
 Joshua Braden, Cornerstone Builders of SWFL
Thermofoil Cabinets:
Door Code: C3-S2-B5
Color: Linen
Handle: #33
Countertop: Cambria Whitendale High Gloss
Bathroom - bathroom idea in Miami
Bathroom - bathroom idea in Miami
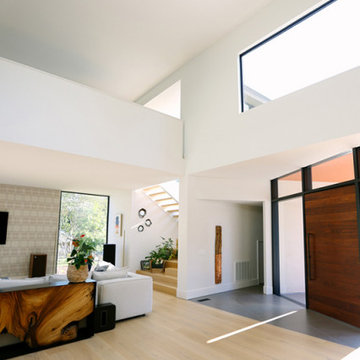
 ARCHRYSALIS architecture and interior design
Entrance from Kitchen
Example of a trendy light wood floor and vaulted ceiling foyer design in Charlotte with white walls and a medium wood front door
Example of a trendy light wood floor and vaulted ceiling foyer design in Charlotte with white walls and a medium wood front door
Find the right local pro for your project
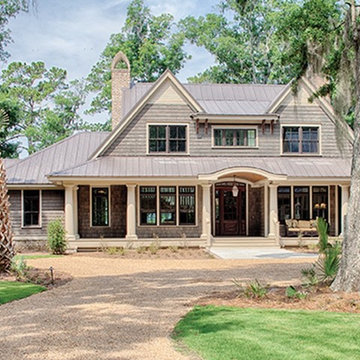
 Eplans.com
ePlans Low Country House Plan – Low Country Design; Functional Plan
– 5274 Square Feet and 4 Bedrooms from ePlans – House Plan Code HWEPL77263. Have questions about this plan? Call 1-800-528-8070.
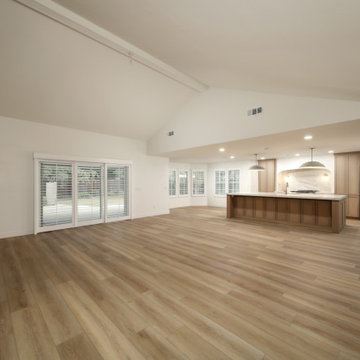
 Code Construction
Beautiful luxury kitchen with a nice organic feel. Open layout with removal of a barrier wall we were able to redesign this full layout for a butlers pantry and open concept kitchen.
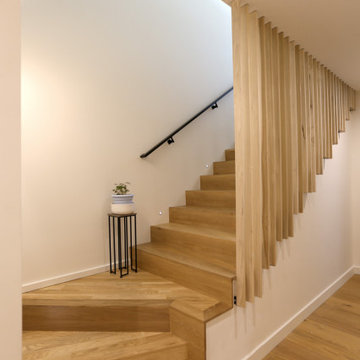 ARCHRYSALIS architecture and interior design
Private Stair to Game Room
Trendy wooden u-shaped metal railing staircase photo in Charlotte with wooden risers
Trendy wooden u-shaped metal railing staircase photo in Charlotte with wooden risers
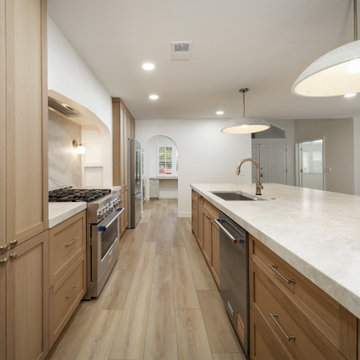 Code Construction
Beautiful luxury kitchen with a nice organic feel. Open layout with removal of a barrier wall we were able to redesign this full layout for a butlers pantry and open concept kitchen.

Sponsored
Delaware, OH

Buckeye Basements, Inc.
Central Ohio's Basement Finishing ExpertsBest Of Houzz '13-'21
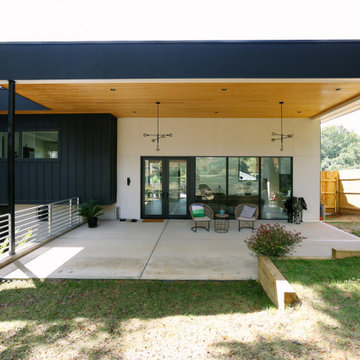 ARCHRYSALIS architecture and interior design
Rear Patio
Example of a trendy home design design in Charlotte
Example of a trendy home design design in Charlotte
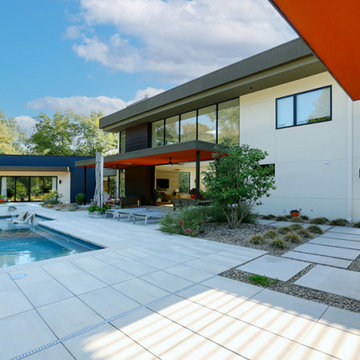 ARCHRYSALIS architecture and interior design
Pool Side
Example of a large trendy stucco flat roof design in Charlotte with a green roof and a white roof
Example of a large trendy stucco flat roof design in Charlotte with a green roof and a white roof
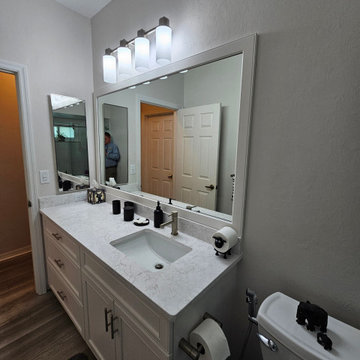 Joshua Braden, Cornerstone Builders of SWFL
Thermofoil Cabinets:
Door Code: C3-S2-B5
Color: Linen
Handle: #33
Countertop: Cambria Whitendale High Gloss
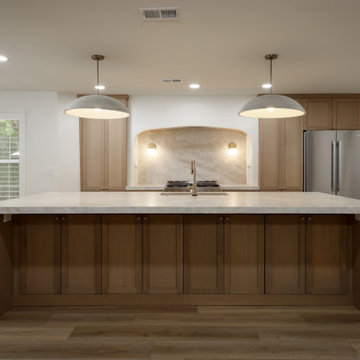 Code Construction
Beautiful luxury kitchen with a nice organic feel. Open layout with removal of a barrier wall we were able to redesign this full layout for a butlers pantry and open concept kitchen.
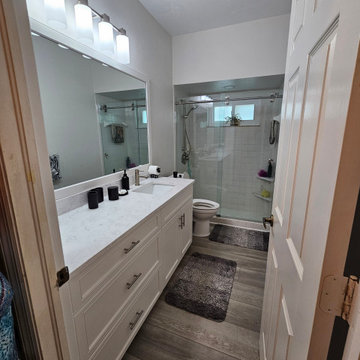 Joshua Braden, Cornerstone Builders of SWFL
Thermofoil Cabinets:
Door Code: C3-S2-B5
Color: Linen
Handle: #33
Countertop: Cambria Whitendale High Gloss
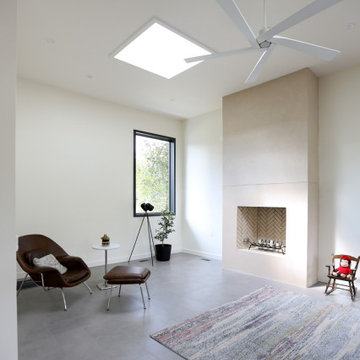 ARCHRYSALIS architecture and interior design
Bar at Living Room
Example of a trendy loft-style porcelain tile and gray floor living room design in Charlotte with white walls, a standard fireplace, a plaster fireplace and a tv stand
Example of a trendy loft-style porcelain tile and gray floor living room design in Charlotte with white walls, a standard fireplace, a plaster fireplace and a tv stand


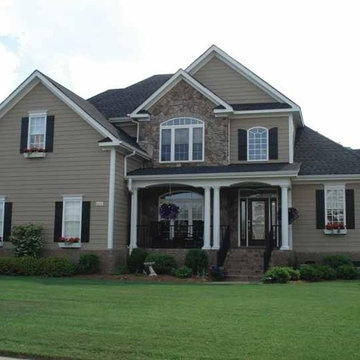 Eplans.com
Eplans Country House Plan - Country Chateau - 2970 Square Feet and 4 Bedrooms from Eplans - House Plan Code HWEPL08303. Have questions about this plan? Call 1-800-528-8070.
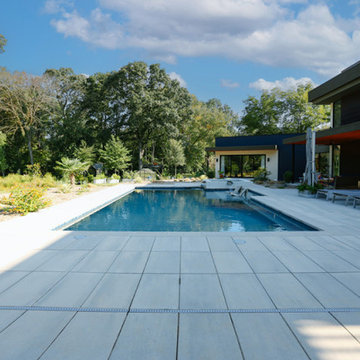 ARCHRYSALIS architecture and interior design
Rear Yard w/ Pool
Pool landscaping - large contemporary backyard rectangular pool landscaping idea in Charlotte
Pool landscaping - large contemporary backyard rectangular pool landscaping idea in Charlotte
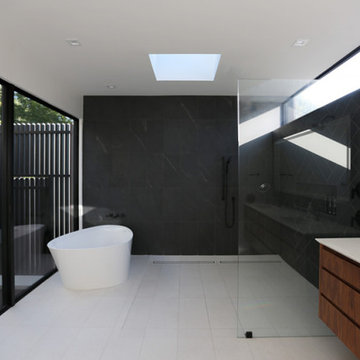 ARCHRYSALIS architecture and interior design
Masterbath
Inspiration for a contemporary master black tile and porcelain tile porcelain tile, white floor and double-sink freestanding bathtub remodel in Charlotte with flat-panel cabinets, medium tone wood cabinets, a two-piece toilet, white walls, an undermount sink, quartz countertops, white countertops and a floating vanity
Inspiration for a contemporary master black tile and porcelain tile porcelain tile, white floor and double-sink freestanding bathtub remodel in Charlotte with flat-panel cabinets, medium tone wood cabinets, a two-piece toilet, white walls, an undermount sink, quartz countertops, white countertops and a floating vanity

 User
Featuring a unique contemporary design, the Infinity at Brikell residences offer: Dramatic 10 to 20 foot ceiling heights (floor to floor); expansive glass walls with dramatic city views; private wrap-around terraces; lavish master bedroom suites; spacious walk-in closets; impact resistant windows and sliding glass doors to meet hurricane codes; pre-wired for cable television, telephone and computer; brand name stacked and large capacity washer and dryer.

Sponsored
Sunbury, OH

J.Holderby - Renovations
Franklin County's Leading General Contractors - 2X Best of Houzz!
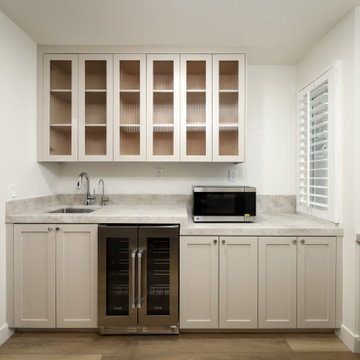 Code Construction
Beautiful luxury kitchen with a nice organic feel. Open layout with removal of a barrier wall we were able to redesign this full layout for a butlers pantry and open concept kitchen.
 ARCHRYSALIS architecture and interior design
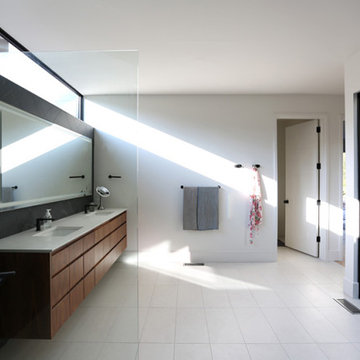
Masterbath
Example of a trendy master black tile and porcelain tile porcelain tile, white floor and double-sink freestanding bathtub design in Charlotte with flat-panel cabinets, medium tone wood cabinets, a two-piece toilet, white walls, an undermount sink, quartz countertops, white countertops and a floating vanity
Example of a trendy master black tile and porcelain tile porcelain tile, white floor and double-sink freestanding bathtub design in Charlotte with flat-panel cabinets, medium tone wood cabinets, a two-piece toilet, white walls, an undermount sink, quartz countertops, white countertops and a floating vanity
 ARCHRYSALIS architecture and interior design
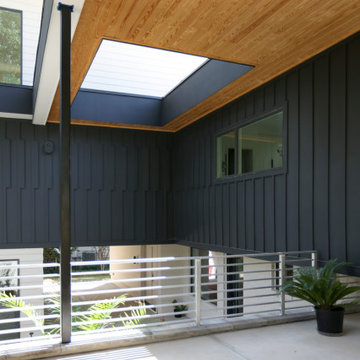
Courtyard
Trendy multicolored split-level stucco and board and batten flat roof photo in Charlotte with a green roof and a white roof
Trendy multicolored split-level stucco and board and batten flat roof photo in Charlotte with a green roof and a white roof
22