
Search results for "Master codes" in Home Design Ideas
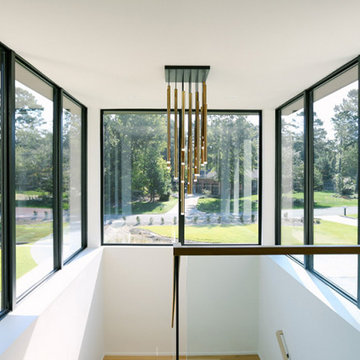
 ARCHRYSALIS architecture and interior design
Staircase
Inspiration for a mid-sized contemporary wooden u-shaped glass railing staircase remodel in Charlotte with wooden risers
Inspiration for a mid-sized contemporary wooden u-shaped glass railing staircase remodel in Charlotte with wooden risers
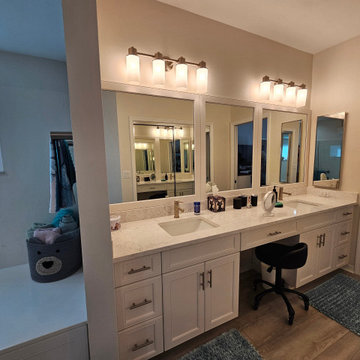
 Joshua Braden, Cornerstone Builders of SWFL
Thermofoil Cabinets:
Door Code: C3-S2-B5
Color: Linen
Handle: #33
Countertop: Cambria Whitendale High Gloss
Bathroom - bathroom idea in Miami
Bathroom - bathroom idea in Miami

 La Vie Modern Furniture
Product Code: K4805, Modern server or cabinet, use it for living room or dining room. Size: 71" * 18" * 31"H, natural oak wooden finish, combine with black finish, drawer design storage space.
Find the right local pro for your project
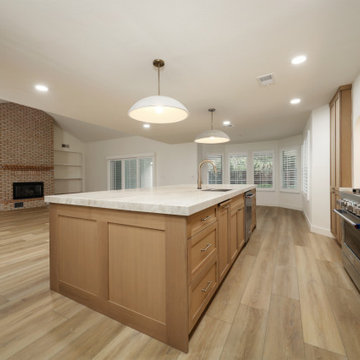
 Code Construction
Beautiful luxury kitchen with a nice organic feel. Open layout with removal of a barrier wall we were able to redesign this full layout for a butlers pantry and open concept kitchen.
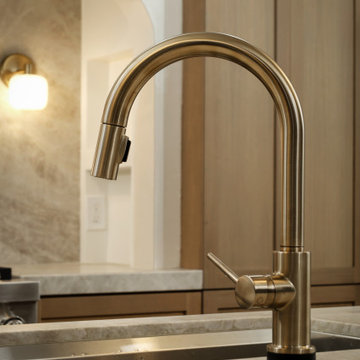 Code Construction
Beautiful luxury kitchen with a nice organic feel. Open layout with removal of a barrier wall we were able to redesign this full layout for a butlers pantry and open concept kitchen.
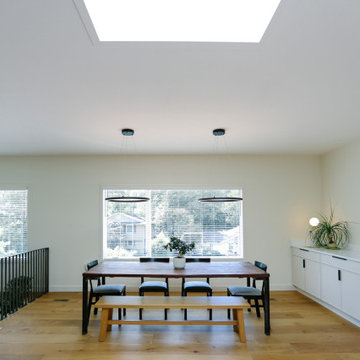 ARCHRYSALIS architecture and interior design
Dining Room
Trendy light wood floor kitchen/dining room combo photo in Charlotte with white walls
Trendy light wood floor kitchen/dining room combo photo in Charlotte with white walls
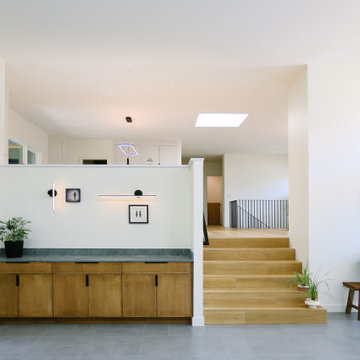 ARCHRYSALIS architecture and interior design
Bar at Living Room
Trendy open concept porcelain tile and gray floor living room photo in Charlotte with a bar, white walls, a standard fireplace, a plaster fireplace and no tv
Trendy open concept porcelain tile and gray floor living room photo in Charlotte with a bar, white walls, a standard fireplace, a plaster fireplace and no tv


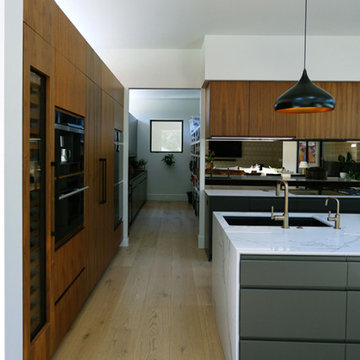 ARCHRYSALIS architecture and interior design
Pantry Entry from Kitchen
Inspiration for a contemporary home design remodel in Charlotte
Inspiration for a contemporary home design remodel in Charlotte
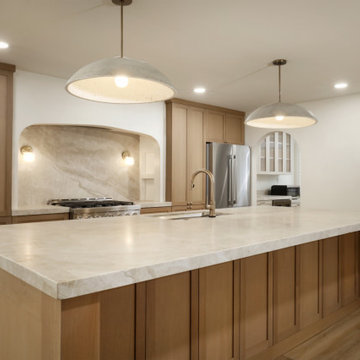 Code Construction
Beautiful luxury kitchen with a nice organic feel. Open layout with removal of a barrier wall we were able to redesign this full layout for a butlers pantry and open concept kitchen.
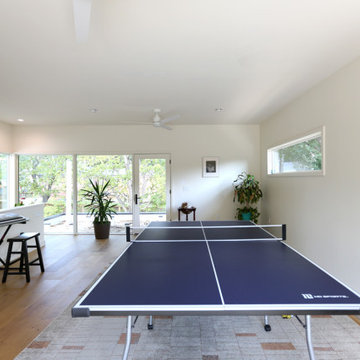 ARCHRYSALIS architecture and interior design
Upper Bonus Room
Example of a trendy open concept light wood floor game room design in Charlotte with white walls and no tv
Example of a trendy open concept light wood floor game room design in Charlotte with white walls and no tv

 ALTMANN & ASSOCIATES
Tasteful update to classic Henry Hill mid-century modern in the Berkeley Hills designed by Fischer Architecture in 2017. The project was featured by Curbed.com. Construction work required updating all systems to modern standards and code. Project included full master bedroom with ensuite bath, kitchen remodel, new roofing and windows, plumbing and electrical update, security system and modern technology updates. All materials were specified by the team at Fisher Architecture to provide modern equivalents to the originals. Photography: Leslie Williamson
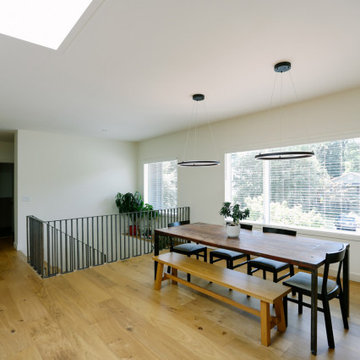 ARCHRYSALIS architecture and interior design
Dining Room
Trendy light wood floor kitchen/dining room combo photo in Charlotte with white walls
Trendy light wood floor kitchen/dining room combo photo in Charlotte with white walls
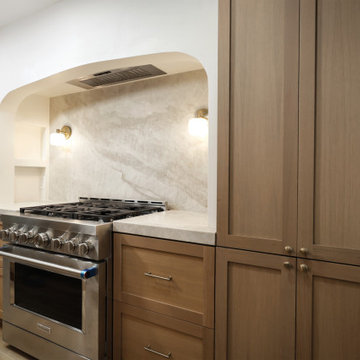 Code Construction
Beautiful luxury kitchen with a nice organic feel. Open layout with removal of a barrier wall we were able to redesign this full layout for a butlers pantry and open concept kitchen.

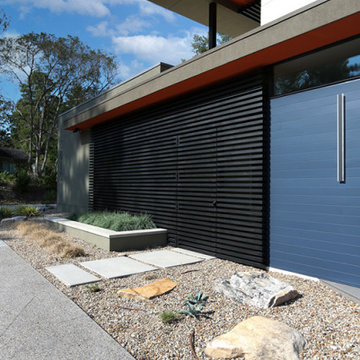 ARCHRYSALIS architecture and interior design
Side Entry to Pool Area
Example of a large trendy two-story stucco flat roof design in Charlotte with a green roof and a white roof
Example of a large trendy two-story stucco flat roof design in Charlotte with a green roof and a white roof
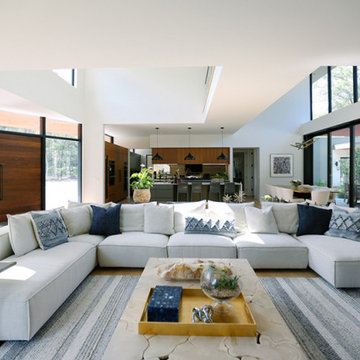 ARCHRYSALIS architecture and interior design
Living Room Towards Kitchen
Example of a mid-sized trendy open concept light wood floor and vaulted ceiling living room design in Charlotte with white walls and a wall-mounted tv
Example of a mid-sized trendy open concept light wood floor and vaulted ceiling living room design in Charlotte with white walls and a wall-mounted tv
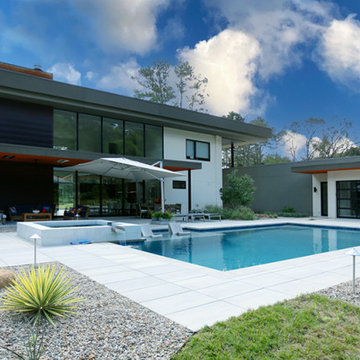 ARCHRYSALIS architecture and interior design
Rear Yard w/ Pool
Pool landscaping - large contemporary backyard rectangular pool landscaping idea in Charlotte
Pool landscaping - large contemporary backyard rectangular pool landscaping idea in Charlotte
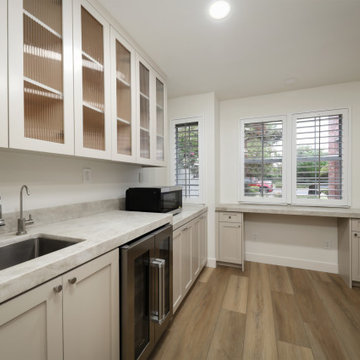 Code Construction
Beautiful luxury kitchen with a nice organic feel. Open layout with removal of a barrier wall we were able to redesign this full layout for a butlers pantry and open concept kitchen.

Sponsored
Sunbury, OH

J.Holderby - Renovations
Franklin County's Leading General Contractors - 2X Best of Houzz!

 Bell+Associates Architecture Inc.
The owners needed more bedroom space for family and friends but couldn’t figure out how to create additional bedrooms. With space for only the master bedroom on the main floor, the other bedrooms would have to be in the basement. The basement was limited and the small windows were not to code for emergency exit from a bedroom. Including the additional space under the new sunroom addition, Jim was able to optimize the usefulness of the lower level, designing a layout with not only three bedrooms and and large family room space, but also an office and an abundance of storage. They now have even more storage room at the cottage than in their larger home! The basement windows were enlarged significantly to exceed code requirements and new windows were added in the family room area and to bring in significantly more light. The overall total of four bedrooms and three bathrooms provide comfortable accommodations for the entire family.
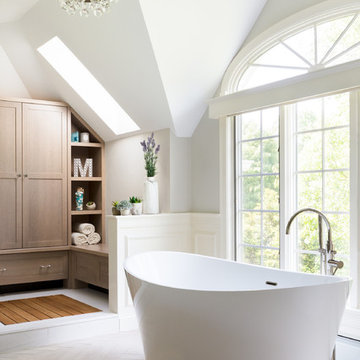


 Hammer & Hand
 and architect Mitch Snyder transformed a hot, cramped, non-code-compliant attic space into a bright and functional master suite. The existing upstairs attic space had two small and hard-to-access bedrooms and a dangerous staircase. The team added a new dormer on the west side of the house which added an additional 195 square feet to the home. The new space includes a master bedroom, master bathroom with vanity and shower, separate water closet, laundry, walk-in master closet, and option to add a small bedroom (the space is currently being used as an open office area). Additional improvements to the home include an upgraded building envelope, insulation, high efficiency water heater, and minisplit heat pump. Photos by Mitchell Snyder Architecture.
23