
Search results for "Master codes" in Home Design Ideas
 MasterDecks, LLC
Codee Allen
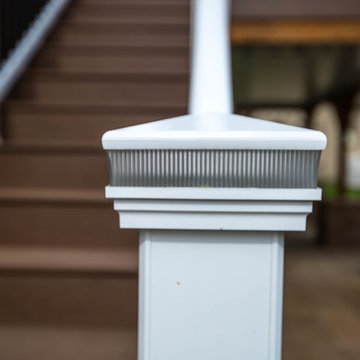
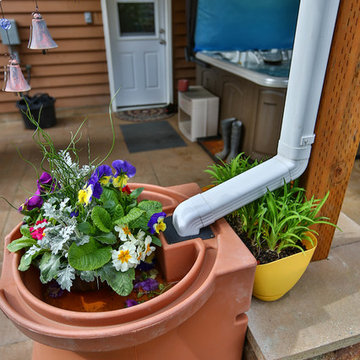
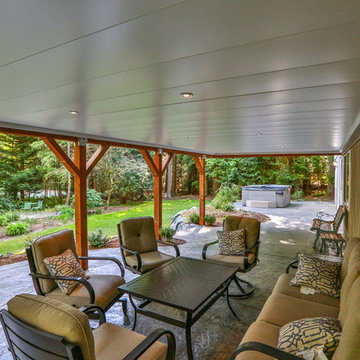
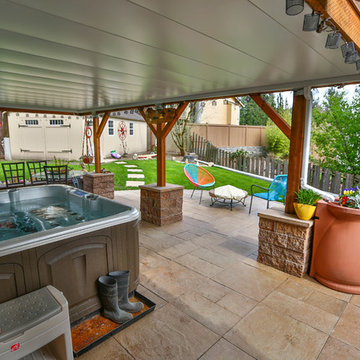
Composite deck with an Undercover System created the perfect living space. Added in a hot tub and some composite railing with lights and the project came together perfectly.
Find the right local pro for your project
 MasterDecks, LLC
Codee Allen
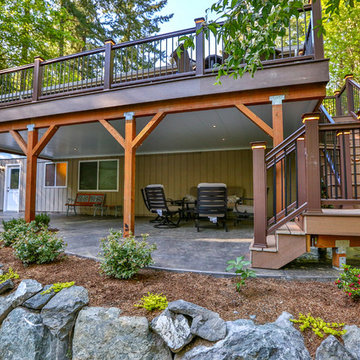
Composite deck with an Undercover System created the perfect living space. Added in a hot tub and some composite railing with lights and the project came together perfectly.
 MasterDecks, LLC
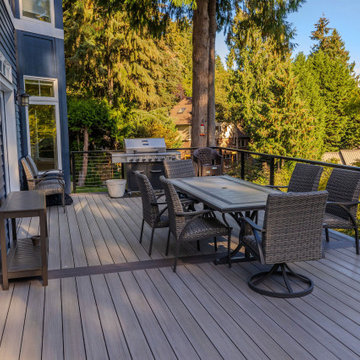
This custom outdoor living project features a beautifully designed composite deck built with premium TimberTech decking in Coastline and Dark Hickory, creating a striking two-tone finish with clean picture-framed detailing. The layout includes a spacious main deck and a carefully designed switchback staircase to maximize yard access while maintaining comfortable head clearance beneath the structure.
The deck surface showcases Coastline field boards bordered and accented with Dark Hickory, including a centered divider that allows for symmetrical 16' board runs. Picture-framed stairs continue the refined look, combining Dark Hickory frames with Coastline interior boards for a cohesive design.
A modern cable railing system with black fascia-mounted posts provides safety without obstructing the view, while square picket railings along the stairs ensure durability and code compliance. The sleek black rail system pairs perfectly with the contemporary composite decking tones.
Below the deck, an undercover ceiling system with white panels and integrated drainage creates a dry, usable space beneath the structure, expanding the functional outdoor living area. Pre-primed wood framing and clean gutter integration help direct water to a dedicated drain system.
The project also includes a switchback stair landing and carefully planned structural details to ensure long-term performance and comfort.
Designed for both style and durability, this custom deck provides a low-maintenance outdoor space perfect for entertaining, relaxing, and enjoying the outdoors year-round.
 MasterDecks, LLC
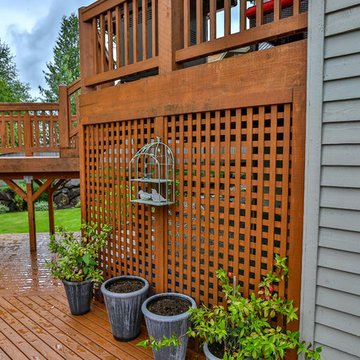
Huge cedar deck with cedar railing. Multi-level deck with a firepit at the bottom.
Codee Allen
Deck - large craftsman backyard deck idea in Seattle with no cover
Deck - large craftsman backyard deck idea in Seattle with no cover
 Code Construction
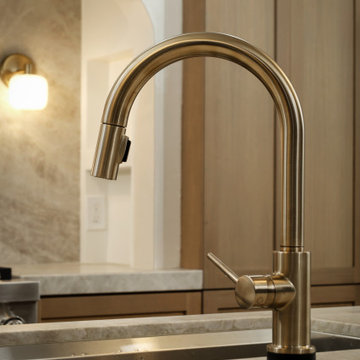
Beautiful luxury kitchen with a nice organic feel. Open layout with removal of a barrier wall we were able to redesign this full layout for a butlers pantry and open concept kitchen.


 MasterDecks, LLC
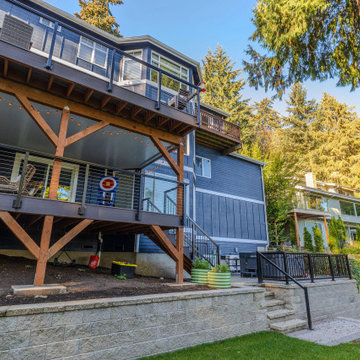
This custom outdoor living project features a beautifully designed composite deck built with premium TimberTech decking in Coastline and Dark Hickory, creating a striking two-tone finish with clean picture-framed detailing. The layout includes a spacious main deck and a carefully designed switchback staircase to maximize yard access while maintaining comfortable head clearance beneath the structure.
The deck surface showcases Coastline field boards bordered and accented with Dark Hickory, including a centered divider that allows for symmetrical 16' board runs. Picture-framed stairs continue the refined look, combining Dark Hickory frames with Coastline interior boards for a cohesive design.
A modern cable railing system with black fascia-mounted posts provides safety without obstructing the view, while square picket railings along the stairs ensure durability and code compliance. The sleek black rail system pairs perfectly with the contemporary composite decking tones.
Below the deck, an undercover ceiling system with white panels and integrated drainage creates a dry, usable space beneath the structure, expanding the functional outdoor living area. Pre-primed wood framing and clean gutter integration help direct water to a dedicated drain system.
The project also includes a switchback stair landing and carefully planned structural details to ensure long-term performance and comfort.
Designed for both style and durability, this custom deck provides a low-maintenance outdoor space perfect for entertaining, relaxing, and enjoying the outdoors year-round.
 Konni Tanaka Design Group
David William Photography
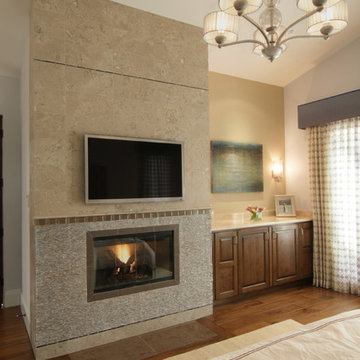
Inspiration for a large mediterranean master medium tone wood floor bedroom remodel in Los Angeles with blue walls, a standard fireplace and a stone fireplace
Inspiration for a large mediterranean master medium tone wood floor bedroom remodel in Los Angeles with blue walls, a standard fireplace and a stone fireplace
 MasterDecks, LLC
Codee Allen
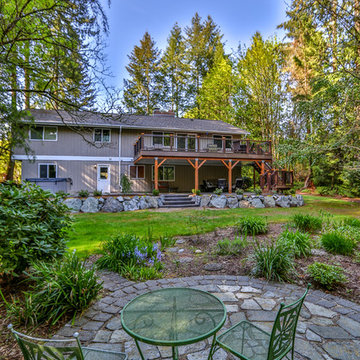
Composite deck with an Undercover System created the perfect living space. Added in a hot tub and some composite railing with lights and the project came together perfectly.
 La Vie Modern Furniture

Product Code:#214. Contemporary Eco-Leather Bed, Leather padding headboard, with S shape side frame design, Platform bed, Double, Queen and King are available!

 E. F. San Juan
Riad Zasha: Middle Eastern Beauty at the Beach
Private Residence / Alys Beach, Florida
Architect: Khoury & Vogt Architects
Builder: Alys Beach Construction
---
“Riad Zasha resides in Alys Beach, a New Urbanist community along Scenic Highway 30-A in the Florida Panhandle,” says the design team at Khoury & Vogt Architects (KVA), the town architects of Alys Beach. “So named by the homeowner, who came with an explicit preference for something more exotic and Middle Eastern, the house evokes Moroccan and Egyptian influences spatially and decoratively while maintaining continuity with its surrounding architecture, all of which is tightly coded.” E. F. San Juan furnished Weather Shield impact-rated windows and doors, a mahogany impact-rated front door, and all of the custom exterior millwork, including shutters, screens, trim, handrails, and gates. The distinctive tower boasts indoor-outdoor “Florida room” living spaces caged in beautiful wooden mashrabiya grilles created by our team. The execution of this incredible home by the professionals at Alys Beach Construction and KVA resulted in a landmark residence for the town.
Challenges:
“Part of [the Alys Beach] coding, along with the master plan itself, dictated that a tower mark the corner of the lot,” says KVA. “Aligning this with the adjoining park to the south reinforces the axiality of each and locks the house into a greater urban whole.” The sheer amount of custom millwork created for this house made it a challenge, but a welcome one. The unique exterior called for wooden details everywhere, from the shutters to the handrails, mouldings and trim, roof decking, courtyard gates, ceiling panels for the Florida rooms, loggia screen panels, and more—but the tower was the standout element. The homeowners’ desire for Middle Eastern influences was met through the wooden mashrabiya (or moucharaby) oriel-style wooden latticework enclosing the third-story tower living space. Creating this focal point was some of our team’s most unique work to date, requiring the ultimate attention to detail, precision, and planning.
The location close to the Gulf of Mexico also dictated that we partner with our friends at Weather Shield on the impact-rated exterior windows and doors, and their Lifeguard line was perfect for the job. The mahogany impact-rated front door also combines safety and security with beauty and style.
Solution:
Working closely with KVA and Alys Beach Construction on the timeline and planning for our custom wood products, windows, and doors was monumental to the success of this build. The amount of millwork produced meant our team had to carefully manage their time while ensuring we provided the highest quality of detail and work. The location south of Scenic Highway 30-A, steps from the beach, also meant deciding with KVA and Alys Beach Construction what materials should be used for the best possible production quality and looks while adhering to coding and standing the test of time in the harsh Gulfside elements such as high winds, humidity, and salt.
The tower elements alone required the utmost care for building and installation. It was truly a test of skill for our team and Alys Beach Construction to create the corbels and other support pieces that would hold up the wooden oriel windows and latticework screens. We couldn’t be happier with the result and are genuinely honored to have been part of the talented team on such a cornerstone residence in the Alys Beach townscape.
---
Photography courtesy of Alys Beach



 Spring Creek Design
This old farmhouse (ca. late 18th century) has undergone many renovations over the years. Spring Creek Design added its stamp in 2008, with a small mudroom addition and a complete interior renovation.
The addition encompasses a 1st floor mudroom with extensive cabinetry and closetry. Upon entering the space from the driveway, cabinet and countertop space is provided to accommodate incoming grocery bags. Next in line are a series of “lockers” and cubbies - just right for coats, hats and book bags. Further inside is a wrap-around window seat with cedar shoe racks beneath. A stainless steel dog feeding station rounds out the amenities - all built atop a natural Vermont slate floor.
On the lower level, the addition features a full bathroom and a “Dude Pod” - a compact work and play space for the resident code monkey. Outfitted with a stand-up desk and an electronic drum kit, one needs only emerge for Mountain Dew refills and familial visits.
Within the existing space, we added an ensuite bathroom for the third floor bedroom. The second floor bathroom and first floor powder room were also gutted and remodeled.
The master bedroom was extensively remodeled - given a vaulted ceiling and a wall of floor-to-roof built-ins accessed with a rolling ladder.
An extensive, multi-level deck and screen house was added to provide outdoor living space, with secure, dry storage below.
Design Criteria:
- Update house with a high sustainability standard.
- Provide bathroom for daughters’ third floor bedroom.
- Update remaining bathrooms
- Update cramped, low ceilinged master bedroom
- Provide mudroom/entryway solutions.
- Provide a window seating space with good visibility of back and side yards – to keep an eye on the kids at play.
- Replace old deck with a updated deck/screen porch combination.
- Update sitting room with a wood stove and mantle.
Special Features:
- Insulated Concrete Forms used for Dude Pod foundation.
- Soy-based spray foam insulation used in the addition and master bedroom.
- Paperstone countertops in mudroom.
- Zero-VOC paints and finishes used throughout the project.
- All decking and trim for the deck/screen porch is made from 100% recycled HDPE (milk jugs, soda, water bottles)
- High efficiency combination washer/dryer.
 Angie Keyes CKBD
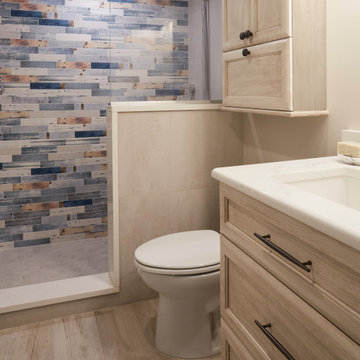
This condo required a complete overall, due mold issues. So we reinvented the space to bring this condo to its glory. This Kitchen space went from cramped to spacious. The master bath got a new lease on life. In addition the laundry was a disaster, by rearranging appliances and turning an electrical panel to the hall to met code we were able to add a sink and countertop landing space. By removing the tub we were able to increase the vanity area and the shower to make this master a wonderful space.
 E. F. San Juan

Riad Zasha: Middle Eastern Beauty at the Beach
Private Residence / Alys Beach, Florida
Architect: Khoury & Vogt Architects
Builder: Alys Beach Construction
---
“Riad Zasha resides in Alys Beach, a New Urbanist community along Scenic Highway 30-A in the Florida Panhandle,” says the design team at Khoury & Vogt Architects (KVA), the town architects of Alys Beach. “So named by the homeowner, who came with an explicit preference for something more exotic and Middle Eastern, the house evokes Moroccan and Egyptian influences spatially and decoratively while maintaining continuity with its surrounding architecture, all of which is tightly coded.” E. F. San Juan furnished Weather Shield impact-rated windows and doors, a mahogany impact-rated front door, and all of the custom exterior millwork, including shutters, screens, trim, handrails, and gates. The distinctive tower boasts indoor-outdoor “Florida room” living spaces caged in beautiful wooden mashrabiya grilles created by our team. The execution of this incredible home by the professionals at Alys Beach Construction and KVA resulted in a landmark residence for the town.
Challenges:
“Part of [the Alys Beach] coding, along with the master plan itself, dictated that a tower mark the corner of the lot,” says KVA. “Aligning this with the adjoining park to the south reinforces the axiality of each and locks the house into a greater urban whole.” The sheer amount of custom millwork created for this house made it a challenge, but a welcome one. The unique exterior called for wooden details everywhere, from the shutters to the handrails, mouldings and trim, roof decking, courtyard gates, ceiling panels for the Florida rooms, loggia screen panels, and more—but the tower was the standout element. The homeowners’ desire for Middle Eastern influences was met through the wooden mashrabiya (or moucharaby) oriel-style wooden latticework enclosing the third-story tower living space. Creating this focal point was some of our team’s most unique work to date, requiring the ultimate attention to detail, precision, and planning.
The location close to the Gulf of Mexico also dictated that we partner with our friends at Weather Shield on the impact-rated exterior windows and doors, and their Lifeguard line was perfect for the job. The mahogany impact-rated front door also combines safety and security with beauty and style.
Solution:
Working closely with KVA and Alys Beach Construction on the timeline and planning for our custom wood products, windows, and doors was monumental to the success of this build. The amount of millwork produced meant our team had to carefully manage their time while ensuring we provided the highest quality of detail and work. The location south of Scenic Highway 30-A, steps from the beach, also meant deciding with KVA and Alys Beach Construction what materials should be used for the best possible production quality and looks while adhering to coding and standing the test of time in the harsh Gulfside elements such as high winds, humidity, and salt.
The tower elements alone required the utmost care for building and installation. It was truly a test of skill for our team and Alys Beach Construction to create the corbels and other support pieces that would hold up the wooden oriel windows and latticework screens. We couldn’t be happier with the result and are genuinely honored to have been part of the talented team on such a cornerstone residence in the Alys Beach townscape.
---
Photography courtesy of Alys Beach
 Organization & Relocation
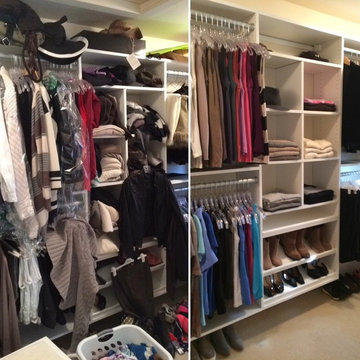
We cleaned up this closet by removing items from the floor, hanging like items together, color coding the closet, removing dry cleaning clothes from their bags and using matching hangers.
We will travel.
Closet storage solution provided by the Closet Factory.

Sponsored
Sunbury, OH

J.Holderby - Renovations
Franklin County's Leading General Contractors - 2X Best of Houzz!
 E. F. San Juan

Riad Zasha: Middle Eastern Beauty at the Beach
Private Residence / Alys Beach, Florida
Architect: Khoury & Vogt Architects
Builder: Alys Beach Construction
---
“Riad Zasha resides in Alys Beach, a New Urbanist community along Scenic Highway 30-A in the Florida Panhandle,” says the design team at Khoury & Vogt Architects (KVA), the town architects of Alys Beach. “So named by the homeowner, who came with an explicit preference for something more exotic and Middle Eastern, the house evokes Moroccan and Egyptian influences spatially and decoratively while maintaining continuity with its surrounding architecture, all of which is tightly coded.” E. F. San Juan furnished Weather Shield impact-rated windows and doors, a mahogany impact-rated front door, and all of the custom exterior millwork, including shutters, screens, trim, handrails, and gates. The distinctive tower boasts indoor-outdoor “Florida room” living spaces caged in beautiful wooden mashrabiya grilles created by our team. The execution of this incredible home by the professionals at Alys Beach Construction and KVA resulted in a landmark residence for the town.
Challenges:
“Part of [the Alys Beach] coding, along with the master plan itself, dictated that a tower mark the corner of the lot,” says KVA. “Aligning this with the adjoining park to the south reinforces the axiality of each and locks the house into a greater urban whole.” The sheer amount of custom millwork created for this house made it a challenge, but a welcome one. The unique exterior called for wooden details everywhere, from the shutters to the handrails, mouldings and trim, roof decking, courtyard gates, ceiling panels for the Florida rooms, loggia screen panels, and more—but the tower was the standout element. The homeowners’ desire for Middle Eastern influences was met through the wooden mashrabiya (or moucharaby) oriel-style wooden latticework enclosing the third-story tower living space. Creating this focal point was some of our team’s most unique work to date, requiring the ultimate attention to detail, precision, and planning.
The location close to the Gulf of Mexico also dictated that we partner with our friends at Weather Shield on the impact-rated exterior windows and doors, and their Lifeguard line was perfect for the job. The mahogany impact-rated front door also combines safety and security with beauty and style.
Solution:
Working closely with KVA and Alys Beach Construction on the timeline and planning for our custom wood products, windows, and doors was monumental to the success of this build. The amount of millwork produced meant our team had to carefully manage their time while ensuring we provided the highest quality of detail and work. The location south of Scenic Highway 30-A, steps from the beach, also meant deciding with KVA and Alys Beach Construction what materials should be used for the best possible production quality and looks while adhering to coding and standing the test of time in the harsh Gulfside elements such as high winds, humidity, and salt.
The tower elements alone required the utmost care for building and installation. It was truly a test of skill for our team and Alys Beach Construction to create the corbels and other support pieces that would hold up the wooden oriel windows and latticework screens. We couldn’t be happier with the result and are genuinely honored to have been part of the talented team on such a cornerstone residence in the Alys Beach townscape.
---
Photography courtesy of Alys Beach
 Blue Lotus Designs
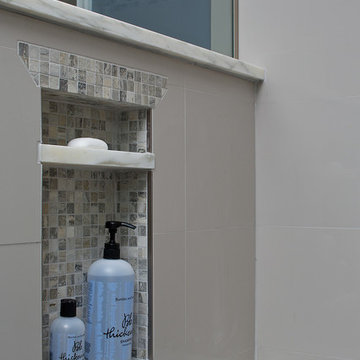
Large transitional master gray tile and porcelain tile porcelain tile walk-in shower photo in New York with shaker cabinets, gray cabinets, marble countertops, an undermount sink and blue walls
 Dream Coast Builders

Welcome to our Houzz profile, where we specialize in bringing your dream bathroom to life with a touch of luxury and meticulous attention to detail. Whether you're envisioning a serene retreat or a modern oasis, our expert team is here to guide you through every step of the remodeling process.
We offer a wide range of services, including custom bathroom designs that feature elegant bath lighting, spacious bathroom windows, and expertly crafted custom cabinets. Our custom showers and custom shower kits, designed with your comfort in mind, provide a personalized experience like no other.
Our use of premium materials, such as mosaic tiles and vessel sinks, adds a unique flair to each project. We also provide thoughtfully selected decor items, wall mirrors, wall frames, and bathroom towels to complete your space. Our team is led by the talented Jon Cancellino, who brings a wealth of experience and creativity to every project.
From wall lamps to glass windows, air ducts to bathroom cabinets, and toilets, we ensure that every detail is tailored to your vision. Located in Clearwater, FL, and serving the Tampa area, including the 33756 zip code, we are dedicated to providing exceptional remodeling ideas, interior ideas, and general contracting services.
Whether you’re looking to enhance your current space or build a custom home with stunning bathroom additions, we are here to help you achieve your goals. Explore the possibilities with us and let’s create something extraordinary together.
40