
Search results for "Master codes" in Home Design Ideas
 CraftMaster StairStyle LLC
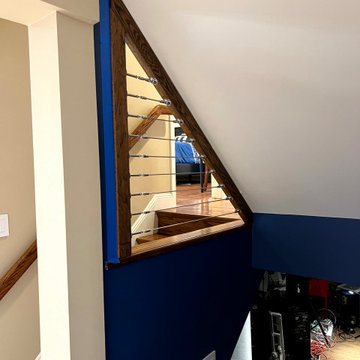
Contemporary cable railing installation completed in Freeport, NY.
This staircase combines warm wood handrails with stainless steel cable infill to create a clean and modern architectural look. The horizontal cable layout enhances openness while maintaining safety and structural strength.
Our team handled precise cable tensioning and professional installation to ensure durability and compliance with local building codes.
We specialize in modern stair and railing systems across Long Island (Nassau & Suffolk County), all five boroughs of New York City — Manhattan, Brooklyn, Queens, the Bronx, and Staten Island — as well as nearby areas of Upstate New York.
Contact us today for a free estimate.
 Hillcrest Construction
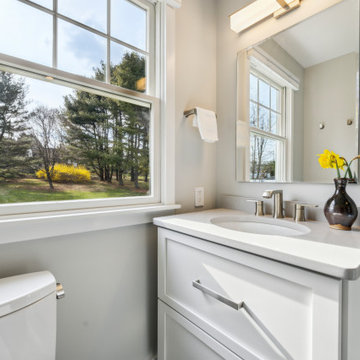
Hillcrest Construction designed and executed a complete facelift for these West Chester clients’ master bathroom. The sink/toilet/shower layout stayed relatively unchanged due to the limitations of the small space, but major changes were slated for the overall functionality and aesthetic appeal.
The bathroom was gutted completely, the wiring was updated, and minor plumbing alterations were completed for code compliance.
Bathroom waterproofing was installed utilizing the state-of-the-industry Schluter substrate products, and the feature wall of the shower is tiled with a striking blue 12x12 tile set in a stacked pattern, which is a departure of color and layout from the staggered gray-tome wall tile and floor tile.
The original bathroom lacked storage, and what little storage it had lacked practicality.
The original 1’ wide by 4’ deep “reach-in closet” was abandoned and replaced with a custom cabinetry unit that featured six 30” drawers to hold a world of personal bathroom items which could pulled out for easy access. The upper cubbie was shallower at 13” and was sized right to hold a few spare towels without the towels being lost to an unreachable area. The custom furniture-style vanity, also built and finished at the Hillcrest custom shop facilitated a clutter-free countertop with its two deep drawers, one with a u-shaped cut out for the sink plumbing. Considering the relatively small size of the bathroom, and the vanity’s proximity to the toilet, the drawer design allows for greater access to the storage area as compared to a vanity door design that would only be accessed from the front. The custom niche in the shower serves and a consolidated home for soap, shampoo bottles, and all other shower accessories.
Moen fixtures at the sink and in the shower and a Toto toilet complete the contemporary feel. The controls at the shower allow the user to easily switch between the fixed rain head, the hand shower, or both. And for a finishing touch, the client chose between a number for shower grate color and design options to complete their tailor-made sanctuary.
 MasterDecks, LLC
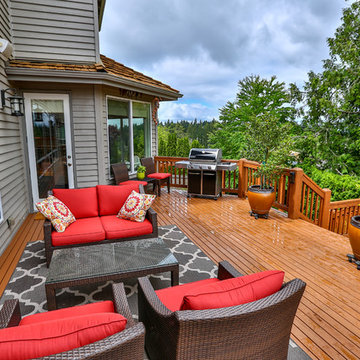
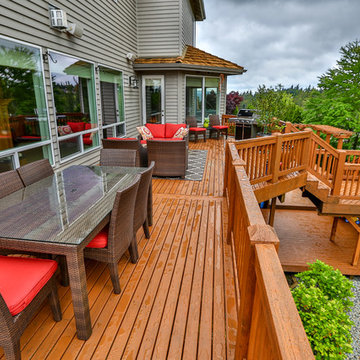
Huge cedar deck with cedar railing. Multi-level deck with a firepit at the bottom.
Codee Allen
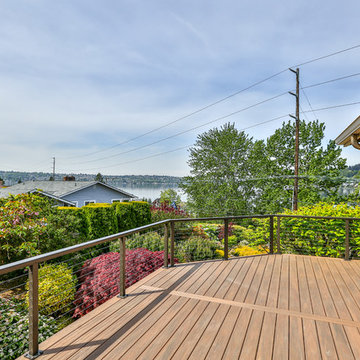
Example of a large arts and crafts backyard deck design in Seattle with no cover
Example of a large arts and crafts backyard deck design in Seattle with no cover
Find the right local pro for your project
 MasterDecks, LLC
Codee Allen
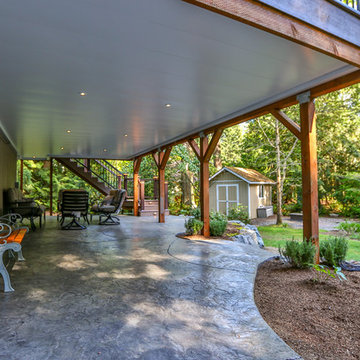
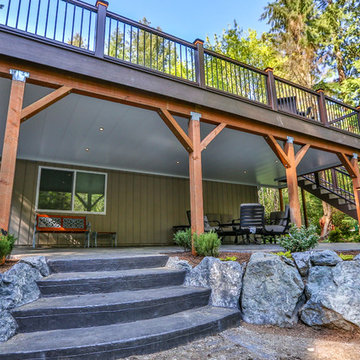
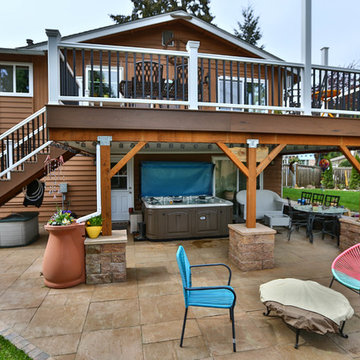
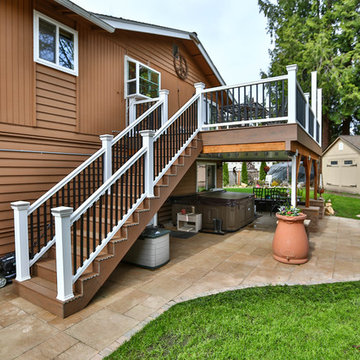
Composite deck with an Undercover System created the perfect living space. Added in a hot tub and some composite railing with lights and the project came together perfectly.

 Sue Monday's Design
The large master bath was an especially interesting part of the project. A lot of custom touches were added including a granite floating shelf behind the tub for bath supplies, natural stone inset floor in the shower, and lots of natural light.

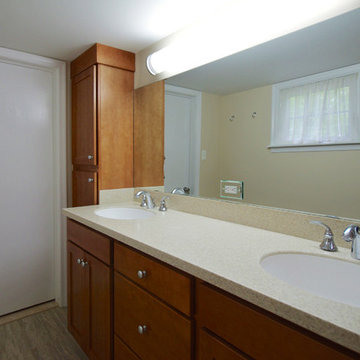
 ADR Builders, Ltd.
This client had an old, run-down, master bathroom. We removed all of the old finishes, reframed the room to meet modern building code and installed this new bathroom. - ADR Builders


 BlueLine Architecture
Eric DeRosa Photography, Liza Brienza

Bathroom - large traditional master brown tile and porcelain tile porcelain tile bathroom idea in New York with an undermount sink, raised-panel cabinets, dark wood cabinets, marble countertops and a two-piece toilet
Bathroom - large traditional master brown tile and porcelain tile porcelain tile bathroom idea in New York with an undermount sink, raised-panel cabinets, dark wood cabinets, marble countertops and a two-piece toilet
 Kraft Custom Construction
This 1914 family farmhouse was passed down from the original owners to their grandson and his young family. The original goal was to restore the old home to its former glory. However, when we started planning the remodel, we discovered the foundation needed to be replaced, the roof framing didn’t meet code, all the electrical, plumbing and mechanical would have to be removed, siding replaced, and much more. We quickly realized that instead of restoring the home, it would be more cost effective to deconstruct the home, recycle the materials, and build a replica of the old house using as much of the salvaged materials as we could.
The design of the new construction is greatly influenced by the old home with traditional craftsman design interiors. We worked with a deconstruction specialist to salvage the old-growth timber and reused or re-purposed many of the original materials. We moved the house back on the property, connecting it to the existing garage, and lowered the elevation of the home which made it more accessible to the existing grades. The new home includes 5-panel doors, columned archways, tall baseboards, reused wood for architectural highlights in the kitchen, a food-preservation room, exercise room, playful wallpaper in the guest bath and fun era-specific fixtures throughout.
 MasterPLAN Outdoor Living
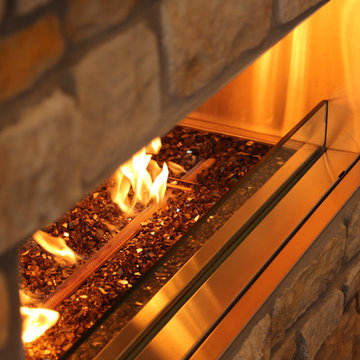
This gas fireplace fires up on demand and keeps this family cozy all year round.
Inspiration for a mid-sized contemporary backyard concrete paver patio remodel in Philadelphia with a fire pit and a roof extension
Inspiration for a mid-sized contemporary backyard concrete paver patio remodel in Philadelphia with a fire pit and a roof extension
 MasterDecks, LLC
Codee Allen
Composite deck with an Undercover System created the perfect living space. Added in a hot tub and some composite railing with lights and the project came together perfectly.

Sponsored
Sunbury, OH

J.Holderby - Renovations
Franklin County's Leading General Contractors - 2X Best of Houzz!
 MasterDecks, LLC
Huge cedar deck with cedar railing. Multi-level deck with a firepit at the bottom.
Codee Allen
Deck - large craftsman backyard deck idea in Seattle with no cover
Deck - large craftsman backyard deck idea in Seattle with no cover
 Code Construction
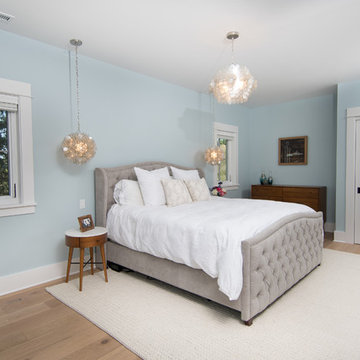
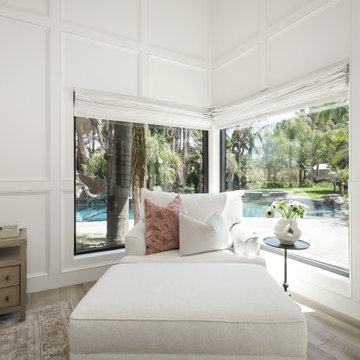
This Master suite is just one of the additions we planned and built for this home. Bedroom view was planned to show this breathtaking view of the backyard.

Sponsored
Sunbury, OH
J.Holderby - Renovations
Franklin County's Leading General Contractors - 2X Best of Houzz!
 CraftMaster StairStyle LLC
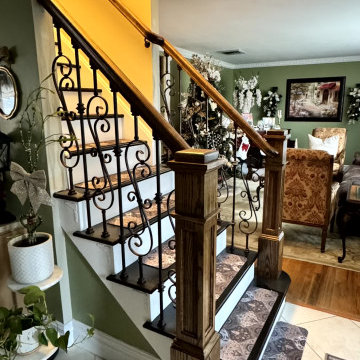
Traditional wood and wrought iron staircase installation completed in Commack, NY.
This classic design features solid wood newel posts, decorative wrought iron balusters, and smooth hardwood handrails. The elegant detailing adds warmth, character, and timeless appeal while maintaining durability and safety.
Our team handled custom fabrication and professional installation to ensure structural strength and code compliance.
We specialize in modern stair and railing systems across Long Island (Nassau & Suffolk County), all five boroughs of New York City — Manhattan, Brooklyn, Queens, the Bronx, and Staten Island — as well as nearby areas of Upstate New York.
Contact us today for a free estimate.
 MasterDecks, LLC
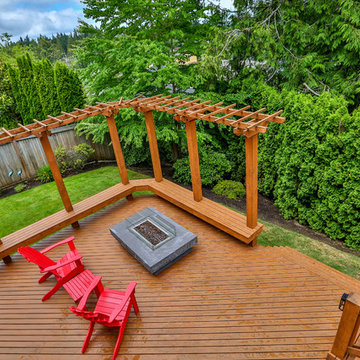
Huge cedar deck with cedar railing. Multi-level deck with a firepit at the bottom.
Codee Allen
Deck - large craftsman backyard deck idea in Seattle with a fire pit and no cover
Deck - large craftsman backyard deck idea in Seattle with a fire pit and no cover
 MasterDecks, LLC
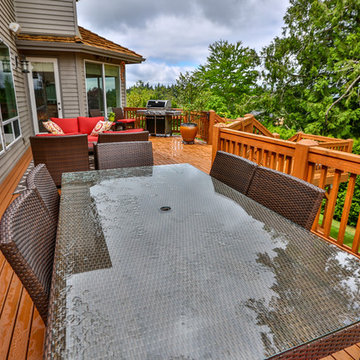
Huge cedar deck with cedar railing. Multi-level deck with a firepit at the bottom.
Codee Allen
Large arts and crafts backyard deck photo in Seattle with no cover
Large arts and crafts backyard deck photo in Seattle with no cover
38