
Search results for "Master comments" in Home Design Ideas

 SHED Architecture & Design
Mark Woods
Example of a trendy eat-in kitchen design in Seattle with a double-bowl sink, flat-panel cabinets, blue cabinets and paneled appliances
Example of a trendy eat-in kitchen design in Seattle with a double-bowl sink, flat-panel cabinets, blue cabinets and paneled appliances

 Duet Design Group
A contemporary mountain home: Living Room, Photo by Eric Lucero Photography
Example of a large trendy formal and open concept medium tone wood floor living room design in Denver with a standard fireplace
Example of a large trendy formal and open concept medium tone wood floor living room design in Denver with a standard fireplace

 Visionary Home Remodeling Inc.
Large trendy master gray tile and porcelain tile porcelain tile, gray floor and double-sink freestanding bathtub photo in San Francisco with flat-panel cabinets, white cabinets, a two-piece toilet, an undermount sink, quartzite countertops, multicolored walls, a hinged shower door, gray countertops and a built-in vanity
Find the right local pro for your project

 Robeson Design
 Interiors, Interior Design & Photo Styling | Ryan Garvin, Photography | Please Note: For information on items seen in these photos, leave a comment. For info about our work: info@robesondesign.com


 Robeson Design
 Interiors, Interior Design & Photo Styling | Ryan Garvin, Photography | Please Note: For information on items seen in these photos, leave a comment. For info about our work: info@robesondesign.com

Sponsored
Columbus, OH

Wannemacher Interiors
Customized Award-Winning Interior Design Solutions in Franklin Cnty OH
 Sharer Design Group LLC
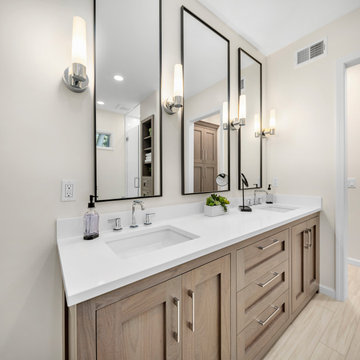
Luxurious custom cabinetry and millwork is the centerpiece of this resort-worthy main bathroom ensuite. Bakes & Kropp Fine Cabinetry in the Canterbury door style, featured in elegant walnut in a fossil matte finish, creates a refined and relaxing mood. A double-sink vanity, oversized linen cabinet and a custom vertical unit (complete with clever jewelry storage!) makes this room as practical as it is luxurious! This bathroom is resort living in the comfort of your own home!
 Best Plumbing Tile & Stone
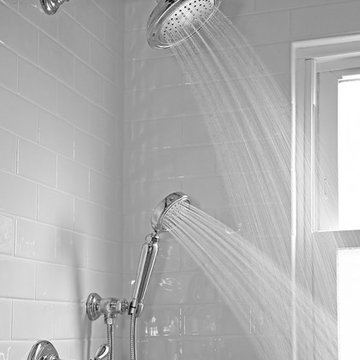
We packed as much as we could into this small bathroom, loading it with all of the latest and greatest in bathroom technology. Outlets are hidden in the medicine cabinet and vanity, and the toilet features a bidet toilet seat with remote control. The tub features Kohler’s VibrAcoustic technology, which uses sound waves to relax your muscles. The room is heated through the floors with electric radiant heat from WarmUp, and the walls feature Barbara Barry tile from Ann Sacks.
Susan Fisher Plotner, FISHER PHOTOGRAPHY

 Katy Popple Design
Example of a small trendy master white tile and subway tile porcelain tile and black floor freestanding bathtub design with shaker cabinets, light wood cabinets, an undermount sink, quartzite countertops, a hinged shower door and white countertops

 Xstyles Bath + More, Inc.
bethsingerphotographer.com
Alcove bathtub - contemporary master gray tile and porcelain tile porcelain tile alcove bathtub idea in Detroit with a trough sink, flat-panel cabinets, quartz countertops, a two-piece toilet and gray walls
Alcove bathtub - contemporary master gray tile and porcelain tile porcelain tile alcove bathtub idea in Detroit with a trough sink, flat-panel cabinets, quartz countertops, a two-piece toilet and gray walls

 Knocknock
Bathroom with tiling details. Paul Dyer photography
Small 1960s master gray tile and ceramic tile ceramic tile and white floor drop-in bathtub photo in San Francisco with a vessel sink, flat-panel cabinets, medium tone wood cabinets, wood countertops, a one-piece toilet and white walls
Small 1960s master gray tile and ceramic tile ceramic tile and white floor drop-in bathtub photo in San Francisco with a vessel sink, flat-panel cabinets, medium tone wood cabinets, wood countertops, a one-piece toilet and white walls

 Castor Inc.
David Sibbitt of
Freestanding bathtub - large transitional master gray tile, white tile and marble tile marble floor and gray floor freestanding bathtub idea in Tampa with raised-panel cabinets, white cabinets, white walls, an undermount sink, a hinged shower door, marble countertops and gray countertops
Freestanding bathtub - large transitional master gray tile, white tile and marble tile marble floor and gray floor freestanding bathtub idea in Tampa with raised-panel cabinets, white cabinets, white walls, an undermount sink, a hinged shower door, marble countertops and gray countertops

Sponsored
Columbus, OH
Wannemacher Interiors
Customized Award-Winning Interior Design Solutions in Franklin Cnty OH

 Beckwith Group
Before the renovation this master bedroom was full of underutilized space; now the bed, nightstand and dresser all sit in a well defined bedroom space. His and hers walk-in closets flank the main bedroom space on one side and a bookcase lined reading area is on the opposite side. One of the owners commented that he and his wife really like the new closet layout; before the renovation the closets opened directly into the main bedroom space.
Photo Credit : David A. Beckwith


 Chango
Architectural Advisement & Interior Design by Chango & Co.
Architecture by Thomas H. Heine
Photography by Jacob Snavely
See the story in Domino Magazine

 Elliot James
Dressing room complete with shoe shelving and handbag storage.
http://www.elliotjames.com/east-ledang-malaysia/
Photography by Ken Tan

Sponsored
Sunbury, OH

J.Holderby - Renovations
Franklin County's Leading General Contractors - 2X Best of Houzz!
 Polay Interiors
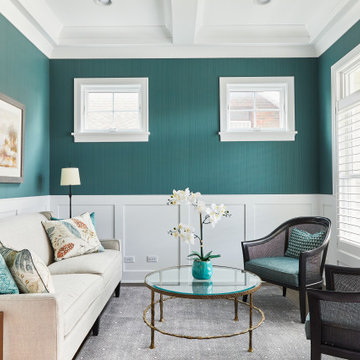
Small transitional formal and open concept medium tone wood floor, brown floor, coffered ceiling and wallpaper living room photo in Chicago with green walls, no fireplace and no tv
 Change Your Bathroom©
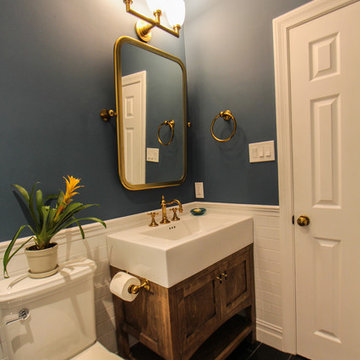
Craftsman style bathroom, antique gold fixtures, white subway tile, black limestone floor, blue glass tile. Atlanta Bathroom.
Arts and crafts home design photo in Atlanta
Arts and crafts home design photo in Atlanta

 Davis Home Pros
Example of a mid-sized 1950s master white tile and mosaic tile marble floor freestanding bathtub design in San Francisco with flat-panel cabinets, dark wood cabinets, a one-piece toilet, white walls, an undermount sink and quartz countertops
41