
Search results for "Master commonly" in Home Design Ideas
 Teak Bali Prefab Homes
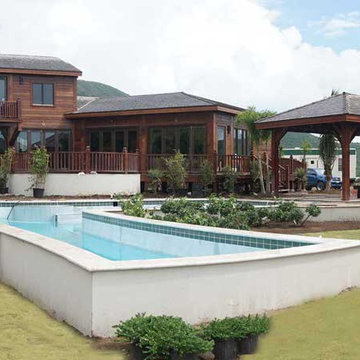
A privately owned project on 1 acre of prime land next to the bay. Design concept created by the owners in conjunction with the Teak Bali Design team. This Caribbean Luxury Hardwood Homes design incorporates a U-shaped common Area with a central Great Room, an office on 1 wing and a large kitchen on the 2nd wing. Living areas include 2 Master suites on the water and 2 Guest suites on the back side of the property. This project is still in progress and is for personal use.

 Hudson Place Realty
Beautifully renovated 2 bedroom 2 bath condo with private terrace and parking in desirable elevator building. This well-appointed rear facing condo (1457 sq ft includes terrace) features open living area with custom built-ins, gas fireplace, surround sound and bamboo floors throughout. Newer chef’s kitchen with stunning cabinets, stainless steel appliances and granite counters. Oversized master bedroom with custom closets and en-suite marble bath as well as spacious 2nd bedroom, Other amenities include central air conditioning, full size laundry, custom closets throughout, video intercom, ceiling fans, crown molding, blinds and shades. Building features common yard, roof deck and bike storage. Close to NYC bus, PATH and shopping.
 Hudson Place Realty
Beautifully renovated 2 bedroom 2 bath condo with private terrace and parking in desirable elevator building. This well-appointed rear facing condo (1457 sq ft includes terrace) features open living area with custom built-ins, gas fireplace, surround sound and bamboo floors throughout. Newer chef’s kitchen with stunning cabinets, stainless steel appliances and granite counters. Oversized master bedroom with custom closets and en-suite marble bath as well as spacious 2nd bedroom, Other amenities include central air conditioning, full size laundry, custom closets throughout, video intercom, ceiling fans, crown molding, blinds and shades. Building features common yard, roof deck and bike storage. Close to NYC bus, PATH and shopping.
Find the right local pro for your project

 Visbeen Architects
The “Pinecliff” is a unique solution to a common problem in waterfront property: a narrow lot. What it lacks in width, this home makes up for in height and length, maximizing the available space and taking full advantage of what are sure to be expansive views from each of its three stories. Featuring porthole windows and outdoor upper decks, the “Pinecliff” exudes a distinctly nautical air, perching on its steep grade like a great docked ship. The entry-level functions as the main living space, featuring a half bath, entry area, kitchen, dining, and living room. One floor up is the laundry, bunkroom and master suite. The basement level is home to another bedroom suite and office space. Across the way, through the covered patio alcove, is the lower level family room, complete with kitchenette and walkout access to the water.
 Teak Bali Prefab Homes
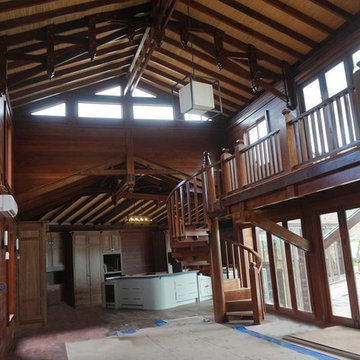
A privately owned project on 1 acre of prime land next to the bay. Design concept created by the owners in conjunction with the Teak Bali Design team. This Caribbean Luxury Hardwood Homes design incorporates a U-shaped common Area with a central Great Room, an office on 1 wing and a large kitchen on the 2nd wing. Living areas include 2 Master suites on the water and 2 Guest suites on the back side of the property. This project is still in progress and is for personal use.
 Hudson Place Realty
Beautifully renovated 2 bedroom 2 bath condo with private terrace and parking in desirable elevator building. This well-appointed rear facing condo (1457 sq ft includes terrace) features open living area with custom built-ins, gas fireplace, surround sound and bamboo floors throughout. Newer chef’s kitchen with stunning cabinets, stainless steel appliances and granite counters. Oversized master bedroom with custom closets and en-suite marble bath as well as spacious 2nd bedroom, Other amenities include central air conditioning, full size laundry, custom closets throughout, video intercom, ceiling fans, crown molding, blinds and shades. Building features common yard, roof deck and bike storage. Close to NYC bus, PATH and shopping.
 Hudson Place Realty
Beautifully renovated 2 bedroom 2 bath condo with private terrace and parking in desirable elevator building. This well-appointed rear facing condo (1457 sq ft includes terrace) features open living area with custom built-ins, gas fireplace, surround sound and bamboo floors throughout. Newer chef’s kitchen with stunning cabinets, stainless steel appliances and granite counters. Oversized master bedroom with custom closets and en-suite marble bath as well as spacious 2nd bedroom, Other amenities include central air conditioning, full size laundry, custom closets throughout, video intercom, ceiling fans, crown molding, blinds and shades. Building features common yard, roof deck and bike storage. Close to NYC bus, PATH and shopping.


 Hudson Place Realty
Fresh and modern corner condo in Prospect Hill featuring 3 bedrooms, 2 baths, deeded garage parking & northeastern exposure. Fantastic floor plan with dedicated dining area, light and bright with lots of windows, kitchen with stainless steel appliances, pantry, granite counters & breakfast bar, master bedroom suite with walk-in closet, new spa bathroom highlighting stylish encaustic tile, separate shower, soaking tub, double vanities & linen armoire. Other notable features include: Wide plank scraped oak flooring, California Closets custom designed murphy bed with storage in 1st bedroom, custom closets throughout, CAC, recessed lighting, laundry & extra-large parking spot. Prospect Hill offers an elevator, gym & large lush common courtyard. Fantastic location; very near the Light Rail, bus, Columbus Park, Monroe Arts Center shopping, dining & cultural attractions.

 Renee Condon Group at Keller Williams City Life
Waterfront living at Maxwell Place. Enjoy the spacious 1865 square foot floor plan with 2 bedrooms and
2 large dens. Open living/dining/kitchen is ideal for entertaining. Sunny southern exposure with park and partial NYC views. Custom upgrades and built-ins throughout. Chef’s kitchen features custom island and cabinetry, double door refrigerator, wine refrigerator, built-in keg refrigerator and additional Sub Zero refrigerator & freezer drawers. Luxurious master bedroom with walk-in closet and en-suite bath with separate shower and tub. Central air/heat, custom closets and laundry. Full service elevator building: Doorman, PATH shuttle, two gyms, two pools, two playrooms and common outdoor space with grills. On-site garage parking completes the package.

 Hickox Williams Architects, Inc.
Photography by Peter Vanderwarker
This Second Empire house is a narrative woven about its circulation. At the street, a quietly fanciful stoop reaches to greet one's arrival. Inside and out, Victorian details are playfully reinterpreted and celebrated in fabulous and whimsical spaces for a growing family -
Double story kitchen with open cylindrical breakfast room
Parents' and Children's libraries
Secret playspaces
Top floor sky-lit courtyard
Writing room and hidden library
Basement parking
Media Room
Landscape of exterior rooms: The site is conceived as a string of rooms: a landscaped drive-way court, a lawn for play, a sunken court, a serene shade garden, a New England flower garden.
The stair grows out of the garden level ordering the surrounding rooms as it rises to a light filled courtyard at the Master suite on the top floor. On each level the rooms are arranged in a circuit around the stair core, making a series of distinct suites for the children, for the parents, and for their common activities.
 Teak Bali Prefab Homes
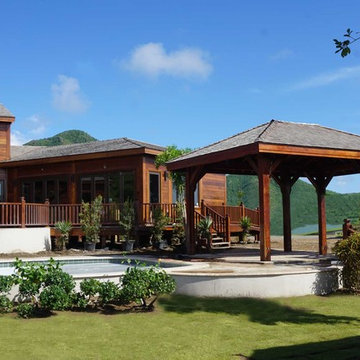
A privately owned project on 1 acre of prime land next to the bay. Design concept created by the owners in conjunction with the Teak Bali Design team. This Caribbean Luxury Hardwood Homes design incorporates a U-shaped common Area with a central Great Room, an office on 1 wing and a large kitchen on the 2nd wing. Living areas include 2 Master suites on the water and 2 Guest suites on the back side of the property. This project is still in progress and is for personal use.
 Teak Bali Prefab Homes
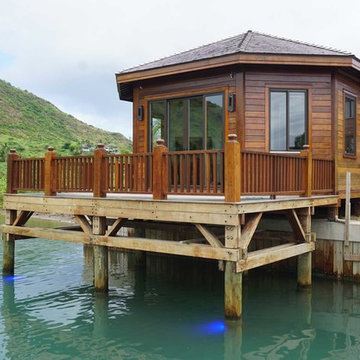
A privately owned project on 1 acre of prime land next to the bay. Design concept created by the owners in conjunction with the Teak Bali Design team. This Caribbean Luxury Hardwood Homes design incorporates a U-shaped common Area with a central Great Room, an office on 1 wing and a large kitchen on the 2nd wing. Living areas include 2 Master suites on the water and 2 Guest suites on the back side of the property. This project is still in progress and is for personal use.
 Visbeen Architects
The “Pinecliff” is a unique solution to a common problem in waterfront property: a narrow lot. What it lacks in width, this home makes up for in height and length, maximizing the available space and taking full advantage of what are sure to be expansive views from each of its three stories. Featuring porthole windows and outdoor upper decks, the “Pinecliff” exudes a distinctly nautical air, perching on its steep grade like a great docked ship. The entry-level functions as the main living space, featuring a half bath, entry area, kitchen, dining, and living room. One floor up is the laundry, bunkroom and master suite. The basement level is home to another bedroom suite and office space. Across the way, through the covered patio alcove, is the lower level family room, complete with kitchenette and walkout access to the water.

Sponsored
Sunbury, OH

J.Holderby - Renovations
Franklin County's Leading General Contractors - 2X Best of Houzz!

 User
Located in the stunning Intracoastal Waterway of Fort Lauderdale, this spacious 5,874 square foot residence boasts six bedrooms and seven bathrooms. BRITTO CHARETTE capitalized on the home’s 24-foot ceilings in the common areas and the views from the wraparound balconies to create a feeling of openness and tranquility
Photographer: Alexia Fodere
Modern interior decorators, Modern interior decorator, Contemporary Interior Designers, Contemporary Interior Designer, Interior design decorators, Interior design decorator, Interior Decoration and Design, Black Interior Designers, Black Interior Designer
Interior designer, Interior designers, Interior design decorators, Interior design decorator, Home interior designers, Home interior designer, Interior design companies, interior decorators, Interior decorator, Decorators, Decorator, Miami Decorators, Miami Decorator, Decorators, Miami Decorator, Miami Interior Design Firm, Interior Design Firms, Interior Designer Firm, Interior Designer Firms, Interior design, Interior designs, home decorators, Ocean front, Luxury home in Miami Beach, Living Room, master bedroom, master bathroom, powder room, Miami, Miami Interior Designers, Miami Interior Designer, Interior Designers Miami, Interior Designer Miami, Modern Interior Designers, Modern Interior Designer, Interior decorating Miami

 Apex Design & Drafting
Promoting family living, this house plan has plenty of curb appeal and character. The exterior features a hand framed exposed wood covered entry, corbels, metal and stone accents. Inside, the spacious foyer naturally leads to the common living spaces of the home. The office can be utilized for various purposes such as a play room, den, or bedroom. An over-sized garage is provided specifically for large vehicles and/or extra shop/storage space.
 User
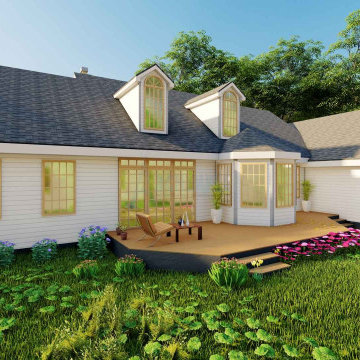
It is a tiny cottage home for outdoor purposes that is perfect to get a single-family home. It can be utilized as a vacation home.
However, the monolithic slab construction looks stunning 2-story house plan with large covered front porch designs for expansive shaded entrance to impress guests along with two-car garages with workshop room A deck connected to the formal dining room idea with a fireplace design together with the formal dining room idea, so no lack of pure light and air and the people living here will interact with nature and spend their leisure time. The master bedroom has a master bath designed with a double vanity sink and separate tub and shower. Other features are a kitchen island in the modern style which has a butler's pantry idea with an eating bar, a utility area, a guest suite and a child room with a common bath and a storeroom. Upstairs only a media room idea to refresh themselves and add the value to this home.
House with 3 Bedrooms was built for A relaxed and beneficial stay that's superb.
 Hudson Place Realty
Beautifully renovated 2 bedroom 2 bath condo with private terrace and parking in desirable elevator building. This well-appointed rear facing condo (1457 sq ft includes terrace) features open living area with custom built-ins, gas fireplace, surround sound and bamboo floors throughout. Newer chef’s kitchen with stunning cabinets, stainless steel appliances and granite counters. Oversized master bedroom with custom closets and en-suite marble bath as well as spacious 2nd bedroom, Other amenities include central air conditioning, full size laundry, custom closets throughout, video intercom, ceiling fans, crown molding, blinds and shades. Building features common yard, roof deck and bike storage. Close to NYC bus, PATH and shopping.

Sponsored
Columbus, OH

Hope Restoration & General Contracting
Columbus Design-Build, Kitchen & Bath Remodeling, Historic Renovations

 Shapiro & Company Architects
Our clients loved this tree-lined older, established neighborhood. They bought a house there that needed substantial renovations as it probably had not been updated in 30-40 years. They contacted Shapiro & Co in hopes that they would be able to transition an older, outdated house to a home that retained its character but was redesigned to meet the current needs of the family. The house foyer was very small and not accomodating for visitors so the architects relocated the entry and added a welcoming front porch. After an assessment of the existing conditions, it was determined that the kitchen, while serving its purpose in the 1940s, was completely out of character and in the wrong location for a modern family's needs. So the architects relocated and created an entirely new kitchen, and family and dining spaces. As indicative of homes in the ’40s and '50s, the master bedroom and bathroom were very small and not meeting current needs. Therefore we repurposed one bedroom into the master bath and dressing area and reorganized and enlarged the master bedroom area. The original second-floor plan was very small and confining. We captured some attic space and were able to create two bedrooms with ensuite bathrooms and a central common room for the children. By a sensitive assessment of the client’s needs and while maintaining the charm of the home, we were able to completely renovate and enlarge the house while keeping it in context with the beautiful neighborhood.
Contractor: RKA Construction, LLC
Interior: Lindsey Black Interiors
Photographer: Sélavie Photography
 Hudson Place Realty
Beautifully renovated 2 bedroom 2 bath condo with private terrace and parking in desirable elevator building. This well-appointed rear facing condo (1457 sq ft includes terrace) features open living area with custom built-ins, gas fireplace, surround sound and bamboo floors throughout. Newer chef’s kitchen with stunning cabinets, stainless steel appliances and granite counters. Oversized master bedroom with custom closets and en-suite marble bath as well as spacious 2nd bedroom, Other amenities include central air conditioning, full size laundry, custom closets throughout, video intercom, ceiling fans, crown molding, blinds and shades. Building features common yard, roof deck and bike storage. Close to NYC bus, PATH and shopping.
 Hudson Place Realty
Beautifully renovated 2 bedroom 2 bath condo with private terrace and parking in desirable elevator building. This well-appointed rear facing condo (1457 sq ft includes terrace) features open living area with custom built-ins, gas fireplace, surround sound and bamboo floors throughout. Newer chef’s kitchen with stunning cabinets, stainless steel appliances and granite counters. Oversized master bedroom with custom closets and en-suite marble bath as well as spacious 2nd bedroom, Other amenities include central air conditioning, full size laundry, custom closets throughout, video intercom, ceiling fans, crown molding, blinds and shades. Building features common yard, roof deck and bike storage. Close to NYC bus, PATH and shopping.
102