
Search results for "Master commonly" in Home Design Ideas

 Total Home
Tasteful, timeless and tailored, this freshly remodeled kitchen maximizes the "wow factor" today and will continue to do so for at least the next twenty years.
With finite attention and to detail and inspirational creativity this kitchen is fit for a master chef with sleek and discreet accouterments, elegant surface materials and state of the art appliances.
The team at Total Home Remodeling even carved out a new fabulous double-door pantry space by converting an outdated wet bar open to the living room into functional pantry space now handily accessible to the kitchen.
Sleek and durable surfaces such as Bianco Romano granite counter tops and Arctic Snow ceramic subway tiles share a common beveled edge detail.

 Axis Mundi
When the Gimbels department store chain closed in 1986, many of its selling floors were converted into luxury apartments, including those of this branch at 86th Street and Lexington Avenue. The retailer’s soaring ceilings allowed Axis Mundi to create bedroom mezzanine spaces overlooking the living and dining rooms. Defining them with translucent glass welcomed natural light while retaining privacy. Downstairs, spaces bleed one into another, their basic monochromatic black-and-white palette acting as a unifying leitmotif. Yet each space feels distinct, with its own programmatic purpose, a feat largely achieved by varying floor and wall treatments—a graphic tile pattern in the entry, a red wall in the hall leading to the master suite, a colorful area rug in the living room. In the retailer’s heyday, the then-common saying, “Would Macy’s tell Gimbels?” implied the strategies the competitors kept from each other to gain the upper hand. Here, a structure iconic in its day also conceals something: a handsome, wholly contemporary repurposing that represents just the sort of innovation that made Gimbels the celebrated name that it was.

 Hudson Place Realty
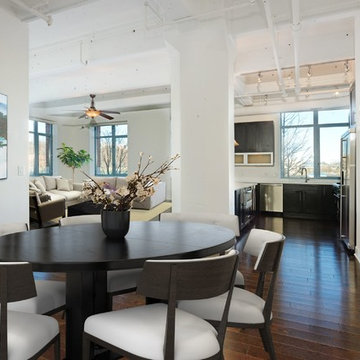
True 3 bedroom, 2 bath corner condo with NYC & river views in Harborside Lofts. With 1924 sq ft of living space, this chic loft features 12’ceilings with concrete beams, original fluted columns & expansive windows with spectacular light. Chef’s kitchen with Viking, Bosch SS appliances & over-sized island, large dedicated dining area, wide plank hardwood floors and abundant storage throughout. Master bedroom with walk in closet, En-suite master bath with floating double vanity and over-sized shower. Spacious 2nd and 3rd bedrooms, laundry in home, large common rooftop deck has dazzling views, seating, dining tables and grill, 24hr concierge, 2 gyms, children’s playroom/residence lounge, shuttle to PATH, adjacent park & future pool in associated building, parking included. Close to NYC bus, ferry, shopping and nightlife.
Find the right local pro for your project
 Hudson Place Realty
True 3 bedroom, 2 bath corner condo with NYC & river views in Harborside Lofts. With 1924 sq ft of living space, this chic loft features 12’ceilings with concrete beams, original fluted columns & expansive windows with spectacular light. Chef’s kitchen with Viking, Bosch SS appliances & over-sized island, large dedicated dining area, wide plank hardwood floors and abundant storage throughout. Master bedroom with walk in closet, En-suite master bath with floating double vanity and over-sized shower. Spacious 2nd and 3rd bedrooms, laundry in home, large common rooftop deck has dazzling views, seating, dining tables and grill, 24hr concierge, 2 gyms, children’s playroom/residence lounge, shuttle to PATH, adjacent park & future pool in associated building, parking included. Close to NYC bus, ferry, shopping and nightlife.

 Studio21 Architects
Studio21 Architects designed this 5,000 square foot ranch home in the western suburbs of Chicago. It is the Dream Home for our clients who purchased an expansive lot on which to locate their home. The owners loved the idea of using heavy timber framing to accent the house. The design includes a series of timber framed trusses and columns extend from the front porch through the foyer, great room and rear sitting room.
A large two-sided stone fireplace was used to separate the great room from the sitting room. All of the common areas as well as the master suite are oriented around the blue stone patio. Two additional bedroom suites, a formal dining room, and the home office were placed to view the large front yard.

 Tracy Lynn Studio
Ryan Garvin
Sliding shower door - transitional ceramic tile and blue floor sliding shower door idea in San Diego with white cabinets, white walls, marble countertops, an undermount sink, white countertops and recessed-panel cabinets
Sliding shower door - transitional ceramic tile and blue floor sliding shower door idea in San Diego with white cabinets, white walls, marble countertops, an undermount sink, white countertops and recessed-panel cabinets
 May Construction, Inc.
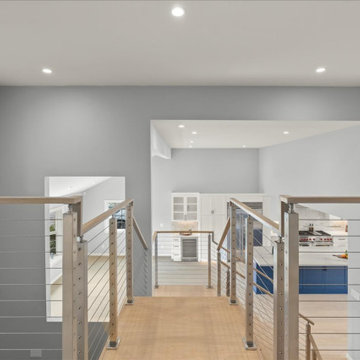
To maintain openness, the cable string railing system with its narrow posts and distinctive style modernizes the staircase and fits in flawlessly with the new aesthetic. The transformation extends beyond the common areas. The master bedroom and en-suite has been re-envisioned, featuring a sun drenched walk-in shower, custom storage filled vanity, dual medicine cabinets and unique corner walk-in closet bring this space from outdated to outstanding

Sponsored
Columbus, OH

Hope Restoration & General Contracting
Columbus Design-Build, Kitchen & Bath Remodeling, Historic Renovations
 User
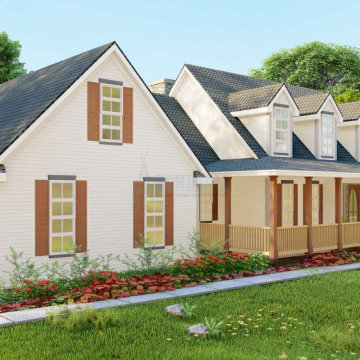
UserThe style of the Cape Cod house is very ancient, dating back to the 17th century. This house looks a lot like a colonial, cabin, and country house. This house looks like a bungalow house but there are some differences. The house has a two-car garage, living area for collection, kitchen area with pantry cabinets, area for keeping the island, den room for recreation, master bedroom with master bathroom and walk-in closet. Upstairs there is a common bath with two bedrooms and a media room. We designed an entry porch and patio to create an indoor-outdoor relationship.


 Hudson Place Realty
True 3 bedroom, 2 bath corner condo with NYC & river views in Harborside Lofts. With 1924 sq ft of living space, this chic loft features 12’ceilings with concrete beams, original fluted columns & expansive windows with spectacular light. Chef’s kitchen with Viking, Bosch SS appliances & over-sized island, large dedicated dining area, wide plank hardwood floors and abundant storage throughout. Master bedroom with walk in closet, En-suite master bath with floating double vanity and over-sized shower. Spacious 2nd and 3rd bedrooms, laundry in home, large common rooftop deck has dazzling views, seating, dining tables and grill, 24hr concierge, 2 gyms, children’s playroom/residence lounge, shuttle to PATH, adjacent park & future pool in associated building, parking included. Close to NYC bus, ferry, shopping and nightlife.
 Hudson Place Realty
True 3 bedroom, 2 bath corner condo with NYC & river views in Harborside Lofts. With 1924 sq ft of living space, this chic loft features 12’ceilings with concrete beams, original fluted columns & expansive windows with spectacular light. Chef’s kitchen with Viking, Bosch SS appliances & over-sized island, large dedicated dining area, wide plank hardwood floors and abundant storage throughout. Master bedroom with walk in closet, En-suite master bath with floating double vanity and over-sized shower. Spacious 2nd and 3rd bedrooms, laundry in home, large common rooftop deck has dazzling views, seating, dining tables and grill, 24hr concierge, 2 gyms, children’s playroom/residence lounge, shuttle to PATH, adjacent park & future pool in associated building, parking included. Close to NYC bus, ferry, shopping and nightlife.
 User
UserThis country house plan is produced in the style of a traditional house. For a multifamily house, this is appropriate. It's a duplex plan that's best designed for corner apartments. As a vocational home, it can be used.
The proprietor is delighted to Understand that this 2-story house plan wants a low budget. The formal living room idea using a fireplace design combined with the formal dining room idea with strong organisation attached to a kitchen island in the modern style that has an eating bar. The main floor is completed with a master bedroom connected to the split master bathroom idea has a walk-in closet plan, a separate tub and shower and a double vanity sink. On the main floor plan, other attributes are a powder, a utility room, storage, a studio design for drawing or painting, and two bedrooms with a common bathroom. Upstairs there is a media room idea to refresh themselves and a gym that needs our daily life specially those who are conscious of wellbeing.
This gorgeous home has been designed for users that are wonderful and beneficial.
 User
UserThis country house plan is produced in the style of a traditional house. For a multifamily house, this is appropriate. It's a duplex plan that's best designed for corner apartments. As a vocational home, it can be used.
The proprietor is delighted to Understand that this 2-story house plan wants a low budget. The formal living room idea using a fireplace design combined with the formal dining room idea with strong organisation attached to a kitchen island in the modern style that has an eating bar. The main floor is completed with a master bedroom connected to the split master bathroom idea has a walk-in closet plan, a separate tub and shower and a double vanity sink. On the main floor plan, other attributes are a powder, a utility room, storage, a studio design for drawing or painting, and two bedrooms with a common bathroom. Upstairs there is a media room idea to refresh themselves and a gym that needs our daily life specially those who are conscious of wellbeing.
This gorgeous home has been designed for users that are wonderful and beneficial.

Sponsored
Fredericksburg, OH

High Point Cabinets
Columbus' Experienced Custom Cabinet Builder | 4x Best of Houzz Winner
 Tag & Associates, LLC


Master baths are the holy grail of bathrooms. Connected to the master bedroom or master suite, master baths are where you go all-out in designing your bathroom. It’s for you, the master of the home, after all. Common master bathroom features include double vanities, stand-alone bathtubs and showers, and occasionally even toilet areas separated by a door. These options are great if you need the additional space for two people getting ready in the morning. Speaking of space, master baths are typically large and spacious, adding to the luxurious feel.
The primary bathroom is distinguished by its proximity to and sole use by the primary bedroom. Some primary bedrooms will feature two complete bathrooms, one for each of the two primary bedroom residents.
 Tag & Associates, LLC
Master baths are the holy grail of bathrooms. Connected to the master bedroom or master suite, master baths are where you go all-out in designing your bathroom. It’s for you, the master of the home, after all. Common master bathroom features include double vanities, stand-alone bathtubs and showers, and occasionally even toilet areas separated by a door. These options are great if you need the additional space for two people getting ready in the morning. Speaking of space, master baths are typically large and spacious, adding to the luxurious feel.
The primary bathroom is distinguished by its proximity to and sole use by the primary bedroom. Some primary bedrooms will feature two complete bathrooms, one for each of the two primary bedroom residents.

 Cohen Construction Inc.
Custom made hammered copper trough sink.
Drop-in bathtub - large transitional 3/4 brown tile and metal tile drop-in bathtub idea in Denver with a drop-in sink, flat-panel cabinets, light wood cabinets, wood countertops and beige walls
Drop-in bathtub - large transitional 3/4 brown tile and metal tile drop-in bathtub idea in Denver with a drop-in sink, flat-panel cabinets, light wood cabinets, wood countertops and beige walls
 User
User
Located in the stunning Intracoastal Waterway of Fort Lauderdale, this spacious 5,874 square foot residence boasts six bedrooms and seven bathrooms. BRITTO CHARETTE capitalized on the home’s 24-foot ceilings in the common areas and the views from the wraparound balconies to create a feeling of openness and tranquilityPhotographer: Alexia Fodere
Modern interior decorators, Modern interior decorator, Contemporary Interior Designers, Contemporary Interior Designer, Interior design decorators, Interior design decorator, Interior Decoration and Design, Black Interior Designers, Black Interior Designer
Interior designer, Interior designers, Interior design decorators, Interior design decorator, Home interior designers, Home interior designer, Interior design companies, interior decorators, Interior decorator, Decorators, Decorator, Miami Decorators, Miami Decorator, Decorators, Miami Decorator, Miami Interior Design Firm, Interior Design Firms, Interior Designer Firm, Interior Designer Firms, Interior design, Interior designs, home decorators, Ocean front, Luxury home in Miami Beach, Living Room, master bedroom, master bathroom, powder room, Miami, Miami Interior Designers, Miami Interior Designer, Interior Designers Miami, Interior Designer Miami, Modern Interior Designers, Modern Interior Designer, Interior decorating Miami

Sponsored
Columbus, OH

Snider & Metcalf Interior Design, LTD
Leading Interior Designers in Columbus, Ohio & Ponte Vedra, Florida
 User
UserThis country house plan is produced in the style of a traditional house. For a multifamily house, this is appropriate. It's a duplex plan that's best designed for corner apartments. As a vocational home, it can be used.
The proprietor is delighted to Understand that this 2-story house plan wants a low budget. The formal living room idea using a fireplace design combined with the formal dining room idea with strong organisation attached to a kitchen island in the modern style that has an eating bar. The main floor is completed with a master bedroom connected to the split master bathroom idea has a walk-in closet plan, a separate tub and shower and a double vanity sink. On the main floor plan, other attributes are a powder, a utility room, storage, a studio design for drawing or painting, and two bedrooms with a common bathroom. Upstairs there is a media room idea to refresh themselves and a gym that needs our daily life specially those who are conscious of wellbeing.
This gorgeous home has been designed for users that are wonderful and beneficial.
 May Construction, Inc.
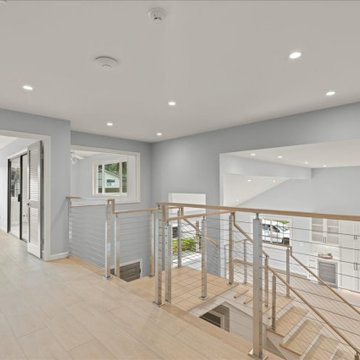
To maintain openness, the cable string railing system with its narrow posts and distinctive style modernizes the staircase and fits in flawlessly with the new aesthetic. The transformation extends beyond the common areas. The master bedroom and en-suite has been re-envisioned, featuring a sun drenched walk-in shower, custom storage filled vanity, dual medicine cabinets and unique corner walk-in closet bring this space from outdated to outstanding
 User
UserThis country house plan is produced in the style of a traditional house. For a multifamily house, this is appropriate. It's a duplex plan that's best designed for corner apartments. As a vocational home, it can be used.
The proprietor is delighted to Understand that this 2-story house plan wants a low budget. The formal living room idea using a fireplace design combined with the formal dining room idea with strong organisation attached to a kitchen island in the modern style that has an eating bar. The main floor is completed with a master bedroom connected to the split master bathroom idea has a walk-in closet plan, a separate tub and shower and a double vanity sink. On the main floor plan, other attributes are a powder, a utility room, storage, a studio design for drawing or painting, and two bedrooms with a common bathroom. Upstairs there is a media room idea to refresh themselves and a gym that needs our daily life specially those who are conscious of wellbeing.
This gorgeous home has been designed for users that are wonderful and beneficial.
78