
Search results for "Master commonly" in Home Design Ideas

 Anchor Builders
Design & Build Team: Anchor Builders,
Photographer: Andrea Rugg Photography
Mid-sized transitional enclosed carpeted family room photo in Minneapolis with white walls, no fireplace and a tv stand
Mid-sized transitional enclosed carpeted family room photo in Minneapolis with white walls, no fireplace and a tv stand

 Hudson Place Realty
True 3 bedroom, 2 bath corner condo with NYC & river views in Harborside Lofts. With 1924 sq ft of living space, this chic loft features 12’ceilings with concrete beams, original fluted columns & expansive windows with spectacular light. Chef’s kitchen with Viking, Bosch SS appliances & over-sized island, large dedicated dining area, wide plank hardwood floors and abundant storage throughout. Master bedroom with walk in closet, En-suite master bath with floating double vanity and over-sized shower. Spacious 2nd and 3rd bedrooms, laundry in home, large common rooftop deck has dazzling views, seating, dining tables and grill, 24hr concierge, 2 gyms, children’s playroom/residence lounge, shuttle to PATH, adjacent park & future pool in associated building, parking included. Close to NYC bus, ferry, shopping and nightlife.

 Isla Homes
SeaThru is a new, waterfront, modern home. SeaThru was inspired by the mid-century modern homes from our area, known as the Sarasota School of Architecture.
This homes designed to offer more than the standard, ubiquitous rear-yard waterfront outdoor space. A central courtyard offer the residents a respite from the heat that accompanies west sun, and creates a gorgeous intermediate view fro guest staying in the semi-attached guest suite, who can actually SEE THROUGH the main living space and enjoy the bay views.
Noble materials such as stone cladding, oak floors, composite wood louver screens and generous amounts of glass lend to a relaxed, warm-contemporary feeling not typically common to these types of homes.
Photos by Ryan Gamma Photography
Find the right local pro for your project

 FORMA Construction
Modern bathroom with no walls, and amazing modern looks
MATERIALS/ WALLS: Level five smooth/ LIGHTS: Can lights/ INTERESTING INFORMATION: shower head is on ceiling and water from shower goes onto drainage on floor. Adds modern look when everything is at one place with no doors, give urban feeling. Shelf/countertop that is mounted to the wall to the right is made of concrete/ FAUCETS: Dornbracht/ FLOOR: Made of concrete/ SINK DRAIN: Bottle sink pipe, which adds rare feel, as it isn't common to see this feature in many homes/
 May Construction, Inc.
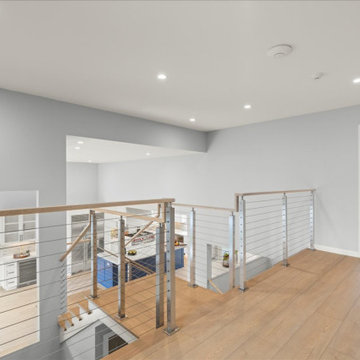
To maintain openness, the cable string railing system with its narrow posts and distinctive style modernizes the staircase and fits in flawlessly with the new aesthetic. The transformation extends beyond the common areas. The master bedroom and en-suite has been re-envisioned, featuring a sun drenched walk-in shower, custom storage filled vanity, dual medicine cabinets and unique corner walk-in closet bring this space from outdated to outstanding
 KONST SieMatic - Kitchen Interior Design
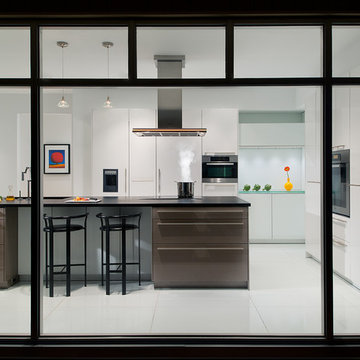
BON APPETIT. What do good cooking and good design have in common? Both rely on only a few simple ingredients to satisfy. For these repeat clients, it was a modern mix of glass and lacquer that would whet their appetite. Critical to the design was a clear view to the home’s private outdoor space. The expansive aluminum and glass curtain wall is nestled underneath a new support system that carries the master suite and deck above.
Photography by Anice Hoachlander

 Bry Pavlov
Inspiration for a mid-sized 1960s master gray tile and porcelain tile porcelain tile, gray floor, double-sink and wood wall walk-in shower remodel in Phoenix with flat-panel cabinets, medium tone wood cabinets, a one-piece toilet, white walls, an undermount sink, quartz countertops, white countertops, a niche and a built-in vanity



 Trevor Fulmer Design
Juxtaposing modern silhouettes with traditional coastal textures, this Cape Cod condo strikes the perfect balance. Neutral tones in the common area are accented by pops of orange and yellow. A geometric navy wallcovering in the guest bedroom nods to ocean currents while an unexpected powder room print is sure to catch your eye.
 Hudson Place Realty
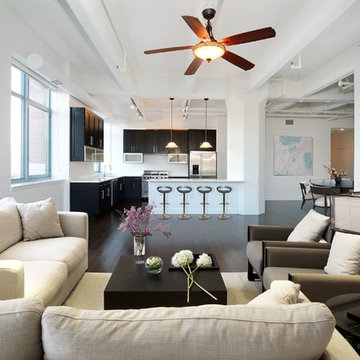
True 3 bedroom, 2 bath corner condo with NYC & river views in Harborside Lofts. With 1924 sq ft of living space, this chic loft features 12’ceilings with concrete beams, original fluted columns & expansive windows with spectacular light. Chef’s kitchen with Viking, Bosch SS appliances & over-sized island, large dedicated dining area, wide plank hardwood floors and abundant storage throughout. Master bedroom with walk in closet, En-suite master bath with floating double vanity and over-sized shower. Spacious 2nd and 3rd bedrooms, laundry in home, large common rooftop deck has dazzling views, seating, dining tables and grill, 24hr concierge, 2 gyms, children’s playroom/residence lounge, shuttle to PATH, adjacent park & future pool in associated building, parking included. Close to NYC bus, ferry, shopping and nightlife.
 Hudson Place Realty
True 3 bedroom, 2 bath corner condo with NYC & river views in Harborside Lofts. With 1924 sq ft of living space, this chic loft features 12’ceilings with concrete beams, original fluted columns & expansive windows with spectacular light. Chef’s kitchen with Viking, Bosch SS appliances & over-sized island, large dedicated dining area, wide plank hardwood floors and abundant storage throughout. Master bedroom with walk in closet, En-suite master bath with floating double vanity and over-sized shower. Spacious 2nd and 3rd bedrooms, laundry in home, large common rooftop deck has dazzling views, seating, dining tables and grill, 24hr concierge, 2 gyms, children’s playroom/residence lounge, shuttle to PATH, adjacent park & future pool in associated building, parking included. Close to NYC bus, ferry, shopping and nightlife.

 Ghirardelli Construction
Brian Christ
Tuscan formal medium tone wood floor living room photo in San Francisco with white walls, a standard fireplace, a plaster fireplace and no tv
Tuscan formal medium tone wood floor living room photo in San Francisco with white walls, a standard fireplace, a plaster fireplace and no tv

 Visbeen Architects
Builder: Boone Construction
Photographer: M-Buck Studio
This lakefront farmhouse skillfully fits four bedrooms and three and a half bathrooms in this carefully planned open plan. The symmetrical front façade sets the tone by contrasting the earthy textures of shake and stone with a collection of crisp white trim that run throughout the home. Wrapping around the rear of this cottage is an expansive covered porch designed for entertaining and enjoying shaded Summer breezes. A pair of sliding doors allow the interior entertaining spaces to open up on the covered porch for a seamless indoor to outdoor transition.
The openness of this compact plan still manages to provide plenty of storage in the form of a separate butlers pantry off from the kitchen, and a lakeside mudroom. The living room is centrally located and connects the master quite to the home’s common spaces. The master suite is given spectacular vistas on three sides with direct access to the rear patio and features two separate closets and a private spa style bath to create a luxurious master suite. Upstairs, you will find three additional bedrooms, one of which a private bath. The other two bedrooms share a bath that thoughtfully provides privacy between the shower and vanity.
 Hudson Place Realty
True 3 bedroom, 2 bath corner condo with NYC & river views in Harborside Lofts. With 1924 sq ft of living space, this chic loft features 12’ceilings with concrete beams, original fluted columns & expansive windows with spectacular light. Chef’s kitchen with Viking, Bosch SS appliances & over-sized island, large dedicated dining area, wide plank hardwood floors and abundant storage throughout. Master bedroom with walk in closet, En-suite master bath with floating double vanity and over-sized shower. Spacious 2nd and 3rd bedrooms, laundry in home, large common rooftop deck has dazzling views, seating, dining tables and grill, 24hr concierge, 2 gyms, children’s playroom/residence lounge, shuttle to PATH, adjacent park & future pool in associated building, parking included. Close to NYC bus, ferry, shopping and nightlife.

Sponsored
Columbus, OH
Free consultation for landscape design!

Peabody Landscape Group
Franklin County's Reliable Landscape Design & Contracting
 Hudson Place Realty
True 3 bedroom, 2 bath corner condo with NYC & river views in Harborside Lofts. With 1924 sq ft of living space, this chic loft features 12’ceilings with concrete beams, original fluted columns & expansive windows with spectacular light. Chef’s kitchen with Viking, Bosch SS appliances & over-sized island, large dedicated dining area, wide plank hardwood floors and abundant storage throughout. Master bedroom with walk in closet, En-suite master bath with floating double vanity and over-sized shower. Spacious 2nd and 3rd bedrooms, laundry in home, large common rooftop deck has dazzling views, seating, dining tables and grill, 24hr concierge, 2 gyms, children’s playroom/residence lounge, shuttle to PATH, adjacent park & future pool in associated building, parking included. Close to NYC bus, ferry, shopping and nightlife.
 Trevor Fulmer Design
Juxtaposing modern silhouettes with traditional coastal textures, this Cape Cod condo strikes the perfect balance. Neutral tones in the common area are accented by pops of orange and yellow. A geometric navy wallcovering in the guest bedroom nods to ocean currents while an unexpected powder room print is sure to catch your eye.
 FORMA Construction
Modern bathroom with no walls, and amazing modern looks
MATERIALS/ WALLS: Level five smooth/ LIGHTS: Can lights/ INTERESTING INFORMATION: shower head is on ceiling and water from shower goes onto drainage on floor. Adds modern look when everything is at one place with no doors, give urban feeling. Shelf/countertop that is mounted to the wall to the right is made of concrete/ FAUCETS: Dornbracht/ FLOOR: Made of concrete/ SINK DRAIN: Bottle sink pipe, which adds rare feel, as it isn't common to see this feature in many homes/

 Kress Jack At Home
Lynn Bagley Photography
Walk-in shower - contemporary 3/4 brown tile multicolored floor walk-in shower idea in San Francisco with flat-panel cabinets, blue cabinets, white walls, an undermount sink and a hinged shower door
Walk-in shower - contemporary 3/4 brown tile multicolored floor walk-in shower idea in San Francisco with flat-panel cabinets, blue cabinets, white walls, an undermount sink and a hinged shower door

Sponsored
Columbus, OH

Hope Restoration & General Contracting
Columbus Design-Build, Kitchen & Bath Remodeling, Historic Renovations
 Hudson Place Realty
True 3 bedroom, 2 bath corner condo with NYC & river views in Harborside Lofts. With 1924 sq ft of living space, this chic loft features 12’ceilings with concrete beams, original fluted columns & expansive windows with spectacular light. Chef’s kitchen with Viking, Bosch SS appliances & over-sized island, large dedicated dining area, wide plank hardwood floors and abundant storage throughout. Master bedroom with walk in closet, En-suite master bath with floating double vanity and over-sized shower. Spacious 2nd and 3rd bedrooms, laundry in home, large common rooftop deck has dazzling views, seating, dining tables and grill, 24hr concierge, 2 gyms, children’s playroom/residence lounge, shuttle to PATH, adjacent park & future pool in associated building, parking included. Close to NYC bus, ferry, shopping and nightlife.

 User
User
Located in the stunning Intracoastal Waterway of Fort Lauderdale, this spacious 5,874 square foot residence boasts six bedrooms and seven bathrooms. BRITTO CHARETTE capitalized on the home’s 24-foot ceilings in the common areas and the views from the wraparound balconies to create a feeling of openness and tranquilityPhotographer: Alexia Fodere
Modern interior decorators, Modern interior decorator, Contemporary Interior Designers, Contemporary Interior Designer, Interior design decorators, Interior design decorator, Interior Decoration and Design, Black Interior Designers, Black Interior Designer
Interior designer, Interior designers, Interior design decorators, Interior design decorator, Home interior designers, Home interior designer, Interior design companies, interior decorators, Interior decorator, Decorators, Decorator, Miami Decorators, Miami Decorator, Decorators, Miami Decorator, Miami Interior Design Firm, Interior Design Firms, Interior Designer Firm, Interior Designer Firms, Interior design, Interior designs, home decorators, Ocean front, Luxury home in Miami Beach, Living Room, master bedroom, master bathroom, powder room, Miami, Miami Interior Designers, Miami Interior Designer, Interior Designers Miami, Interior Designer Miami, Modern Interior Designers, Modern Interior Designer, Interior decorating Miami

 Peter Q Brown Innovative Design
Unique in design and structure, this building is a combination customized 3-bedroom home with a temperature-controlled, insulated high ceiling workspace.
This home was designed for my clients need to live, work and play. He was interested in spending as much time in his shop as he was in his living room. The main level contains the master suite, a second bedroom and bath, living room and an open kitchen.
A key design feature for the second level is a full width mezzanine. The mezzanine adds visual interest as well as valuable functionality. This upper level contains a bedroom, a full bathroom, an office space and a large common area.
77