
Search results for "Master community" in Home Design Ideas
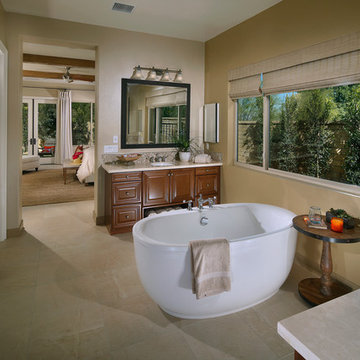
 Woodbridge Pacific Group
Monterra at PGA West™ Residence One Master Bath
Example of a minimalist bathroom design in Orange County
Example of a minimalist bathroom design in Orange County
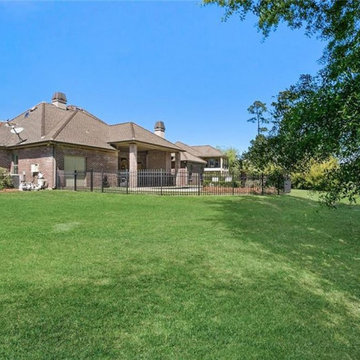
 Bedico Creek Preserve
The rear view of the home highlights the expansive lawn and the brick exterior of the house. It includes a covered patio, fenced-in pool area, and ample green space for various outdoor activities. The view emphasizes the home’s combination of leisure and privacy.
 Ron Lee Homes
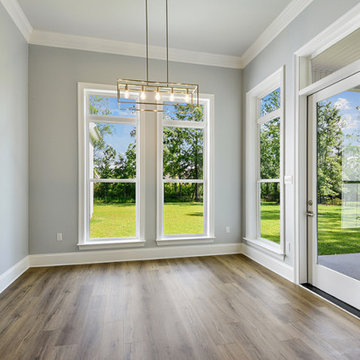
A Nice View Of The Breakfast Area With Natural Light And A Door Leading Out To The Backyard.
Elegant dining room photo in New Orleans
Elegant dining room photo in New Orleans
Find the right local pro for your project
 Bedico Creek Preserve
Secondary bedroom with arch window design that makes this room open and bright.
Bedroom - mid-sized traditional bedroom idea in New Orleans
Bedroom - mid-sized traditional bedroom idea in New Orleans
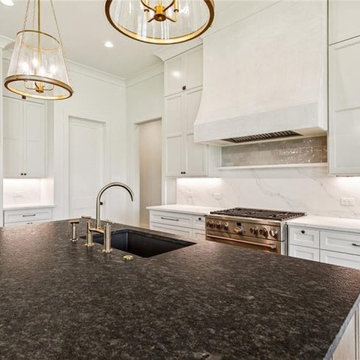 Bedico Creek Preserve
The kitchen is designed with a functional and stylish central island with a matte black sink, set against white cabinets that reach the ceiling, a custom plaster hood over a professional-grade range, and complemented by two luxurious gold pendant lights.
 Ron Lee Homes
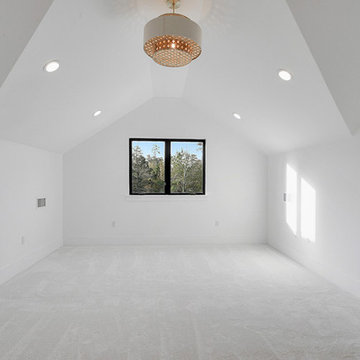
This Opulant Chandelier And Recessed Lighting Gives This Bonus Room An Upscale Look.
Mid-sized elegant home design photo in New Orleans
Mid-sized elegant home design photo in New Orleans

 Arcadia Communities
Learn more about this community from our home page => http://ow.ly/Uxhjo
Bedroom - contemporary bedroom idea in DC Metro
Bedroom - contemporary bedroom idea in DC Metro

Sponsored
Sunbury, OH

J.Holderby - Renovations
Franklin County's Leading General Contractors - 2X Best of Houzz!

 Green Street Communities, Inc.
Jennifer Kruk Photography
Bedroom - large transitional master light wood floor bedroom idea in Phoenix with gray walls and no fireplace
Bedroom - large transitional master light wood floor bedroom idea in Phoenix with gray walls and no fireplace

 User
Greg Riegler Photography & Dalrymple Sallis Architecture
Example of a mid-sized beach style kids' gray tile marble floor drop-in bathtub design with an undermount sink, recessed-panel cabinets, white cabinets and gray walls
Example of a mid-sized beach style kids' gray tile marble floor drop-in bathtub design with an undermount sink, recessed-panel cabinets, white cabinets and gray walls

 Equity Northwest Real Estate Meridian
Jolene Grizzle
Inspiration for a mid-sized timeless medium tone wood floor hallway remodel in Boise with beige walls
Inspiration for a mid-sized timeless medium tone wood floor hallway remodel in Boise with beige walls


 Bedico Creek Preserve
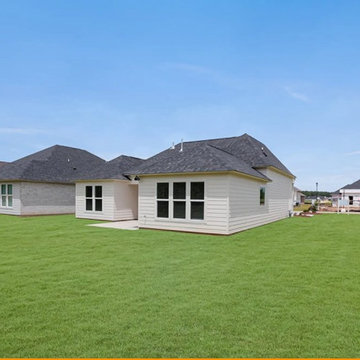
A rear view of a newly constructed suburban home with white siding and dark shingled roofing, set on a vast expanse of freshly laid green grass, surrounded by neighboring houses and ongoing construction in the background.

Sponsored
Sunbury, OH
J.Holderby - Renovations
Franklin County's Leading General Contractors - 2X Best of Houzz!
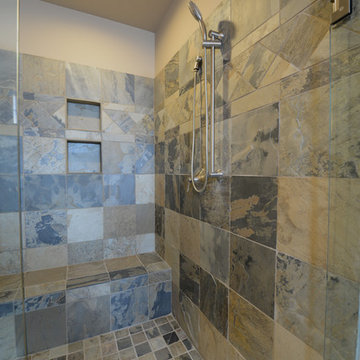

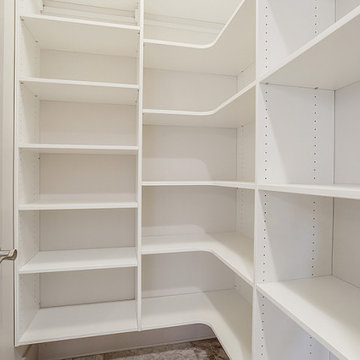 Ron Lee Homes
Huge Walk-In Kitchen Pantry Featuring Custom Built Shelves In This New House For Sale.
Example of a mid-sized classic home design design in New Orleans
Example of a mid-sized classic home design design in New Orleans
 Bedico Creek Preserve
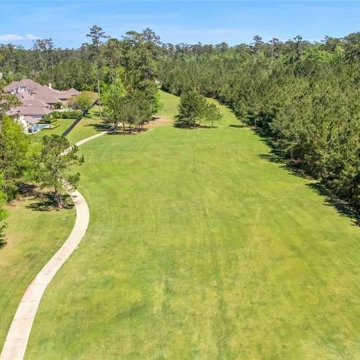
This wider aerial shot of the backyard shows a long stretch of green lawn leading to a tree-lined area. It emphasizes the overall spaciousness and openness of the backyard, ideal for recreation or potential landscaping projects. The home is situated in a quiet, picturesque neighborhood.

 White Orchid Interiors
Transitional Master BR in Glenriddle Community, West Ocean City, MD
Mid-sized beach style master painted wood floor bedroom photo with beige walls
Mid-sized beach style master painted wood floor bedroom photo with beige walls

Sponsored
Columbus, OH

Snider & Metcalf Interior Design, LTD
Leading Interior Designers in Columbus, Ohio & Ponte Vedra, Florida

 Georgio Home
Stunning new construction in the heart of Purchase. Located in a private community, this home sits on an expansive 2.34 acres. Designed and built by renowned architect Mark Finlay and Georgio Custom Builders, this 5 bedroom, 5.5 bath colonial consists of open floor plans, 10 ft ceilings, light stained hardwood floors, and sophisticated finishes.The first floor master suite includes WICs, spa-like master bathroom, and french doors leading to a bluestone patio. Chef's custom built EIK has a large island w/ quartzite countertops, double oven, & bay window w/ scenic views. Floor to ceiling glass windows form a circular dining room that flows into a grand great room w/ custom built-ins, floor to ceiling stone fireplace, and a wood beam ceiling. Other keys features include a living room w/ gas fireplace, full finished basement, first-floor laundry, and built-in BBQ w/ blue stone patio. Extensively landscaped with picturesque views and a wonderful koi pond make this the ideal place to call home. Currently for sale.


 The Parks of Plaquemines
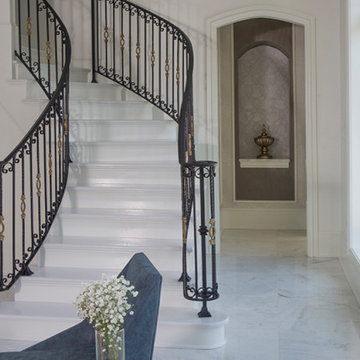
A Beautiful Sprawling Staircase Meets You At The Door Of This Custom Home.
Inspiration for a timeless staircase remodel in New Orleans
Inspiration for a timeless staircase remodel in New Orleans
107