
Search results for "Master community" in Home Design Ideas
 Ron Lee Homes
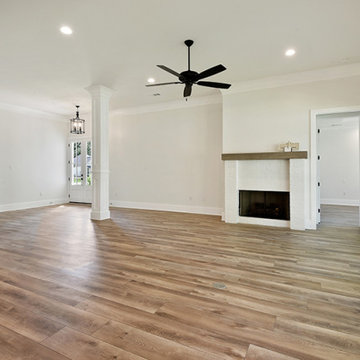
This Home Is Filled With Many Upgrades Such As Hardwood Floors, Recessed Lighting And Crown Molding.
Inspiration for a timeless living room remodel in New Orleans
Inspiration for a timeless living room remodel in New Orleans

 HOMES BY TOWNE
The Allura at Heron Park at GreyHawk Landing
Bedroom - mid-sized transitional master carpeted bedroom idea in Tampa with beige walls
Bedroom - mid-sized transitional master carpeted bedroom idea in Tampa with beige walls
 Ron Lee Homes
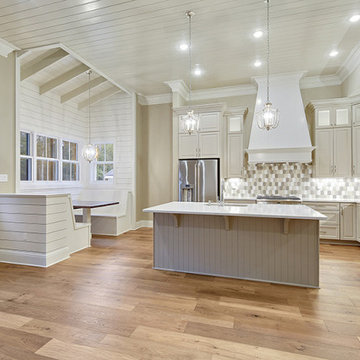
View Of Open Floor Plan With Beautiful Hardwood Flooring And Ship Lap Ceiling.
Inspiration for a mid-sized timeless kitchen remodel in New Orleans
Inspiration for a mid-sized timeless kitchen remodel in New Orleans
Find the right local pro for your project

 K&P Builders, Inc.
Here is K&P Builders popular Kentmorr floor plan, Available to be built in their Charles County, MD community, Kingsview!
This beautiful home features nearly 3400sf of finished space above grade, plus a full basement! In this photo, you are viewing the master bathroom! It is just GORGEOUS and features natural slate flooring and tile, a large 6' soaking tub, a beautiful shower, cathedral ceiling with charming lighting, a cherry wood vanity with a granite top, with furnishings artificial plants, a stool for the makeup area of the vanity and a traditional plantation chair.
K&P Builders custom builds homes to suit their clients needs and budget!
K&P Builders' homes are quality built, with quality materials and workmanship! The builder customizes each home to suit their customers; needs! All of our homes meet the strict Energy Star standards, too!
Kingsview is a community located in White Plains, in Charles County, MD. The community offers an easy commute to Washington DC and Virginia, as well as area military bases. The community features a pool, tennis courts, soccer fields, nature trails, playgrounds and more! It is a beautiful community with active residents!
Visit Kingsview and explore how you may own one of K&P Builders' custom homes!
 Payne & Payne Builders
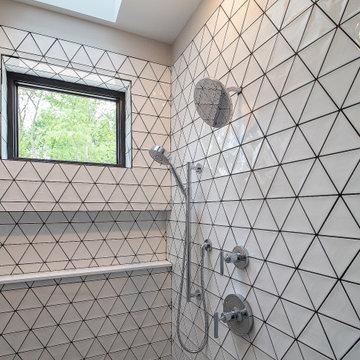
Spacious master bath in our new Barrington model home! Be sure to plan a visit during our Grand Opening on June 19th and 20th. Located in the beautiful Barrington Community in Aurora.
.
.
.
#nahb #payneandpaynebuilders #barringtongolfclub #paradeofhomes2021
#ohiohomebuilder #luxurybathroom #soakertub
? @paulceroky
 Bedico Creek Preserve
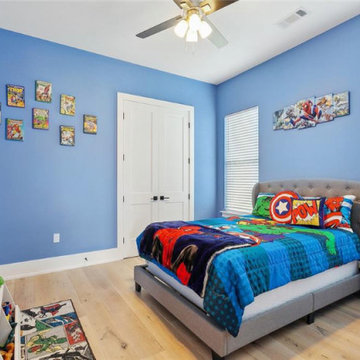
Photo showcases a vibrant kid's bedroom painted in a vivid blue, adorned with comic book art on the walls, featuring a bed with a superhero-themed comforter and a pinball machine, creating a fun and energetic space.
 HOMES BY TOWNE
The Tucson - Master Bathroom. Desert Oasis. Surprise, Arizona.
Large elegant master white tile and subway tile ceramic tile drop-in bathtub photo in Milwaukee with beaded inset cabinets, white cabinets, a one-piece toilet, gray walls, an undermount sink and granite countertops
Large elegant master white tile and subway tile ceramic tile drop-in bathtub photo in Milwaukee with beaded inset cabinets, white cabinets, a one-piece toilet, gray walls, an undermount sink and granite countertops

Sponsored
Delaware, OH

Buckeye Basements, Inc.
Central Ohio's Basement Finishing ExpertsBest Of Houzz '13-'21

 Ence Homes
This is our current model for our community, Riverside Cliffs. This community is located along the tranquil Virgin River. This unique home gets better and better as you pass through the private front patio and into a gorgeous circular entry. The study conveniently located off the entry can also be used as a fourth bedroom. You will enjoy the bathroom accessible to both the study and another bedroom. A large walk-in closet is located inside the master bathroom. The great room, dining and kitchen area is perfect for family gathering. This home is beautiful inside and out.
Jeremiah Barber


 Coolman Communities
Willmette Elevation, brick and stone mix front, spec home
Inspiration for a craftsman exterior home remodel in Chicago
Inspiration for a craftsman exterior home remodel in Chicago

 Rockhaven Homes
Our bedrooms allow your family and guests plenty of room; our master bedroom includes a large walk-in closet.
Inspiration for a mid-sized contemporary guest dark wood floor and brown floor bedroom remodel in Atlanta with gray walls and no fireplace
Inspiration for a mid-sized contemporary guest dark wood floor and brown floor bedroom remodel in Atlanta with gray walls and no fireplace
 Woodbridge Pacific Group
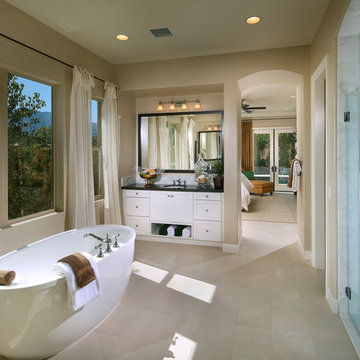
Monterra at PGA West™ Residence Three Master Bath
Minimalist bathroom photo in Orange County
Minimalist bathroom photo in Orange County
 Bedico Creek Preserve
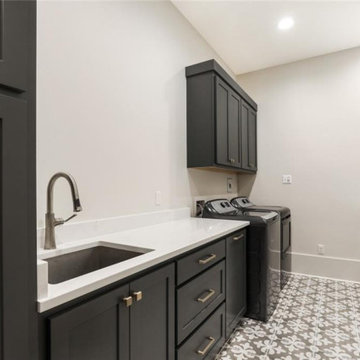
This Massive Laundry Room Leaves Nothing To Desire With Cabinets, Solid Surface Counters, A Utility Sink And Custom Flooring.
Elegant laundry room photo in New Orleans
Elegant laundry room photo in New Orleans

Sponsored
Columbus, OH

Wannemacher Interiors
Customized Award-Winning Interior Design Solutions in Franklin Cnty OH


 Bedico Creek Preserve
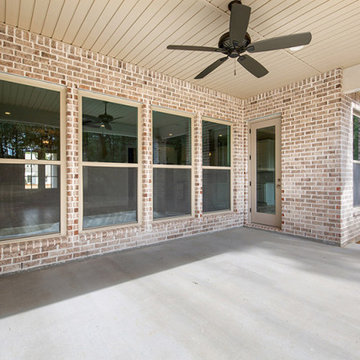
Large Covered Patio Detailed With A Ship Lap Ceiling.
Inspiration for a mid-sized timeless home design remodel in New Orleans
Inspiration for a mid-sized timeless home design remodel in New Orleans

 Raywal Cabinets
A very open and airy bathroom ensuite from the Riley model home by Kylemore Communities http://www.kylemorecommunities.com/riley
Featured is our Belvedere, maple door stained Latte with a Brown Glaze.
 Ence Homes
This is our current model for our community, Riverside Cliffs. This community is located along the tranquil Virgin River. This unique home gets better and better as you pass through the private front patio and into a gorgeous circular entry. The study conveniently located off the entry can also be used as a fourth bedroom. You will enjoy the bathroom accessible to both the study and another bedroom. A large walk-in closet is located inside the master bathroom. The great room, dining and kitchen area is perfect for family gathering. This home is beautiful inside and out.
Jeremiah Barber

Sponsored
Delaware, OH
Buckeye Basements, Inc.
Central Ohio's Basement Finishing ExpertsBest Of Houzz '13-'21

 Carmen and Company
Grand Cayman Estates is a luxurious community providing the best custom built homes designed by you. With 150-acres of rolling hills and a 5-acre lake, the view surrounding your home is absolutely breathtaking. This gated community has alluring European style homes, from its elegantly crafted grand entrance and Master bedroom to its stunning foliage and well-manicured landscape. Each home will have full privacy with spacious outdoors and top-notch security. Throughout the community, there are quiet walking paths and shaded gazebos, designed to promote rest and relaxation after a very long day. We want to help you build a dream home that will perfectly fit your lifestyle. Come and experience this luxurious style of living at Grand Cayman Estates.


 Clark Design Build, LLC
This home is located on a one acre parcel of land near the banks of the Milwaukee River in the older established subdivision of Sleepy Hollow Estates in Mequon, Wisconsin. The inspiration for this Glen Cove Residence was to bring the desired by many, contemporary and modern lifestyle of a down town loft and establish it in a neighborhood in the suburbs amongst traditional style homes.
Sleepy Hollow Estates like many older established neighborhoods throughout the North shore and Westside communities of Milwaukee had great local architects such as John Randall McDonald and Russell Barr Williamson, who built contemporary master pieces amongst very traditional style homes. This created diversity in the style of homes in these neighborhoods which for the people living in them and the people just passing by, an experience of harmony and cultural lifestyle.
Unfortunately today, many new neighborhood developments lack harmony and cultural lifestyle and don’t allow for homes such as this Glen Cove Residence to be built. And for that matter many of the homes built by John Randall McDonald and Russell Barr Williamson back in the 1950’s. When driving through these new developments, one would experience beautiful traditional style homes, but all the homes tend to look the same. There is no diversity in the styles of homes thus these neighborhoods lack the harmony and a cultural life style for the people who live there or what people are looking for when buying a home that reflects their lifestyle. This Glen Cove Residence is an example that a contemporary home which offers a modern lifestyle that many desires can be established amongst traditional homes while blending in with the neighborhood.
Don’t be fooled by the flat roof of this home, building technology has come a long way since Frank Lloyd Wright! The roof system on this home is more energy efficient than most roof systems builders are putting on traditional homes today and it doesn’t leak! This Glen Cove Residence was built using all traditional building materials that you would see in homes being built in new developments today. There is a misconception out there that modern homes are expensive to build. That is not true! This Glen Cove Residence was built for roughly $130 per square foot which is the same price one would pay for a similar builder’s model traditional style home with the same upgrades.
This Glen Cove Residence consists of three bedrooms and three and one half baths. All bedrooms are located on second floor with laundry, guest bath and a master suite. Located between the first and second floors off of the landing is an office/den space. The first floor is open concept with the kitchen, dining and living areas located at the rear of the home with expansive windows allowing a great connection to back yard area and outdoors. On the back of the home is a covered deck area allowing for outdoor entertaining without the worry of the elements. The first floor also offers a powder room, mudroom and walk-in pantry off the kitchen area. From the mudroom there is access to an attached four car tandem garage. From the first floor to the finished basement is an open stair allowing the basement area to feel as part of the house and not just a basement? The basement consists of a main living area, game area with wet bar, exercise room, kids play room with 14’ ceilings, full bathroom and mechanical room with storage closets throughout.
108