
Search results for "Master community" in Home Design Ideas

 DesignTech Residential Planners
Inspiration for a mid-sized timeless white one-story stucco exterior home remodel in New Orleans

 Ashton Woods
Treat yourself to an oversized shower with multiple shower heads - the ultimate in luxury. Seen in Reflections at the Bridges, a Phoenix community.
Inspiration for a large contemporary master gray tile and ceramic tile ceramic tile drop-in bathtub remodel in Phoenix with a vessel sink, flat-panel cabinets, dark wood cabinets, quartzite countertops and gray walls
Inspiration for a large contemporary master gray tile and ceramic tile ceramic tile drop-in bathtub remodel in Phoenix with a vessel sink, flat-panel cabinets, dark wood cabinets, quartzite countertops and gray walls

 Freestyle Restyle
A styling and consulting project in a historic coastal community known for its charming family homes. Includes a paint color palette, re-upholstery, textile selections, full kitchen and master bath renovation materials, lighting and decorative accessories
Find the right local pro for your project

 User
Our model is now open in Elerson Trace, situated just minutes from downtown Dallas, in the quiet suburb of DeSoto, TX. Elerson Trace features our newest floor plan line up with clean lines and true open floor plan living. Below are some of our top features in this community.
WiFi Ready Homes with Clare Systems’ smart home integration.
Gourmet kitchens with oversized islands and custom cabinetry options.
Spacious outdoor living options
Luxury master bathrooms, with separate freestanding tub.
Oversized walk-in master closets
Designed by an award-winning architect.
Don’t wait to book your appointment to tour our stunning model home and find out how to start your home buying journey. Visit the community page to see the available homes and floor plans.
 Bedico Creek Preserve
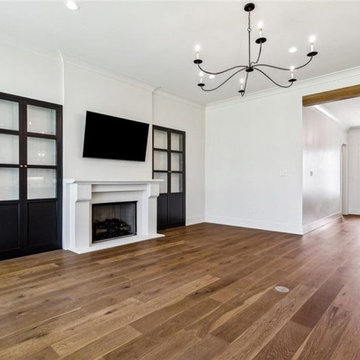
A spacious living area featuring a cozy fireplace flanked by built-in glass cabinets, hardwood floors, and a modern chandelier.


 Sapphire Homes
SE 42nd Court is a new community of two new construction homes by Sapphire Homes NW. Lot 10 is a 4,110 square foot 2-Story home with dual masters (one on main floor, one on upper). Community is located in the Eastgate area of SE Bellevue at the intersection of 164th Way SE and 163rd Ave SE. Easy access to 1-90 and Bellevue, Seattle and Issaquah. Homes are on level 12,000 to 13,000 square foot lots on a tree-lined private cul-de-sac. Both homes have a main floor office space and powder room. Extensive hardwood floors and quartz countertops throughout as well as designer touches with Thermador Appliances, Potfiller, Live Edge Mantel.

Sponsored
Sunbury, OH

J.Holderby - Renovations
Franklin County's Leading General Contractors - 2X Best of Houzz!
 User
Our model is now open in Elerson Trace, situated just minutes from downtown Dallas, in the quiet suburb of DeSoto, TX. Elerson Trace features our newest floor plan line up with clean lines and true open floor plan living. Below are some of our top features in this community.
WiFi Ready Homes with Clare Systems’ smart home integration.
Gourmet kitchens with oversized islands and custom cabinetry options.
Spacious outdoor living options
Luxury master bathrooms, with separate freestanding tub.
Oversized walk-in master closets
Designed by an award-winning architect.
Don’t wait to book your appointment to tour our stunning model home and find out how to start your home buying journey. Visit the community page to see the available homes and floor plans.
 Bedico Creek Preserve
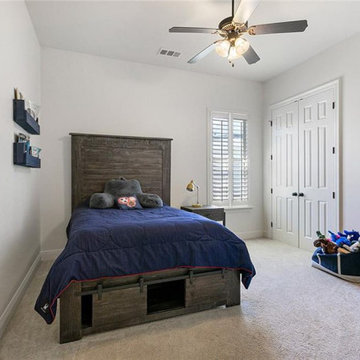
A cozy secondary bedroom with soft beige carpet, featuring a dark wood bedframe, a matching dresser, and a small desk, with a window covered by plantation shutters and a ceiling fan providing overhead light and airflow.
 Bedico Creek Preserve
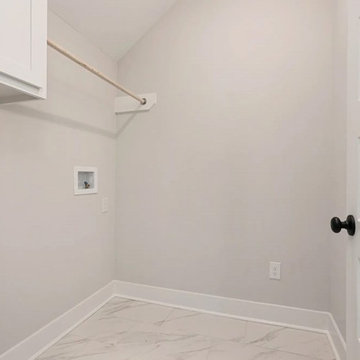
A sleek and functional laundry room with large white marble-look floor tiles, crisp white cabinetry with black hardware, and a wooden hanging rod, illuminated by ample natural light filtering through a small window.
 Freestyle Restyle
A styling and consulting project in a historic coastal community known for its charming family homes. Includes a paint color palette, re-upholstery, textile selections, full kitchen and master bath renovation materials, lighting and decorative accessories

 Mayita Dinos Garden Design
mayitadinosphotography.com
Design ideas for a tropical landscaping in Los Angeles.
Design ideas for a tropical landscaping in Los Angeles.
 Bedico Creek Preserve
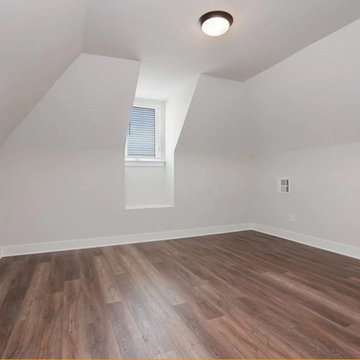
A cozy, attic-style bonus room with sloped ceilings and a small central window, featuring rich wood-look flooring and soft, neutral walls, creating a quiet, intimate space with a modern flush-mounted ceiling light.

Sponsored
Delaware, OH

Buckeye Basements, Inc.
Central Ohio's Basement Finishing ExpertsBest Of Houzz '13-'21
 Bedico Creek Preserve
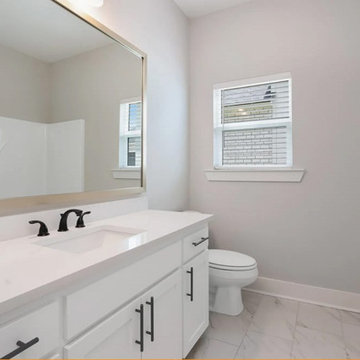
A bright secondary bathroom featuring a long white vanity with dual sinks, matte black fixtures, and a large frameless mirror, complemented by white marble-look floor tiles and a window providing soft natural light.
 Bedico Creek Preserve
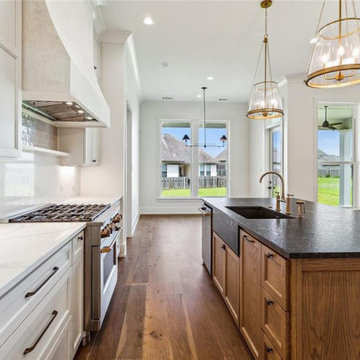
A modern kitchen featuring a large central island with a dark countertop, elegant white cabinetry with gold hardware, two oversized pendant lights hanging above, and a stunning view of the outdoor space through expansive windows, creating an airy, open feel.


 Camlin Custom Homes
The upstairs Master Bathroom in Camlin Custom Homes Courageous Model Home at Redfish Cove is grand. Expansive vaulted ceilings, large windows for lots of natural light and river views. Countertops feature double under-mount vanities with natural stone countertops and surround. Textured mosaic tile details and soft coastal colors make this upstairs master bath a spa like retreat.

Sponsored
Sunbury, OH
J.Holderby - Renovations
Franklin County's Leading General Contractors - 2X Best of Houzz!

 Lane Myers Construction
 Custom Home Builder
Nelson Farms Community in South Jordan, Utah
Elegant bathroom photo in Salt Lake City
Elegant bathroom photo in Salt Lake City
 Bedico Creek Preserve
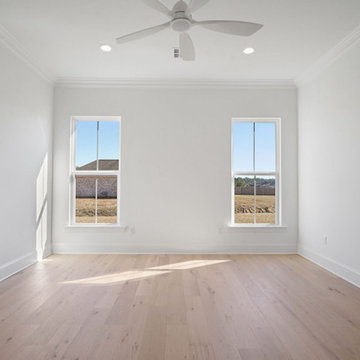
A Clean And Simple Look Is What This Custom Builder Went For In The Primary Bedroom With Light Hardwood Flooring.
Elegant home design photo in New Orleans
Elegant home design photo in New Orleans
 User
Our model is now open in Elerson Trace, situated just minutes from downtown Dallas, in the quiet suburb of DeSoto, TX. Elerson Trace features our newest floor plan line up with clean lines and true open floor plan living. Below are some of our top features in this community.
WiFi Ready Homes with Clare Systems’ smart home integration.
Gourmet kitchens with oversized islands and custom cabinetry options.
Spacious outdoor living options
Luxury master bathrooms, with separate freestanding tub.
Oversized walk-in master closets
Designed by an award-winning architect.
Don’t wait to book your appointment to tour our stunning model home and find out how to start your home buying journey. Visit the community page to see the available homes and floor plans.
112