
Search results for "Master community" in Home Design Ideas
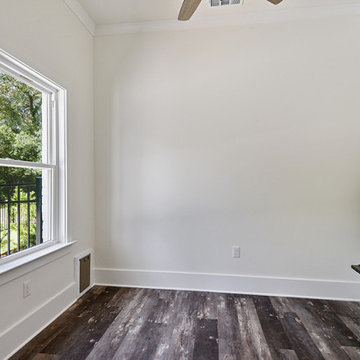
 Ron Lee Homes
Nice Hardwood Floors With Contrasting Colors In This Room.
Example of a classic home design design in New Orleans
Example of a classic home design design in New Orleans
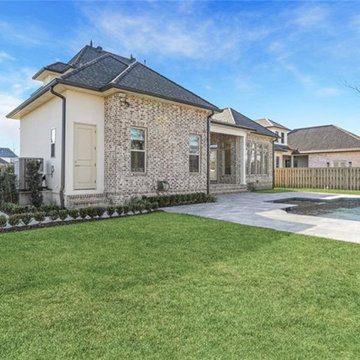
 The Parks of Plaquemines
A View Of The Backyard Of This Home That Features A Swimming Pool And Custom Landscaping.
Elegant home design photo in New Orleans
Elegant home design photo in New Orleans
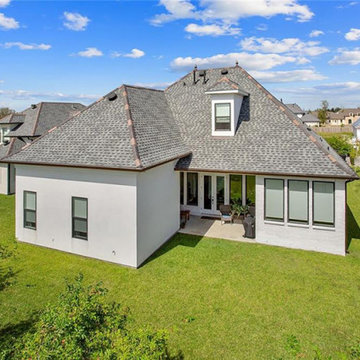 The Parks of Plaquemines
An Aerial View Of This Beautiful Private Lot That This Custom Built Home Resides.
Mid-sized elegant home design photo in New Orleans
Mid-sized elegant home design photo in New Orleans
Find the right local pro for your project
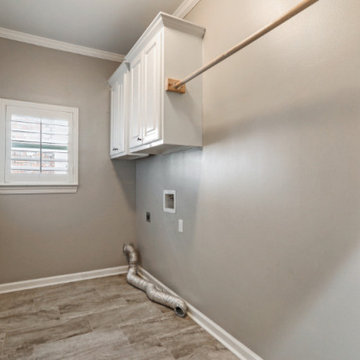
 Bedico Creek Preserve
This Laundry Room Features Nice Cabinets For Storage.
Inspiration for a timeless laundry room remodel in New Orleans
Inspiration for a timeless laundry room remodel in New Orleans

 Ashton Woods
A walk in closet connected to the master bath makes getting ready for the day seamless and enjoyable. Seen in Lakes at North Pointe, a Houston community.

 CCB Designs
Thin wood blinds were not enough light control for East-facing Master Bedroom in 55+ community apartment. German engineered, lightweight roller shade was perfect solution! Beautiful fabric roller shade that is cost-effective sun control was the answer.



Sponsored
Sunbury, OH

J.Holderby - Renovations
Franklin County's Leading General Contractors - 2X Best of Houzz!

 Margaret Canfield Lake Geneva Real Estate
www.margaretcanfield.com., Master Bedroom with white wood trim, glass doors to deck and rustic wood floor.
Bedroom - traditional master dark wood floor bedroom idea in Milwaukee
Bedroom - traditional master dark wood floor bedroom idea in Milwaukee



 The Barkleys Edina Realty
Cherry cabinets, hardwood floors along with stainless, granite, ceramic master baths, 3 large bedrooms, main floor master. Beautiful walk behind bar in lower level, quality community with beautiful homes. http://bit.ly/1jI8KU0
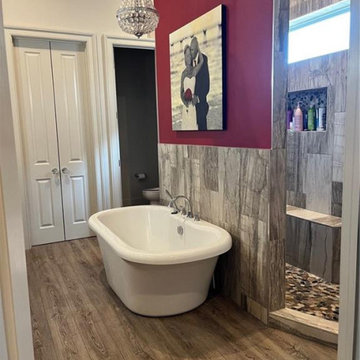 The Parks of Plaquemines
Popular Soaking Tub In The Master Bathroom That Sits Adjacent To The Huge Walk-In Shower.
Mid-sized elegant home design photo in New Orleans
Mid-sized elegant home design photo in New Orleans
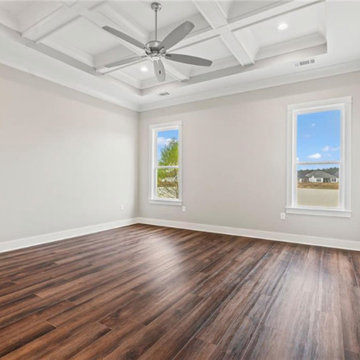 Bedico Creek Preserve
This Primary Bedroom Features A Coffered Ceiling InLay Along With Custom Trim Around The Windows And the Ceiling.
Home design - traditional home design idea in New Orleans
Home design - traditional home design idea in New Orleans

 Epcon Communities
 Franchising, Inc.
Inspiration for a timeless family room remodel in Columbus
Inspiration for a timeless family room remodel in Columbus


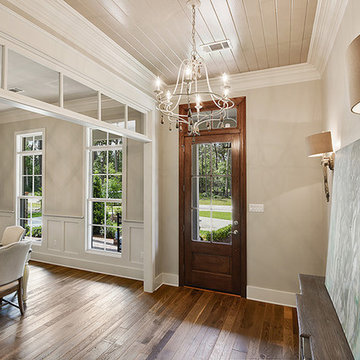 Ron Lee Homes
Bead board ceiling encompasses a chandelier as you enter the foyer of this new construction home.
Home design - mid-sized traditional home design idea in New Orleans
Home design - mid-sized traditional home design idea in New Orleans

 Rosehaven Homes
Example of a large transitional master carpeted and beige floor bedroom design in Toronto with white walls and no fireplace
 Epcon Communities
 Franchising, Inc.
Inspiration for a timeless bedroom remodel in Columbus
Inspiration for a timeless bedroom remodel in Columbus

 Magleby Construction
Inspiration for a large farmhouse master carpeted and gray floor bedroom remodel in Salt Lake City with multicolored walls and no fireplace



 Eldorado Stone
“This design originated with the client’s desire to duplicate the warmth of Tuscan Architecture,” says Stolz. “The vision that South Coast Architects set forth was to create the feel of an old Tuscan Village as a private residence at their golf community, ‘The Hideaway’ in La Quinta, California. However, we had to keep in mind that we were still designing for a desert lifestyle, which meant an emphasis on indoor/outdoor living and capturing the spectacular views of the golf course and neighboring mountains,” Stolz adds.
“The owners had spent a lot of time in Europe and knew exactly what they wanted when it came to the overall look of the home, especially the stone,” says Muth. “The mason ended up creating a dozen mock-ups of various stone profiles and blends to help the family decide what really worked for them. Ultimately, they selected Eldorado Stone’s Orchard Cypress Ridge profile that offers a beautiful blend of stone sizes and colors.”
“The generous use of Eldorado Stone with brick detailing over the majority of the exterior of the home added the authenticity and timelessness that we were striving for in the design,” says Stolz.
“Our clients want the very best, but if we can duplicate something and save money, what client would say no? That’s why we use Eldorado Stone whenever we can. It gives us the opportunity to save money and gives clients exactly the look they desire so we can use more of their budget in other areas.”
Stolz explained that Eldorado Stone was also brought into the interior to continue that feel of authenticity and historical accuracy. Stone is used floor to ceiling in the kitchen for a pizza oven, as well as on the fireplace in the Great Room and on an entire wall in the master bedroom. “Using a material like Eldorado Stone allows for the seamless continuation of space” says Stolz.
“Stone is what made the house so authentic-looking” says Muth. “It’s such an integral part of the house that it either was going to be a make or break scenario if we made the wrong choice. Luckily, Eldorado Stone really made it!”
Eldorado Stone Profile Featured: Orchard Cypress Ridge with a khaki grout color (overgrout technique)
Eldorado Brick Profile Featured: Cassis ModenaBrick with a khaki grout color (overgrout technique)
Architect: South Coast Architects
Website: www.southcoastarchitects.com
Builder: Andrew Pierce Corporation, Palm Desert, CA
Website: www. andrewpiercecorp.com
Mason: RAS Masonry, Inc. Bob Serna, Corona, CA
Phone: 760-774-0090
Photography: Eric Figge Photography, Inc.

 Village Home Stores
Full-overlay Rustic Beech cabinets in the "Charleston" door style and "Briarwood" finish.
Village Home Stores
Example of a large mountain style kitchen design in Chicago
Example of a large mountain style kitchen design in Chicago

64