
Search results for "Master community" in Home Design Ideas
 TailorCraft Builders, Inc.
Brian Landis
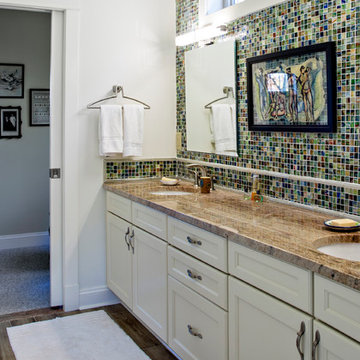
Bathroom - large craftsman master bathroom idea in Baltimore with shaker cabinets
Bathroom - large craftsman master bathroom idea in Baltimore with shaker cabinets
 Ence Homes
Jeremiah Barber
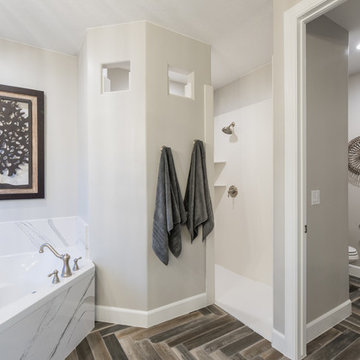
Drop-in bathtub - transitional master drop-in bathtub idea in Salt Lake City with recessed-panel cabinets, gray cabinets, beige walls, an undermount sink and quartzite countertops
Drop-in bathtub - transitional master drop-in bathtub idea in Salt Lake City with recessed-panel cabinets, gray cabinets, beige walls, an undermount sink and quartzite countertops
Find the right local pro for your project
 Rosehaven Homes
Brendan Matthias Photography, Principles Design Studio
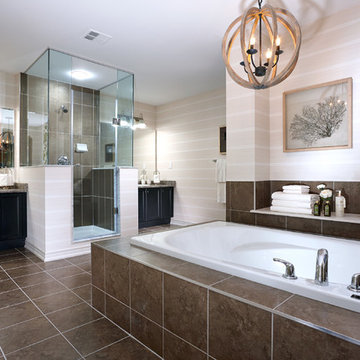

Inspiration for a large transitional master brown tile and porcelain tile porcelain tile and brown floor bathroom remodel in Toronto with recessed-panel cabinets, black cabinets, beige walls, a drop-in sink, granite countertops and a hinged shower door
Inspiration for a large transitional master brown tile and porcelain tile porcelain tile and brown floor bathroom remodel in Toronto with recessed-panel cabinets, black cabinets, beige walls, a drop-in sink, granite countertops and a hinged shower door
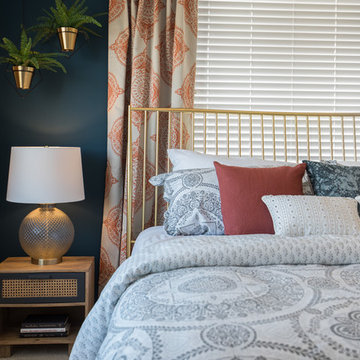
 Rochelle Cote Interior Design
Example of a mid-sized eclectic master carpeted and beige floor bedroom design in Calgary with blue walls and no fireplace
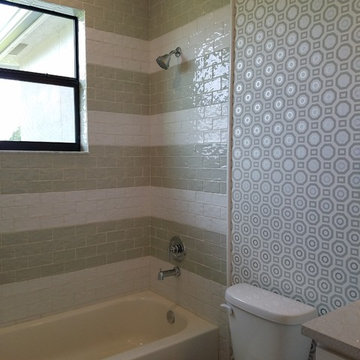
 Bali Design Group
Example of a large trendy master ceramic tile bathroom design in Other with blue cabinets, beige walls, quartzite countertops and white countertops




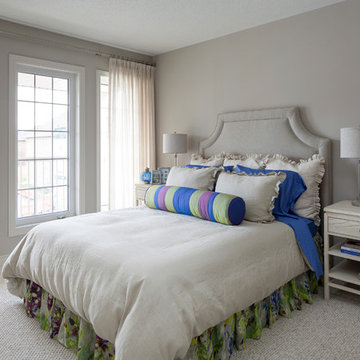 Rosehaven Homes
Example of a large classic master carpeted and gray floor bedroom design in Toronto with gray walls and no fireplace
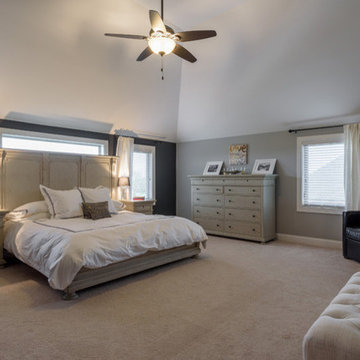
 DJK Custom Homes
DJK Custom Homes
Bedroom - traditional master carpeted bedroom idea in Chicago with gray walls
Bedroom - traditional master carpeted bedroom idea in Chicago with gray walls
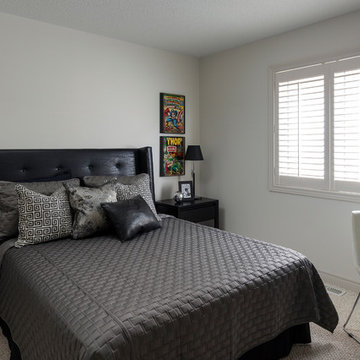 Rosehaven Homes
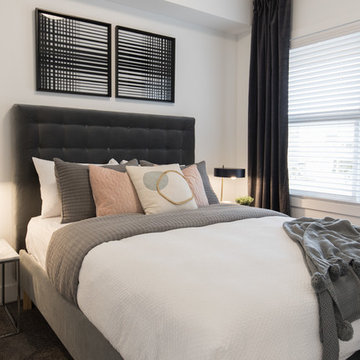
Bedroom - large transitional master carpeted and beige floor bedroom idea in Toronto with white walls and no fireplace
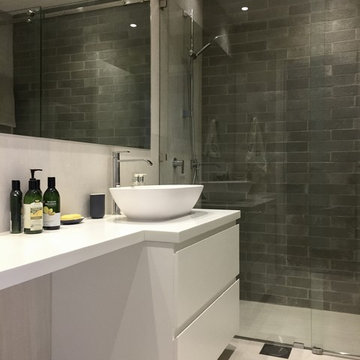

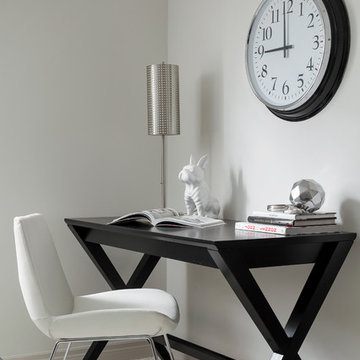 Rosehaven Homes
Bedroom - large transitional master carpeted and beige floor bedroom idea in Toronto with white walls and no fireplace
 DSLD Homes
Pelican Crossing is a luxury community that is located off of Hwy 44 in Gonzales. In this community, you will find homes that offer convenient access to I-10, where it is in close proximity to Baton Rouge and New Orleans. If you want green space and convenience this is your home. Right across from the Pelican Point golf course. Located in one of the top school systems in Louisiana. This community features a unique 3 and 4 bedroom floorplans, with all of our homes being energy efficient and spacious! Some of our amenities are, radiant barrier roof decking, energy-efficient water heaters, low E tilt-in windows, Wi-Fi capable thermostats, tankless water heaters, fully sodded yards with a seasonal landscape package, and so much more!

Sponsored
Columbus, OH

Snider & Metcalf Interior Design, LTD
Leading Interior Designers in Columbus, Ohio & Ponte Vedra, Florida

 Kuche+Cucina
1st Place, National Design Award Winning Kitchen.
Remodeling in Warwick, NY. From a dark, un-inspiring kitchen (see before photos), to a bright, white, custom kitchen. Dark wood floors, white carrera marble counters, solid wood island-table and much more.
Photos - Ken Lauben
 Bonterra Builders
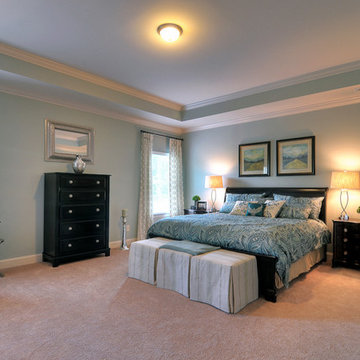
Beautiful Master Bedroom in our model home in one of our Charlotte area communities
Bedroom - large contemporary master carpeted bedroom idea in Charlotte with blue walls
Bedroom - large contemporary master carpeted bedroom idea in Charlotte with blue walls
 LS3P Living
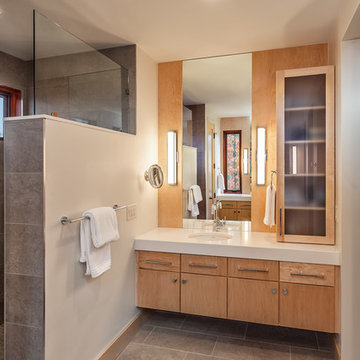
Bathroom | Custom home Studio of LS3P ASSOCIATES LTD. | Photo by Inspiro8 Studio.
Example of a large mountain style master gray tile and porcelain tile porcelain tile and gray floor alcove shower design in Other with an undermount sink, flat-panel cabinets, light wood cabinets, beige walls, solid surface countertops and a hinged shower door
Example of a large mountain style master gray tile and porcelain tile porcelain tile and gray floor alcove shower design in Other with an undermount sink, flat-panel cabinets, light wood cabinets, beige walls, solid surface countertops and a hinged shower door

 Studio Dearborn
A spacious colonial in the heart of the waterfront community of Greenhaven still had its original 1950s kitchen. A renovation without an addition added space by reconfiguring, and the wall between kitchen and family room was removed to create open flow. A beautiful banquette was built where the family can enjoy breakfast overlooking the pool. Kitchen Design: Studio Dearborn. Interior decorating by Lorraine Levinson. All appliances: Thermador. Countertops: Pental Quartz Lattice. Hardware: Top Knobs Chareau Series Emerald Pulls and knobs. Stools and pendant lights: West Elm. Photography: Jeff McNamara.

Sponsored
Columbus, OH

Hope Restoration & General Contracting
Columbus Design-Build, Kitchen & Bath Remodeling, Historic Renovations

 Mary Cook
JE Evans Photography (Columbus, OH)
Example of a transitional guest dark wood floor bedroom design in Columbus with blue walls
Example of a transitional guest dark wood floor bedroom design in Columbus with blue walls

 Eldorado Stone
“This design originated with the client’s desire to duplicate the warmth of Tuscan Architecture,” says Stolz. “The vision that South Coast Architects set forth was to create the feel of an old Tuscan Village as a private residence at their golf community, ‘The Hideaway’ in La Quinta, California. However, we had to keep in mind that we were still designing for a desert lifestyle, which meant an emphasis on indoor/outdoor living and capturing the spectacular views of the golf course and neighboring mountains,” Stolz adds.
“The owners had spent a lot of time in Europe and knew exactly what they wanted when it came to the overall look of the home, especially the stone,” says Muth. “The mason ended up creating a dozen mock-ups of various stone profiles and blends to help the family decide what really worked for them. Ultimately, they selected Eldorado Stone’s Orchard Cypress Ridge profile that offers a beautiful blend of stone sizes and colors.”
“The generous use of Eldorado Stone with brick detailing over the majority of the exterior of the home added the authenticity and timelessness that we were striving for in the design,” says Stolz.
“Our clients want the very best, but if we can duplicate something and save money, what client would say no? That’s why we use Eldorado Stone whenever we can. It gives us the opportunity to save money and gives clients exactly the look they desire so we can use more of their budget in other areas.”
Stolz explained that Eldorado Stone was also brought into the interior to continue that feel of authenticity and historical accuracy. Stone is used floor to ceiling in the kitchen for a pizza oven, as well as on the fireplace in the Great Room and on an entire wall in the master bedroom. “Using a material like Eldorado Stone allows for the seamless continuation of space” says Stolz.
“Stone is what made the house so authentic-looking” says Muth. “It’s such an integral part of the house that it either was going to be a make or break scenario if we made the wrong choice. Luckily, Eldorado Stone really made it!”
Eldorado Stone Profile Featured: Orchard Cypress Ridge with a khaki grout color (overgrout technique)
Eldorado Brick Profile Featured: Cassis ModenaBrick with a khaki grout color (overgrout technique)
Architect: South Coast Architects
Website: www.southcoastarchitects.com
Builder: Andrew Pierce Corporation, Palm Desert, CA
Website: www. andrewpiercecorp.com
Mason: RAS Masonry, Inc. Bob Serna, Corona, CA
Phone: 760-774-0090
Photography: Eric Figge Photography, Inc.


61