
Search results for "Master community" in Home Design Ideas

 Ence Homes
This is our current model for our community, Riverside Cliffs. This community is located along the tranquil Virgin River. This unique home gets better and better as you pass through the private front patio and into a gorgeous circular entry. The study conveniently located off the entry can also be used as a fourth bedroom. You will enjoy the bathroom accessible to both the study and another bedroom. A large walk-in closet is located inside the master bathroom. The great room, dining and kitchen area is perfect for family gathering. This home is beautiful inside and out.
Jeremiah Barber
 Ence Homes
This home was our model home for our community, Sage Meadows. This floor plan is still available in current communities. This home boasts a covered front porch and covered back patio for enjoying the outdoors. And you will enjoy the beauty of the indoors of this great home. Notice the master bedroom with attached bathroom featuring a corner garden tub. In addition to an ample laundry room find a mud room with walk in closet for extra projects and storage. The kitchen, dining area and great room offer ideal space for family time and entertainment.
Jeremiah Barber

 Summit Construction
Autumn Woods is a Brand New Luxury Townhome Condo Community Located in the heart of Great Bridge in the highly sought after Chesapeake School System. The community is conveniently located off Cedar Road within close proximity to shopping, dining, and all major interstates via Battlefield Blvd or Dominion Blvd. All homes include partial fencing of outdoor space, as well as access to a private community dog park. Our low maintenance floor plans include a 1 car attached garage with a 2 car driveway. Nine foot ceilings on both first and second floors. The optional third floor living space offers vaulted ceilings and a full bathroom. Standard features included in the price are: wide plank wood floors in the kitchen and foyer. Granite countertops in the kitchen and master bathroom. Soft close cabinets and drawers throughout the kitchen and baths. Double trash pull out cabinet in kitchen. Kenmore kitchen appliances. Ceramic tile flooring in master bathroom with oversized tile shower and separate alcove tub.
Find the right local pro for your project

 Urban Design Associates
Remodeled southwestern master bathroom with double sinks.
Photo Credit: Thompson Photographic
Architect: Urban Design Associates
Interior Designer: Ashley P. Design
Builder: R-Net Custom Homes

 Aspen Homes
Drop-in bathtub - mid-sized craftsman master beige tile and ceramic tile dark wood floor drop-in bathtub idea in Seattle with an undermount sink, dark wood cabinets, granite countertops, a two-piece toilet, beige walls and raised-panel cabinets

 HOMES BY TOWNE
The Allura at Heron Park at GreyHawk Landing
Example of a mid-sized transitional beige one-story stucco exterior home design in Tampa
Example of a mid-sized transitional beige one-story stucco exterior home design in Tampa



Sponsored
Sunbury, OH

J.Holderby - Renovations
Franklin County's Leading General Contractors - 2X Best of Houzz!
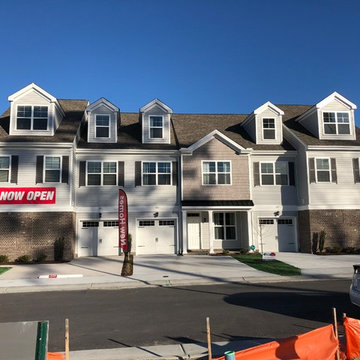 Summit Construction
Autumn Woods is a Brand New Luxury Townhome Condo Community Located in the heart of Great Bridge in the highly sought after Chesapeake School System. The community is conveniently located off Cedar Road within close proximity to shopping, dining, and all major interstates via Battlefield Blvd or Dominion Blvd. All homes include partial fencing of outdoor space, as well as access to a private community dog park. Our low maintenance floor plans include a 1 car attached garage with a 2 car driveway. Nine foot ceilings on both first and second floors. The optional third floor living space offers vaulted ceilings and a full bathroom. Standard features included in the price are: wide plank wood floors in the kitchen and foyer. Granite countertops in the kitchen and master bathroom. Soft close cabinets and drawers throughout the kitchen and baths. Double trash pull out cabinet in kitchen. Kenmore kitchen appliances. Ceramic tile flooring in master bathroom with oversized tile shower and separate alcove tub.
 Ence Homes
This is our current model for our community, Sugar Plum, located in Washington, UT. Master “Sweet”! Separated from the other three bedrooms this master retreat is amazing. The bathroom standard features include double sinks, large shower, soaker tub and two his and hers walk in closets. The rest of this impressive house claims large entry way with adjacent fourth bedroom or den. The cook will appreciate the working space and large pantry in the open living space. You can relax in this charming home.
Jeremiah Barber


 HOMES BY TOWNE
Jennifer Janviere
Example of a mid-sized transitional master carpeted bedroom design in Milwaukee with blue walls and no fireplace
Example of a mid-sized transitional master carpeted bedroom design in Milwaukee with blue walls and no fireplace
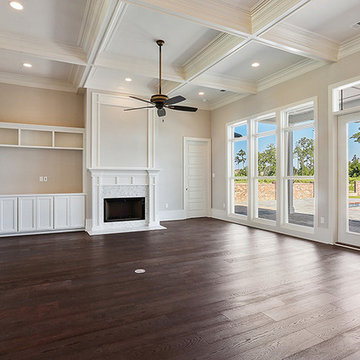
 Ron Lee Homes
Large family room with tons of natural light and coffered ceilings.
Inspiration for a mid-sized timeless home design remodel in New Orleans
Inspiration for a mid-sized timeless home design remodel in New Orleans

 Element Home Builders
Freestanding bathtub - large transitional master gray tile and porcelain tile porcelain tile and gray floor freestanding bathtub idea in Orlando with shaker cabinets, white cabinets, white walls, a vessel sink, marble countertops, a hinged shower door and white countertops



 Ashton Woods
Don't underestimate the impact of a dark counter top paired with a crisp white wall in your master bath. Seen in Copley Square, an Orlando community.
Example of a mid-sized trendy master white tile and ceramic tile bathroom design in Orlando with an undermount sink, flat-panel cabinets, dark wood cabinets, solid surface countertops and white walls
Example of a mid-sized trendy master white tile and ceramic tile bathroom design in Orlando with an undermount sink, flat-panel cabinets, dark wood cabinets, solid surface countertops and white walls
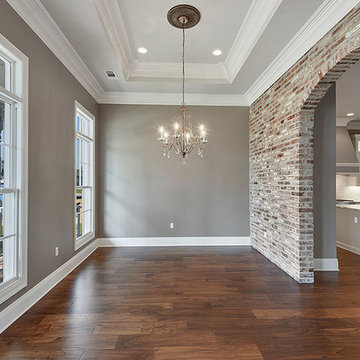 Ron Lee Homes
The trey ceiling is a classic touch in this new home's dining room.
Home design - mid-sized traditional home design idea in New Orleans
Home design - mid-sized traditional home design idea in New Orleans
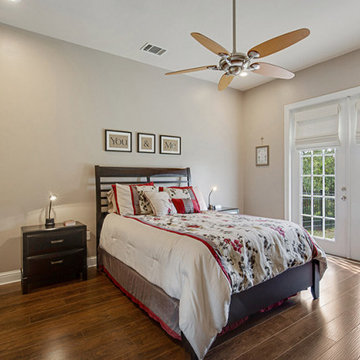
 Bedico Creek Preserve
Beautiful Wide Plank Hard Wood Floors Grace This Master Bedroom Featuring French Doors That Let In Natural Light.
Mid-sized elegant home design photo in New Orleans
Mid-sized elegant home design photo in New Orleans



Sponsored
Delaware, OH

Buckeye Basements, Inc.
Central Ohio's Basement Finishing ExpertsBest Of Houzz '13-'21
 Ron Lee Homes
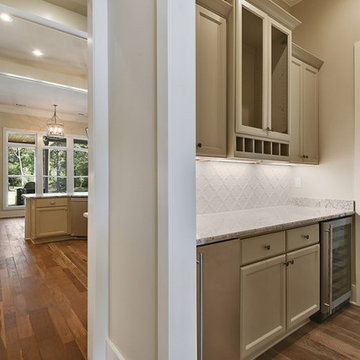
Well Appointed Butler's Pantry Featuring Custom Lighting And Custom Cabinets.
Home design - mid-sized traditional home design idea in New Orleans
Home design - mid-sized traditional home design idea in New Orleans
 Design First Kitchen and Bath
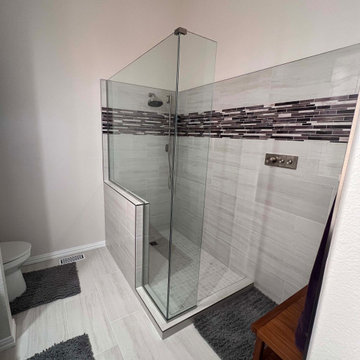
A full open walk in shower with a bench.
Doorless shower - small transitional master multicolored tile and ceramic tile cement tile floor, white floor, single-sink and vaulted ceiling doorless shower idea in Denver with flat-panel cabinets, gray cabinets, a two-piece toilet, white walls, an undermount sink, quartz countertops, white countertops and a built-in vanity
Doorless shower - small transitional master multicolored tile and ceramic tile cement tile floor, white floor, single-sink and vaulted ceiling doorless shower idea in Denver with flat-panel cabinets, gray cabinets, a two-piece toilet, white walls, an undermount sink, quartz countertops, white countertops and a built-in vanity
 Bedico Creek Preserve
Spacious master bedroom with step ceiling lined with crown molding and framing a ceiling fan. Plenty of light from the double-paned, energy efficient windows.
85