
Search results for "Master company" in Home Design Ideas

 Whidbey South Woodworks
Example of a beach style white tile gray floor freestanding bathtub design in Seattle with shaker cabinets, gray cabinets, gray walls, a vessel sink and white countertops
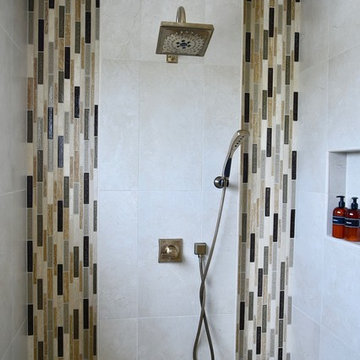
 Luxury Remodels Company
by Luxury Remodels Company
Inspiration for a transitional home design remodel in Phoenix
Inspiration for a transitional home design remodel in Phoenix
 Luxury Remodels Company
by Luxury Remodels Company
Inspiration for a modern bathroom remodel in Phoenix
Inspiration for a modern bathroom remodel in Phoenix
Find the right local pro for your project


 Patricia Bonis Interiors, Inc.
Brian Jordan
Example of a trendy carpeted bedroom design in New York with gray walls
Example of a trendy carpeted bedroom design in New York with gray walls

 Elizabeth Krial Design, LLC
Inspiration for a transitional girl light wood floor and beige floor kids' room remodel in DC Metro with multicolored walls




 Shapiro & Company Architects
Example of a classic master light wood floor bedroom design in Nashville with white walls

 Alderfer Glass Company
Small elegant master beige tile and ceramic tile ceramic tile and beige floor drop-in bathtub photo in Philadelphia with raised-panel cabinets, white cabinets, a two-piece toilet, white walls, an undermount sink, granite countertops and a hinged shower door
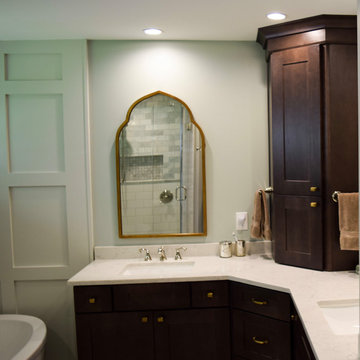
 Conrad Construction Company
This Master Suite Addition includes a master bathroom, bedroom, and closet.
In the bathroom, custom recessed paneling surrounds the tub.
The top half of the shower walls and the niche are marble. The floor and bottom half of the shower walls are porcelain. The vanity countertop is quartz.
The bedroom ceiling features cedar beams.
Andersen 200 Series Narroline Gliding Patio Doors lead to a new courtyard connecting the Master Suite Addition to the recently added outdoor living area.
The courtyard has exposed pea gravel concrete to match the existing outdoor living area.
Facing the rear of the house, the Master Suite Addition was added to the left of the 2015 Addition shown here: http://www.conradky.com/portfolio/#/2015-addition-and-porch/.
Photographs taken by John Kirkland.

 Square Deal Construction Company, LLC
Inspiration for a small contemporary vinyl floor and brown floor hallway remodel in Portland with blue walls
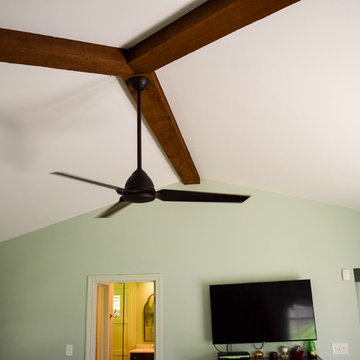 Conrad Construction Company
This Master Suite Addition includes a master bathroom, bedroom, and closet.
In the bathroom, custom recessed paneling surrounds the tub.
The top half of the shower walls and the niche are marble. The floor and bottom half of the shower walls are porcelain. The vanity countertop is quartz.
The bedroom ceiling features cedar beams.
Andersen 200 Series Narroline Gliding Patio Doors lead to a new courtyard connecting the Master Suite Addition to the recently added outdoor living area.
The courtyard has exposed pea gravel concrete to match the existing outdoor living area.
Facing the rear of the house, the Master Suite Addition was added to the left of the 2015 Addition shown here: http://www.conradky.com/portfolio/#/2015-addition-and-porch/.
Photographs taken by John Kirkland.

Sponsored
Fredericksburg, OH

High Point Cabinets
Columbus' Experienced Custom Cabinet Builder | 4x Best of Houzz Winner

 Will Development Company
master bedroom leading to a screened porch
Example of a mid-sized classic master carpeted bedroom design in St Louis
Example of a mid-sized classic master carpeted bedroom design in St Louis

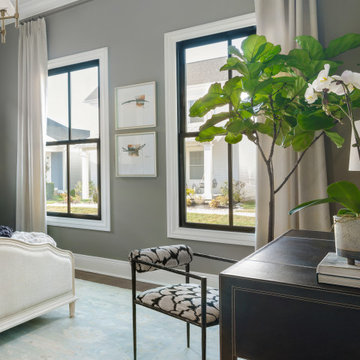


 Urban & Upscale - Staging & Design Company
Inspiration for a mid-sized timeless master light wood floor bedroom remodel in Louisville

Sponsored
Columbus, OH

Hope Restoration & General Contracting
Columbus Design-Build, Kitchen & Bath Remodeling, Historic Renovations

 Liberty Closet and Garage Company
Master in white with Shaker glass doors & drawer fronts. Pull out tie rack
Large elegant gender-neutral walk-in closet photo in New York with shaker cabinets and white cabinets
Large elegant gender-neutral walk-in closet photo in New York with shaker cabinets and white cabinets
 Liberty Closet and Garage Company
Master closet in white with Shaker fronts & Crown molding
Walk-in closet - large contemporary gender-neutral walk-in closet idea in New York with shaker cabinets and white cabinets
Walk-in closet - large contemporary gender-neutral walk-in closet idea in New York with shaker cabinets and white cabinets

 Brothers Services Company
These soothing earth colors and open layout make this master bathroom suite feel warm and inviting.
Example of a minimalist bathroom design in Baltimore
Example of a minimalist bathroom design in Baltimore
55