
Search results for "Master complement" in Home Design Ideas
 Westside Remodeling
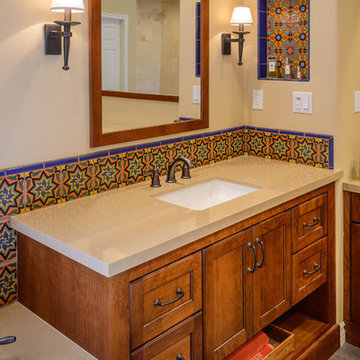
The decorative tiles in this shower bring personality to this Mediterranean bathroom remodel. The cherry wood cabinetry complements these accent tiles both on the backsplash and in the wall detail. With two separate vanities each with their own sink, this bathroom is a convenient and comfortable space for a couple.

 Dura Supreme Cabinetry
Submerse yourself in a serene bath environment and enjoy solitude as your reward. Select the most inviting and luxurious materials to create a relaxing space that rejuvenates as it soothes and calms. Coordinating bath furniture from Dura Supreme brings all the details together with your choice of beautiful styles and finishes. Mirrored doors in the linen cabinet make small spaces look expansive and add a convenient full-length mirror into the bathroom.
Two tall linen cabinets in this two-tone bathroom add vast amounts of storage to the small space while adding beauty to the room. The “Cashew” gray stain on the linen cabinets match the undertones of the Heritage Paint finish and at a beautifully dramatic contrast to the design. This sublime bathroom features Dura Supreme’s “Style Four” furniture series. Style Four offers 10 different configurations (for single sink vanities, double sink vanities, or offset sinks), and multiple decorative toe options to coordinate vanities and linen cabinets. A matching mirror complements the vanity design.
Over time, a well-loved painted furniture piece will show distinctive signs of wear and use. Each chip and dent tells a story of its history through layers of paint. With its beautifully aged surface and chipped edges, Dura Supreme’s Heritage Paint collection, shown on this bathroom vanity, is designed to resemble a cherished family heirloom.
Dura Supreme’s artisans hand-detail the surface to create the look of timeworn distressing. Finishes are layered to emulate the look of furniture that has been refinished over the years. A layer of stain is covered with a layer of paint with special effects to age the surface. The paint is then chipped away along corners and edges to create, the signature look of Heritage Paint.
The bathroom has evolved from its purist utilitarian roots to a more intimate and reflective sanctuary in which to relax and reconnect. A refreshing spa-like environment offers a brisk welcome at the dawning of a new day or a soothing interlude as your day concludes.
Our busy and hectic lifestyles leave us yearning for a private place where we can truly relax and indulge. With amenities that pamper the senses and design elements inspired by luxury spas, bathroom environments are being transformed from the mundane and utilitarian to the extravagant and luxurious.
Bath cabinetry from Dura Supreme offers myriad design directions to create the personal harmony and beauty that are a hallmark of the bath sanctuary. Immerse yourself in our expansive palette of finishes and wood species to discover the look that calms your senses and soothes your soul. Your Dura Supreme designer will guide you through the selections and transform your bath into a beautiful retreat.
Request a FREE Dura Supreme Brochure Packet:
http://www.durasupreme.com/request-brochure
Find a Dura Supreme Showroom near you today:
http://www.durasupreme.com/dealer-locator
 ArtCraft Homes LLC

A classic 1925 Colonial Revival bungalow in the Jefferson Park neighborhood of Los Angeles restored and enlarged by Tim Braseth of ArtCraft Homes completed in 2013. Originally a 2 bed/1 bathroom house, it was enlarged with the addition of a master suite for a total of 3 bedrooms and 2 baths. Original vintage details such as a Batchelder tile fireplace with flanking built-ins and original oak flooring are complemented by an all-new vintage-style kitchen with butcher block countertops, hex-tiled bathrooms with beadboard wainscoting and subway tile showers, and French doors leading to a redwood deck overlooking a fully-fenced and gated backyard. The new master retreat features a vaulted ceiling, oversized walk-in closet, and French doors to the backyard deck. Remodeled by ArtCraft Homes. Staged by ArtCraft Collection. Photography by Larry Underhill.
Find the right local pro for your project
 Phoenix Home Remodeling
Don aimed to update the master bathroom, focusing on enhancing its functionality while preserving its aesthetic appeal. His vision was to create a space that met practical needs and integrated with the home's style and character.
To achieve this, he meticulously selected materials with our designer that complemented the existing elements, ensuring the new additions enriched the ambiance and improved utility and comfort.
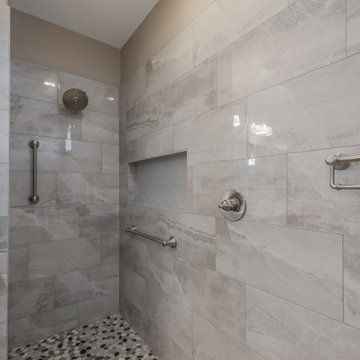
Custom components were integrated, including a sizeable, zero threshold shower for a sleek, modern look. The foundation featured a pebble mosaics tile, providing a natural, textured feel underfoot.
A frameless tempered glass panel was installed to encapsulate the shower, providing a clean, expansive view of the tiling work, which included Piemonte tiles from The Tile Shop in a soft pearl finish.
This choice added a touch of luxury and was complemented by a unique niche tiled with sky blue glass tiles, offering a burst of color and intricate design.
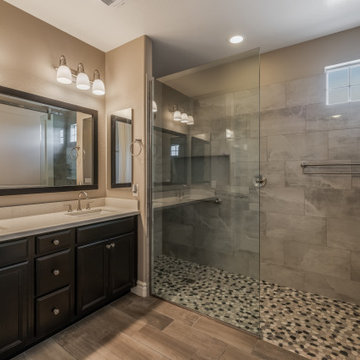
The Crisp Stria quartz countertops complement the new undermount sinks and widespread faucets, enhancing the vanity area's elegance and functionality.
Two new vanity lights illuminated the space, blending seamlessly with the existing decor. The carefully chosen materials and fixtures ensured a balanced and harmonious look.
 Phoenix Home Remodeling
Don aimed to update the master bathroom, focusing on enhancing its functionality while preserving its aesthetic appeal. His vision was to create a space that met practical needs and integrated with the home's style and character.
To achieve this, he meticulously selected materials with our designer that complemented the existing elements, ensuring the new additions enriched the ambiance and improved utility and comfort.
Custom components were integrated, including a sizeable, zero threshold shower for a sleek, modern look. The foundation featured a pebble mosaics tile, providing a natural, textured feel underfoot.
A frameless tempered glass panel was installed to encapsulate the shower, providing a clean, expansive view of the tiling work, which included Piemonte tiles from The Tile Shop in a soft pearl finish.
This choice added a touch of luxury and was complemented by a unique niche tiled with sky blue glass tiles, offering a burst of color and intricate design.
The Crisp Stria quartz countertops complement the new undermount sinks and widespread faucets, enhancing the vanity area's elegance and functionality.
Two new vanity lights illuminated the space, blending seamlessly with the existing decor. The carefully chosen materials and fixtures ensured a balanced and harmonious look.
 Phoenix Home Remodeling
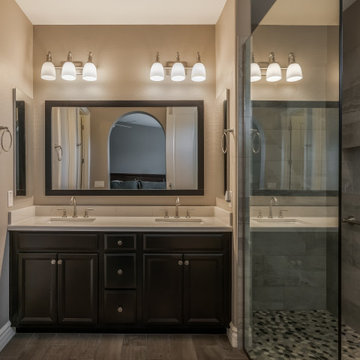
Don aimed to update the master bathroom, focusing on enhancing its functionality while preserving its aesthetic appeal. His vision was to create a space that met practical needs and integrated with the home's style and character.
To achieve this, he meticulously selected materials with our designer that complemented the existing elements, ensuring the new additions enriched the ambiance and improved utility and comfort.
Custom components were integrated, including a sizeable, zero threshold shower for a sleek, modern look. The foundation featured a pebble mosaics tile, providing a natural, textured feel underfoot.
A frameless tempered glass panel was installed to encapsulate the shower, providing a clean, expansive view of the tiling work, which included Piemonte tiles from The Tile Shop in a soft pearl finish.
This choice added a touch of luxury and was complemented by a unique niche tiled with sky blue glass tiles, offering a burst of color and intricate design.
The Crisp Stria quartz countertops complement the new undermount sinks and widespread faucets, enhancing the vanity area's elegance and functionality.
Two new vanity lights illuminated the space, blending seamlessly with the existing decor. The carefully chosen materials and fixtures ensured a balanced and harmonious look.
 User

UserThe new shower layout consists of a new shower head, handheld shower, four body sprays, bench seat, and door-less glass enclosure.
ShelCidy Custom Remodeling, Inc.


 Howell Custom Building Group

The original master bathroom in this 1980’s home was small, cramped and dated. It was divided into two compartments that also included a linen closet. The goal was to reconfigure the space to create a larger, single compartment space that exudes a calming, natural and contemporary style. The bathroom was remodeled into a larger, single compartment space using earth tones and soft textures to create a simple, yet sleek look. A continuous shallow shelf above the vanity provides a space for soft ambient down lighting. Large format wall tiles with a grass cloth pattern complement red grass cloth wall coverings. Both balance the horizontal grain of the white oak cabinetry. The small bath offers a spa-like setting, with a Scandinavian style white oak drying platform alongside the shower, inset into limestone with a white oak bench. The shower features a full custom glass surround with built-in niches and a cantilevered limestone bench. The spa-like styling was carried over to the bathroom door when the original 6 panel door was refaced with horizontal white oak paneling on the bathroom side, while the bedroom side was maintained as a 6 panel door to match existing doors in the hallway outside. The room features White oak trim with a clear finish.

 ZeroEnergy Design
This modern green home offers both a vacation destination on Cape Cod near local family members and an opportunity for rental income.
FAMILY ROOTS. A West Coast couple living in the San Francisco Bay Area sought a permanent East Coast vacation home near family members living on Cape Cod. As academic professionals focused on sustainability, they sought a green, energy efficient home that was well-aligned with their values. With no green homes available for sale on Cape Cod, they decided to purchase land near their family and build their own.
SLOPED SITE. Comprised of a 3/4 acre lot nestled in the pines, the steeply sloping terrain called for a plan that embraced and took advantage of the slope. Of equal priority was optimizing solar exposure, preserving privacy from abutters, and creating outdoor living space. The design accomplished these goals with a simple, rectilinear form, offering living space on the both entry and lower/basement levels. The stepped foundation allows for a walk-out basement level with light-filled living space on the down-hill side of the home. The traditional basement on the eastern, up-hill side houses mechanical equipment and a home gym. The house welcomes natural light throughout, captures views of the forest, and delivers entertainment space that connects indoor living space to outdoor deck and dining patio.
MODERN VISION. The clean building form and uncomplicated finishes pay homage to the modern architectural legacy on the outer Cape. Durable and economical fiber cement panels, fixed with aluminum channels, clad the primary form. Cedar clapboards provide a visual accent at the south-facing living room, which extends a single roof plane to cover the entry porch.
SMART USE OF SPACE. On the entry level, the “L”-shaped living, dining, and kitchen space connects to the exterior living, dining, and grilling spaces to effectively double the home’s summertime entertainment area. Placed at the western end of the entry level (where it can retain privacy but still claim expansive downhill views) is the master suite with a built-in study. The lower level has two guest bedrooms, a second full bathroom, and laundry. The flexibility of the space—crucial in a house with a modest footprint—emerges in one of the guest bedrooms, which doubles as home office by opening the barn-style double doors to connect it to the bright, airy open stair leading up to the entry level. Thoughtful design, generous ceiling heights and large windows transform the modest 1,100 sf* footprint into a well-lit, spacious home. *(total finished space is 1800 sf)
RENTAL INCOME. The property works for its owners by netting rental income when the owners are home in San Francisco. The house especially caters to vacationers bound for nearby Mayo Beach and includes an outdoor shower adjacent to the lower level entry door. In contrast to the bare bones cottages that are typically available on the Cape, this home offers prospective tenants a modern aesthetic, paired with luxurious and green features. Durable finishes inside and out will ensure longevity with the heavier use that comes with a rental property.
COMFORT YEAR-ROUND. The home is super-insulated and air-tight, with mechanical ventilation to provide continuous fresh air from the outside. High performance triple-paned windows complement the building enclosure and maximize passive solar gain while ensuring a warm, draft-free winter, even when sitting close to the glass. A properly sized air source heat pump offers efficient heating & cooling, and includes a carefully designed the duct distribution system to provide even comfort throughout the house. The super-insulated envelope allows us to significantly reduce the equipment capacity, duct size, and airflow quantities, while maintaining unparalleled thermal comfort.
ENERGY EFFICIENT. The building’s shell and mechanical systems play instrumental roles in the home’s exceptional performance. The building enclosure reduces the most significant energy glutton: heating. Continuous super-insulation, thorough air sealing, triple-pane windows, and passive solar gain work together to yield a miniscule heating load. All active energy consumers are extremely efficient: an air source heat pump for heating and cooling, a heat pump hot water heater, LED lighting, energy recovery ventilation (ERV), and high efficiency appliances. The result is a home that uses 70% less energy than a similar new home built to code requirements.
OVERALL. The home embodies the owners’ goals and values while comprehensively enabling thermal comfort, energy efficiency, a vacation respite, and supplementary income.
PROJECT TEAM
ZeroEnergy Design - Architect & Mechanical Designer
A.F. Hultin & Co. - Contractor
Pamet Valley Landscape Design - Landscape & Masonry
Lisa Finch - Original Artwork
European Architectural Supply - Windows
Eric Roth Photography - Photography
 Yale Lighting Concepts
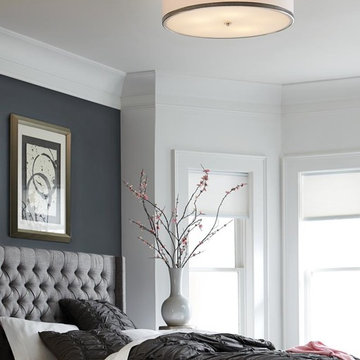
This beautiful flush mount fixture will add sparkle in an unexpected and cleanly tailored way. Inspired by the craftsmanship of fine jewelry, a crystal inlay is coupled with the polished nickel finish and white shantung silk shades to add vibrant elegance. This transitional design complements any room’s decor without overpowering it.
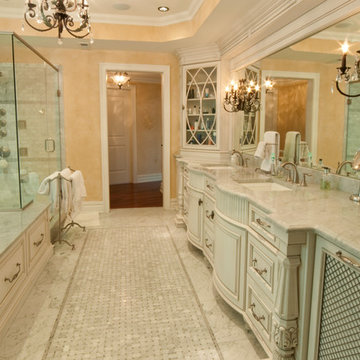
 Platinum Designs, LLC - Ian G. Cairl, Designer
This master bath project in a new home in Short Hills NJ features custom cabinetry in a painted and glazed finish. Carrera Marble countertops, floor and shower tile are complemented by the pewter tone glaze on frosty white paint. Grohe bath fixtures in a Brushed Nickle finish play off of the Top Knobs hardwae in Antique pewtwe and also th eKent Designs mesh on the face of the hamper pullouts. Carved pillasters by Enkebol and Brown Wood products along with detailed integrated layers of molding add a feeling of warm elegance. Cabinetry made to our specifications by Royal Cabinet Co are fulloverlay framless design.
Photography by Scott Metzger
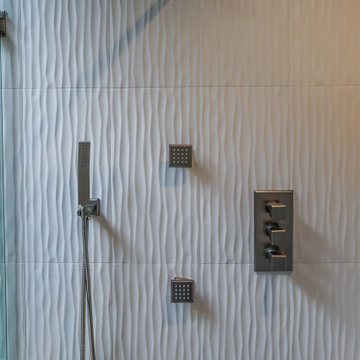
 Shepel Homes - Kitchen and Bath
The main focus of this contemporary monochromatic bathroom is the spacious frameless shower with an extended shower bench. It is complemented by other minimalist features such as the modern and angular tub and the beautiful textured and heated tile flooring. The elegant white wavy tiles and the metal-glass glazed hexagon deco strip add to the sophisticated look of the bathroom. Finally, the stylish LED lights, modern floating cabinets, and premium quality brushed nickel faucets and drawer pulls tie the whole spa look together.
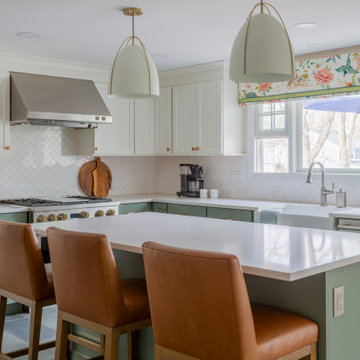
 KraftMaster Renovations
This contemporary kitchen effortlessly blends modern style with a refreshing pop of color. Crisp white cabinetry and sleek countertops create a clean, airy feel, while turquoise accents bring a vibrant touch to the space. The turquoise island adds a dynamic focal point, complementing the neutral tones of the room. Stainless steel appliances and minimalist hardware enhance the kitchen's sophisticated, streamlined look. The open layout maximizes light, with large windows allowing natural sunlight to flood the space, further highlighting the bright and inviting atmosphere. With its balance of fresh, cool hues and sleek design, this kitchen offers a chic and functional culinary haven.

Sponsored
Delaware, OH

Buckeye Basements, Inc.
Central Ohio's Basement Finishing ExpertsBest Of Houzz '13-'21

 Quartz Co Surfaces
A modern bathroom custom fitted with a white quartz double vanity.
A sleek mitered edge and 3" backsplash complement the understated design of this contemporary master bath
 T. Morgan Construction, Inc.
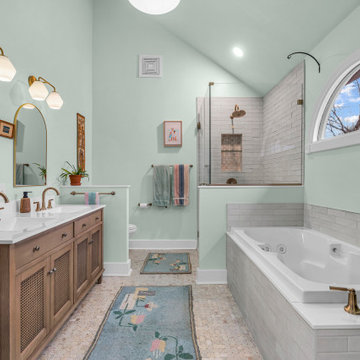
This serene bathroom is the result of a complete remodel designed to balance beauty and everyday functionality. A soft, coastal-inspired palette sets a calming tone, while warm wood cabinetry anchors the space with natural texture and ample storage. Brushed gold fixtures were carefully selected to add a touch of warmth and sophistication, complementing the clean lines of the double vanity and elegantly arched mirrors.
The layout maximizes usability with a spacious dual-sink vanity, a glass-enclosed walk-in shower, and a deep soaking tub for relaxation. Thoughtful details—like integrated lighting, generous counter space, and well-placed towel storage—ensure the room works as effortlessly as it looks. The result is a bright, inviting retreat that feels both refined and highly functional for daily living.
 Avid Interior Design Inc.
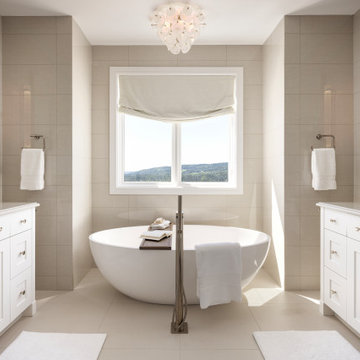
Surrounded by nature in the desirable community of Priddis, this fully reimagined 5-bedroom, 4.5-bath estate spans over 7,730 square feet of luxury living space — a true treasure in elevated living. Following a meticulous renovation exceeding $1.5 million, every inch of this home has been thoughtfully curated with the highest level of quality and intention.
From the moment you enter this luxurious yet welcoming estate home, with expansive spaces, wrapped with panelled walls and adorned with statement features, you're immersed in an atmosphere of timeless elegance and modern comfort. The interiors radiate refined sophistication—custom cabinetry and designer hardware flow seamlessly throughout, complemented by statement lighting, bespoke wall coverings, and tailored built-ins.
In this prestigious residence, no detail has been overlooked. This is more than a home—it’s a statement. A residence that redefines luxury, where unforgettable moments are created, and where life is lived beautifully.
 Revival Contractors
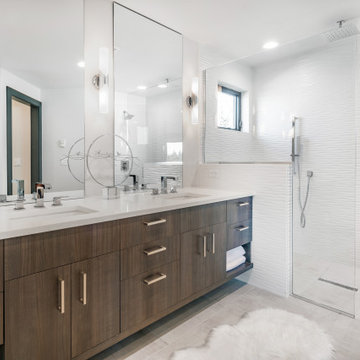
Revival Contractors proudly presents this luxury modern bathroom remodel in Fullerton, CA — a seamless blend of contemporary design and timeless sophistication.
This complete renovation features a custom-built double vanity crafted in warm walnut wood tones with soft-close cabinetry and brushed-nickel hardware. The sleek quartz countertop with under-mount sinks creates a clean, minimalist look that perfectly complements the high-end finishes throughout the space.
The walk-in shower features a frameless glass enclosure, rainfall shower head, and handheld sprayer, set against stunning textured white wall tiles for a refined, spa-like ambiance. Large-format porcelain flooring, recessed LED lighting, and polished chrome fixtures contribute to a bright, open, and inviting retreat designed for comfort and style.
Every detail reflects Revival Contractors’ dedication to craftsmanship, precision, and premium remodeling. This Fullerton bathroom transformation highlights our expertise in luxury design, modern remodeling, and high-quality finishes that elevate everyday living.


 Kitchen Solvers of Spring Hill
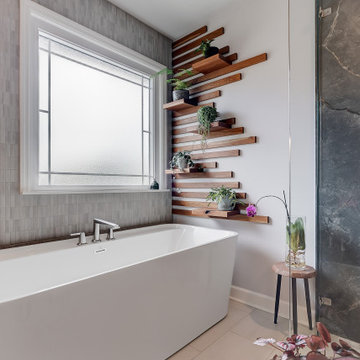
These homeowners were ready to completely transform their master bathroom. The existing space felt cramped and outdated, with an impractical linen closet, a small vanity, poor lighting, a bulky tub, and a shower that had seen better days. Their vision was clear—they wanted a warm, inviting, spa-inspired retreat with natural elements, rich textures, and a unique wood feature wall, rather than the all-white look that has become so common.
The finished design brings that vision to life through a beautiful blend of color, texture, and thoughtful details. A stunning cherry vanity and counter stack, topped with luxurious quartzite countertops, create warmth and elegance. The feature wall, finished in 1" x 3" Articulo tile, adds depth and visual interest, while large-format floor tiles provide a clean, modern foundation.
The curbless shower features coordinating hex tile flooring and niches, complemented by porcelain slab walls and glass panels that create an open, airy feel. A spacious freestanding tub offers the perfect place to relax and unwind. To maximize functionality, the doorway was relocated to accommodate a larger vanity, and custom barn and closet doors were added to enhance the room's character.
Programmable lighting tailored to the homeowners' lifestyle, along with a custom wood feature wall designed to showcase decorative plants, transformed a once-empty wall into a stunning focal point. What was once a dreaded space is now a beautiful spa-like retreat and one of the homeowners' favorite rooms in the house.
 JRP Design & Remodel

To spotlight the owners’ worldly decor, this remodel quietly complements the furniture and art textures, colors, and patterns abundant in this beautiful home.
The original master bath had a 1980s style in dire need of change. By stealing an adjacent bedroom for the new master closet, the bath transformed into an artistic and spacious space. The jet-black herringbone-patterned floor adds visual interest to highlight the freestanding soaking tub. Schoolhouse-style shell white sconces flank the matching his and her vanities. The new generous master shower features polished nickel dual shower heads and hand shower and is wrapped in Bedrosian Porcelain Manifica Series in Luxe White with satin finish.
The kitchen started as dated and isolated. To add flow and more natural light, the wall between the bar and the kitchen was removed, along with exterior windows, which allowed for a complete redesign. The result is a streamlined, open, and light-filled kitchen that flows into the adjacent family room and bar areas – perfect for quiet family nights or entertaining with friends.
Crystal Cabinets in white matte sheen with satin brass pulls, and the white matte ceramic backsplash provides a sleek and neutral palette. The newly-designed island features Calacutta Royal Leather Finish quartz and Kohler sink and fixtures. The island cabinets are finished in black sheen to anchor this seating and prep area, featuring round brass pendant fixtures. One end of the island provides the perfect prep and cut area with maple finish butcher block to match the stove hood accents. French White Oak flooring warms the entire area. The Miele 48” Dual Fuel Range with Griddle offers the perfect features for simple or gourmet meal preparation. A new dining nook makes for picture-perfect seating for night or day dining.
Welcome to artful living in Worldly Heritage style.
Photographer: Andrew - OpenHouse VC
 Revival Contractors
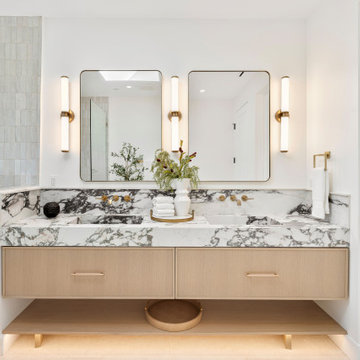
This luxury modern bathroom remodel in Newport Beach by Revival Contractors of Orange County captures the essence of refined sophistication and timeless design. The space features a stunning floating vanity in natural oak, paired with a striking bookmatched marble countertop and backsplash that showcase dramatic veining and artistry.
Dual integrated sinks with brushed brass wall-mounted faucets complement the rich textures and neutral palette, creating balance between modern precision and natural warmth. Two rectangular mirrors framed in matte black are flanked by vertical LED sconces, providing soft, ambient lighting that enhances both elegance and function.
The subtle zellige-style tile wall adds artisanal texture, while hidden under-vanity lighting softly illuminates the floor, giving the space an inviting, spa-like glow. Each element — from the handcrafted finishes to the thoughtful layering of materials — reflects Revival Contractors’ mastery in high-end remodeling, modern bathroom design, and custom cabinetry for discerning Orange County homeowners.
26