
Search results for "Master complement" in Home Design Ideas
 DJK Custom Homes
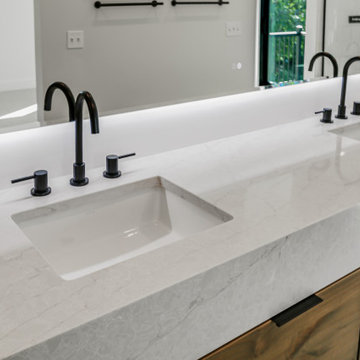
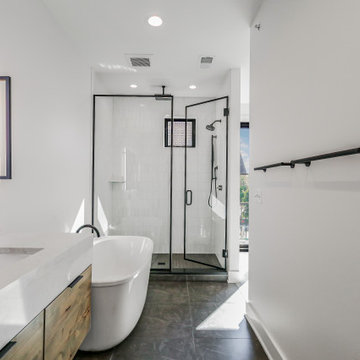
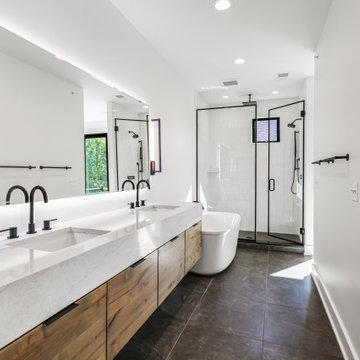
This master bathroom is designed as a refined spa-like retreat, combining warmth, contrast, and modern functionality. A custom floating wood vanity anchors the space, paired with a seamless quartz waterfall countertop and dual undermount sinks. Matte black fixtures and hardware add bold contrast against crisp white walls and surfaces, creating a timeless, modern aesthetic. A large LED-backlit mirror provides soft, even illumination while enhancing the room’s clean lines. The freestanding soaking tub serves as a sculptural focal point, positioned for relaxation and visual balance. Just beyond, a spacious walk-in shower features a glass enclosure, minimalist black hardware, and light-toned wall tile for a bright, airy feel. Dark large-format floor tile grounds the space, adding depth and durability while complementing the natural wood tones. Thoughtfully layered lighting, clean detailing, and a generous layout come together to create a master bath that feels both luxurious and highly functional—designed for everyday comfort with a spa-level experience.
 Sigura Construction
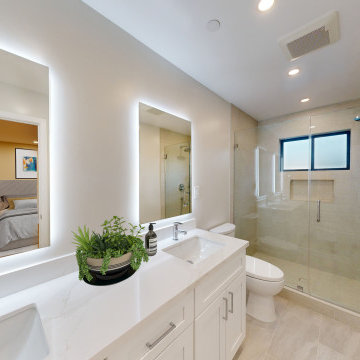
This luxurious master bathroom is the highlight of a stunning Sunnyvale home addition. Designed as a spa-like en suite, it features a dramatic tub-less master bath with a spacious curbless walk-in shower, frameless glass enclosure, large-format porcelain tile, built-in niche, and a rainfall + handheld shower combo. The elegant freestanding double vanity boasts classic white Shaker-style doors, topped with crisp white quartz countertops and rectangular undermount sinks. Above, two oversized backlit LED mirrors provide soft, flattering light, perfectly complementing the serene neutral palette and contemporary chrome fixtures. Thoughtful details like succulent planters and recessed lighting complete this modern transitional master bathroom — a perfect blend of luxury, cleanliness, and 2025’s most sought-after bathroom trends.
 Shepel Homes - Kitchen and Bath
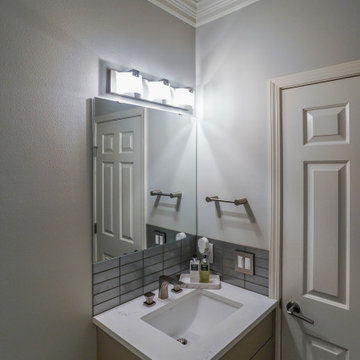
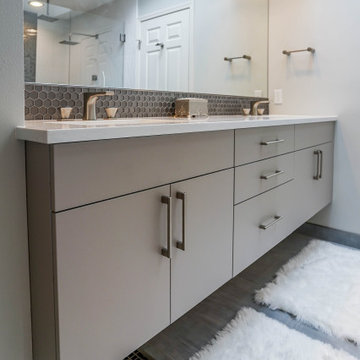
The main focus of this contemporary monochromatic bathroom is the spacious frameless shower with an extended shower bench. It is complemented by other minimalist features such as the modern and angular tub and the beautiful textured and heated tile flooring. The elegant white wavy tiles and the metal-glass glazed hexagon deco strip add to the sophisticated look of the bathroom. Finally, the stylish LED lights, modern floating cabinets, and premium quality brushed nickel faucets and drawer pulls tie the whole spa look together.
Find the right local pro for your project
 DJK Custom Homes
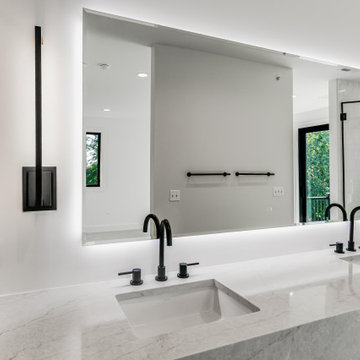
This master bathroom is designed as a refined spa-like retreat, combining warmth, contrast, and modern functionality. A custom floating wood vanity anchors the space, paired with a seamless quartz waterfall countertop and dual undermount sinks. Matte black fixtures and hardware add bold contrast against crisp white walls and surfaces, creating a timeless, modern aesthetic. A large LED-backlit mirror provides soft, even illumination while enhancing the room’s clean lines. The freestanding soaking tub serves as a sculptural focal point, positioned for relaxation and visual balance. Just beyond, a spacious walk-in shower features a glass enclosure, minimalist black hardware, and light-toned wall tile for a bright, airy feel. Dark large-format floor tile grounds the space, adding depth and durability while complementing the natural wood tones. Thoughtfully layered lighting, clean detailing, and a generous layout come together to create a master bath that feels both luxurious and highly functional—designed for everyday comfort with a spa-level experience.
 DJK Custom Homes
This master bathroom is designed as a refined spa-like retreat, combining warmth, contrast, and modern functionality. A custom floating wood vanity anchors the space, paired with a seamless quartz waterfall countertop and dual undermount sinks. Matte black fixtures and hardware add bold contrast against crisp white walls and surfaces, creating a timeless, modern aesthetic. A large LED-backlit mirror provides soft, even illumination while enhancing the room’s clean lines. The freestanding soaking tub serves as a sculptural focal point, positioned for relaxation and visual balance. Just beyond, a spacious walk-in shower features a glass enclosure, minimalist black hardware, and light-toned wall tile for a bright, airy feel. Dark large-format floor tile grounds the space, adding depth and durability while complementing the natural wood tones. Thoughtfully layered lighting, clean detailing, and a generous layout come together to create a master bath that feels both luxurious and highly functional—designed for everyday comfort with a spa-level experience.
 BMR BelMax Remodeling
Master Bathroom Remodeling Project – Fort Washington, PA
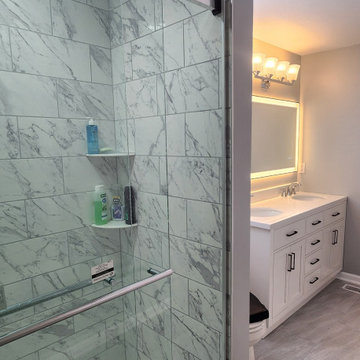
BMR Belmax Remodeling recently completed a stunning master bathroom transformation in a single-family home in Fort Washington, PA. The original bathroom, which had remained unchanged for over 30 years, featured an outdated layout with a traditional bathtub that no longer met the homeowners’ needs. Our team executed a complete remodel, introducing modern design elements, upgraded functionality, and a fresh aesthetic that exceeded the client’s expectations.
The Vision
The goal of the project was to create a modern and functional master bathroom tailored to the homeowner’s preferences. The existing bathtub was removed to accommodate a sleek, walk-in shower, and the overall design was updated with contemporary features and materials to transform the space into a luxurious retreat.
Key Updates and Features
1. Walk-In Shower Installation
The centerpiece of this remodel is the new walk-in shower. Featuring elegant marble-look tiles with subtle gray veins, the shower exudes a timeless and luxurious feel. We installed high-quality sliding glass shower doors that provide both a seamless look and easy access. The shower also includes updated fixtures for a modern and polished finish.
2. New Double Vanity
A spacious double vanity replaced the outdated single-sink unit. This new vanity provides ample storage and workspace while complementing the bathroom’s refreshed design. Finished with a smooth, high-gloss surface and paired with stylish hardware, it enhances both the functionality and the aesthetic of the room.
3. Upgraded Flooring and Fixtures
The floor was redone with durable, modern tiles that coordinate beautifully with the marble-look shower tiles. We also installed a new toilet, an efficient exhaust fan, and updated lighting fixtures to enhance both comfort and ventilation. A lighted mirror was added to bring a touch of modern convenience while brightening the space.
4. Elegant Color Palette
To complete the transformation, the bathroom was painted in a soft gray shade. This color harmonizes perfectly with the gray veining in the shower tiles, creating a cohesive and serene atmosphere.
Customer Feedback
The homeowners were thrilled with the results, describing their new master bathroom as “breathtaking” and “functional.” The successful execution of this project led them to immediately book two additional projects with BMR Belmax Remodeling, including a powder room renovation and hallway updates with door installations.
Why Choose BMR Belmax Remodeling?
At BMR Belmax Remodeling, we pride ourselves on delivering high-quality craftsmanship and personalized service that meets and exceeds client expectations. This Fort Washington master bathroom project showcases our ability to transform outdated spaces into modern, functional, and visually appealing areas tailored to our clients’ unique tastes.
Ready to Transform Your Bathroom?
If you’re looking to remodel your bathroom, whether it’s a minor refresh or a complete overhaul, contact BMR Belmax Remodeling today. Let us bring your vision to life with expert design, quality materials, and unmatched attention to detail.
 Pacific Coast Renovations LLC
Modern Luxury Master Bathroom & Steam Room Retreat
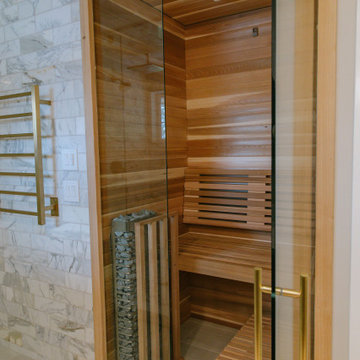
This modern master bathroom remodel blends high-end materials, contemporary design, and spa-inspired luxury, creating the ultimate retreat. Featuring marble finishes, warm walnut cabinetry, and brass fixtures, this space was designed for both style and relaxation.
✔ Custom Floating Vanity with Double Sinks – The sleek walnut cabinetry offers ample storage while maintaining a clean, modern aesthetic. A marble countertop with brass hardware adds a touch of elegance, complemented by warm accent lighting.
✔ Glass-Enclosed Walk-In Shower & Steam Room – More than just a shower, this steam room provides a spa-like escape at home. Featuring marble subway tiles, a built-in bench, and a steam generator, this space is designed for ultimate relaxation and wellness. A rainfall showerhead and a hand-held sprayer complete the high-end experience, while the frameless glass enclosure with gold accents enhances the open feel.
✔ Brass & Gold Accents – From the faucets and shower fixtures to the cabinet pulls and lighting, the brass finishes add warmth and contrast beautifully with the neutral marble and wood elements.
✔ Elegant Lighting & Finishing Touches – Soft wall sconces provide perfect ambient lighting, while a round mirror adds a stylish, contemporary touch. A gold planter with fresh greenery brings an organic element to the space.
This modern master bathroom and steam room create the perfect balance of luxury, comfort, and wellness, transforming a daily routine into a spa-like experience.


 Shepel Homes - Kitchen and Bath
The main focus of this contemporary monochromatic bathroom is the spacious frameless shower with an extended shower bench. It is complemented by other minimalist features such as the modern and angular tub and the beautiful textured and heated tile flooring. The elegant white wavy tiles and the metal-glass glazed hexagon deco strip add to the sophisticated look of the bathroom. Finally, the stylish LED lights, modern floating cabinets, and premium quality brushed nickel faucets and drawer pulls tie the whole spa look together.
 DJK Custom Homes
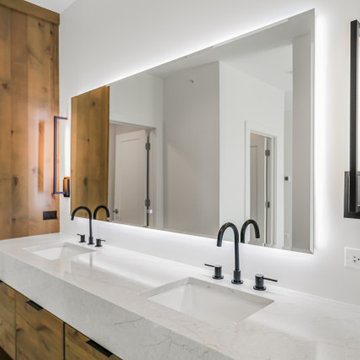
This master bathroom is designed as a refined spa-like retreat, combining warmth, contrast, and modern functionality. A custom floating wood vanity anchors the space, paired with a seamless quartz waterfall countertop and dual undermount sinks. Matte black fixtures and hardware add bold contrast against crisp white walls and surfaces, creating a timeless, modern aesthetic. A large LED-backlit mirror provides soft, even illumination while enhancing the room’s clean lines. The freestanding soaking tub serves as a sculptural focal point, positioned for relaxation and visual balance. Just beyond, a spacious walk-in shower features a glass enclosure, minimalist black hardware, and light-toned wall tile for a bright, airy feel. Dark large-format floor tile grounds the space, adding depth and durability while complementing the natural wood tones. Thoughtfully layered lighting, clean detailing, and a generous layout come together to create a master bath that feels both luxurious and highly functional—designed for everyday comfort with a spa-level experience.
 DJK Custom Homes
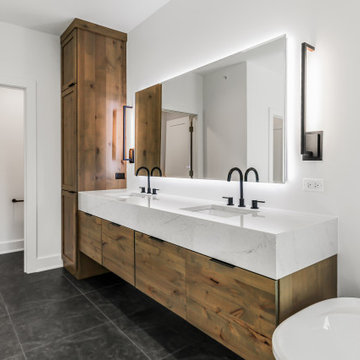
This master bathroom is designed as a refined spa-like retreat, combining warmth, contrast, and modern functionality. A custom floating wood vanity anchors the space, paired with a seamless quartz waterfall countertop and dual undermount sinks. Matte black fixtures and hardware add bold contrast against crisp white walls and surfaces, creating a timeless, modern aesthetic. A large LED-backlit mirror provides soft, even illumination while enhancing the room’s clean lines. The freestanding soaking tub serves as a sculptural focal point, positioned for relaxation and visual balance. Just beyond, a spacious walk-in shower features a glass enclosure, minimalist black hardware, and light-toned wall tile for a bright, airy feel. Dark large-format floor tile grounds the space, adding depth and durability while complementing the natural wood tones. Thoughtfully layered lighting, clean detailing, and a generous layout come together to create a master bath that feels both luxurious and highly functional—designed for everyday comfort with a spa-level experience.
 DJK Custom Homes
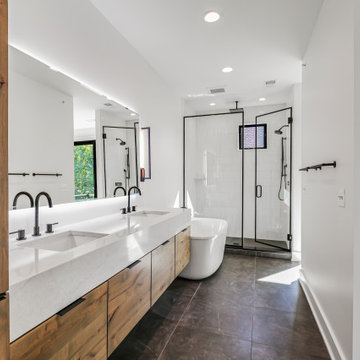
This master bathroom is designed as a refined spa-like retreat, combining warmth, contrast, and modern functionality. A custom floating wood vanity anchors the space, paired with a seamless quartz waterfall countertop and dual undermount sinks. Matte black fixtures and hardware add bold contrast against crisp white walls and surfaces, creating a timeless, modern aesthetic. A large LED-backlit mirror provides soft, even illumination while enhancing the room’s clean lines. The freestanding soaking tub serves as a sculptural focal point, positioned for relaxation and visual balance. Just beyond, a spacious walk-in shower features a glass enclosure, minimalist black hardware, and light-toned wall tile for a bright, airy feel. Dark large-format floor tile grounds the space, adding depth and durability while complementing the natural wood tones. Thoughtfully layered lighting, clean detailing, and a generous layout come together to create a master bath that feels both luxurious and highly functional—designed for everyday comfort with a spa-level experience.
 Shepel Homes - Kitchen and Bath
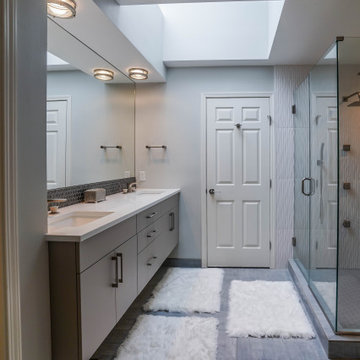
The main focus of this contemporary monochromatic bathroom is the spacious frameless shower with an extended shower bench. It is complemented by other minimalist features such as the modern and angular tub and the beautiful textured and heated tile flooring. The elegant white wavy tiles and the metal-glass glazed hexagon deco strip add to the sophisticated look of the bathroom. Finally, the stylish LED lights, modern floating cabinets, and premium quality brushed nickel faucets and drawer pulls tie the whole spa look together.
 DJK Custom Homes
This master bathroom is designed as a refined spa-like retreat, combining warmth, contrast, and modern functionality. A custom floating wood vanity anchors the space, paired with a seamless quartz waterfall countertop and dual undermount sinks. Matte black fixtures and hardware add bold contrast against crisp white walls and surfaces, creating a timeless, modern aesthetic. A large LED-backlit mirror provides soft, even illumination while enhancing the room’s clean lines. The freestanding soaking tub serves as a sculptural focal point, positioned for relaxation and visual balance. Just beyond, a spacious walk-in shower features a glass enclosure, minimalist black hardware, and light-toned wall tile for a bright, airy feel. Dark large-format floor tile grounds the space, adding depth and durability while complementing the natural wood tones. Thoughtfully layered lighting, clean detailing, and a generous layout come together to create a master bath that feels both luxurious and highly functional—designed for everyday comfort with a spa-level experience.

Sponsored
Columbus, OH

HomeCraft Remodeling
Custom Craftsmanship & Build Solutions in Franklin County, Ohio
 Moss Building & Design
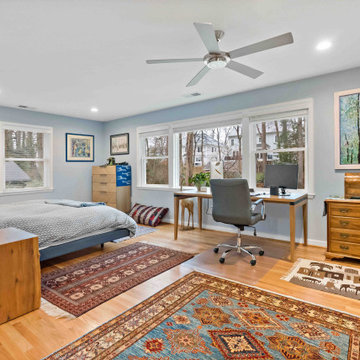
Our MOSS customers wanted to add a master suite to their home that would provide them with room for an office area, large walk-in closet, and ensuite bathroom in addition to a full bedroom set. In addition, a new screened porch off the bedroom and nearby kitchen was a long held dream for the family. MOSS took space from a smaller, original bedroom to build out the master suite (in the process also creating a new pantry in the kitchen, which was a bonus) and worked with the customers to create the ambiance and functionality they longed for. We especially love the tile selection in the bathroom shower - stunningly bright and a colorful complement to all the family's heirlooms and collections from their travels displayed throughout the home.
 Shepel Homes - Kitchen and Bath
The main focus of this contemporary monochromatic bathroom is the spacious frameless shower with an extended shower bench. It is complemented by other minimalist features such as the modern and angular tub and the beautiful textured and heated tile flooring. The elegant white wavy tiles and the metal-glass glazed hexagon deco strip add to the sophisticated look of the bathroom. Finally, the stylish LED lights, modern floating cabinets, and premium quality brushed nickel faucets and drawer pulls tie the whole spa look together.
 BMR BelMax Remodeling
Master Bathroom Remodeling Project – Fort Washington, PA
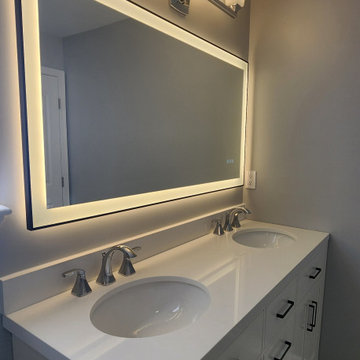
BMR Belmax Remodeling recently completed a stunning master bathroom transformation in a single-family home in Fort Washington, PA. The original bathroom, which had remained unchanged for over 30 years, featured an outdated layout with a traditional bathtub that no longer met the homeowners’ needs. Our team executed a complete remodel, introducing modern design elements, upgraded functionality, and a fresh aesthetic that exceeded the client’s expectations.
The Vision
The goal of the project was to create a modern and functional master bathroom tailored to the homeowner’s preferences. The existing bathtub was removed to accommodate a sleek, walk-in shower, and the overall design was updated with contemporary features and materials to transform the space into a luxurious retreat.
Key Updates and Features
1. Walk-In Shower Installation
The centerpiece of this remodel is the new walk-in shower. Featuring elegant marble-look tiles with subtle gray veins, the shower exudes a timeless and luxurious feel. We installed high-quality sliding glass shower doors that provide both a seamless look and easy access. The shower also includes updated fixtures for a modern and polished finish.
2. New Double Vanity
A spacious double vanity replaced the outdated single-sink unit. This new vanity provides ample storage and workspace while complementing the bathroom’s refreshed design. Finished with a smooth, high-gloss surface and paired with stylish hardware, it enhances both the functionality and the aesthetic of the room.
3. Upgraded Flooring and Fixtures
The floor was redone with durable, modern tiles that coordinate beautifully with the marble-look shower tiles. We also installed a new toilet, an efficient exhaust fan, and updated lighting fixtures to enhance both comfort and ventilation. A lighted mirror was added to bring a touch of modern convenience while brightening the space.
4. Elegant Color Palette
To complete the transformation, the bathroom was painted in a soft gray shade. This color harmonizes perfectly with the gray veining in the shower tiles, creating a cohesive and serene atmosphere.
Customer Feedback
The homeowners were thrilled with the results, describing their new master bathroom as “breathtaking” and “functional.” The successful execution of this project led them to immediately book two additional projects with BMR Belmax Remodeling, including a powder room renovation and hallway updates with door installations.
Why Choose BMR Belmax Remodeling?
At BMR Belmax Remodeling, we pride ourselves on delivering high-quality craftsmanship and personalized service that meets and exceeds client expectations. This Fort Washington master bathroom project showcases our ability to transform outdated spaces into modern, functional, and visually appealing areas tailored to our clients’ unique tastes.
Ready to Transform Your Bathroom?
If you’re looking to remodel your bathroom, whether it’s a minor refresh or a complete overhaul, contact BMR Belmax Remodeling today. Let us bring your vision to life with expert design, quality materials, and unmatched attention to detail.
 Moss Building & Design
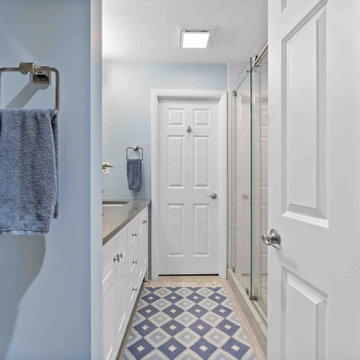
Our MOSS customers wanted to add a master suite to their home that would provide them with room for an office area, large walk-in closet, and ensuite bathroom in addition to a full bedroom set. In addition, a new screened porch off the bedroom and nearby kitchen was a long held dream for the family. MOSS took space from a smaller, original bedroom to build out the master suite (in the process also creating a new pantry in the kitchen, which was a bonus) and worked with the customers to create the ambiance and functionality they longed for. We especially love the tile selection in the bathroom shower - stunningly bright and a colorful complement to all the family's heirlooms and collections from their travels displayed throughout the home.

Sponsored
Columbus, OH

Hope Restoration & General Contracting
Columbus Design-Build, Kitchen & Bath Remodeling, Historic Renovations
 DJK Custom Homes
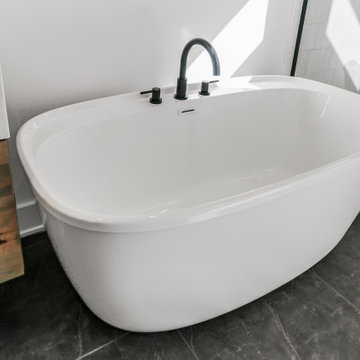
This master bathroom is designed as a refined spa-like retreat, combining warmth, contrast, and modern functionality. A custom floating wood vanity anchors the space, paired with a seamless quartz waterfall countertop and dual undermount sinks. Matte black fixtures and hardware add bold contrast against crisp white walls and surfaces, creating a timeless, modern aesthetic. A large LED-backlit mirror provides soft, even illumination while enhancing the room’s clean lines. The freestanding soaking tub serves as a sculptural focal point, positioned for relaxation and visual balance. Just beyond, a spacious walk-in shower features a glass enclosure, minimalist black hardware, and light-toned wall tile for a bright, airy feel. Dark large-format floor tile grounds the space, adding depth and durability while complementing the natural wood tones. Thoughtfully layered lighting, clean detailing, and a generous layout come together to create a master bath that feels both luxurious and highly functional—designed for everyday comfort with a spa-level experience.
 Moss Building & Design
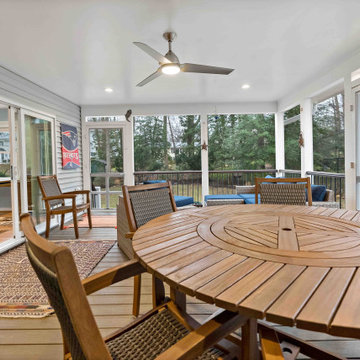
Our MOSS customers wanted to add a master suite to their home that would provide them with room for an office area, large walk-in closet, and ensuite bathroom in addition to a full bedroom set. In addition, a new screened porch off the bedroom and nearby kitchen was a long held dream for the family. MOSS took space from a smaller, original bedroom to build out the master suite (in the process also creating a new pantry in the kitchen, which was a bonus) and worked with the customers to create the ambiance and functionality they longed for. We especially love the tile selection in the bathroom shower - stunningly bright and a colorful complement to all the family's heirlooms and collections from their travels displayed throughout the home.
 User
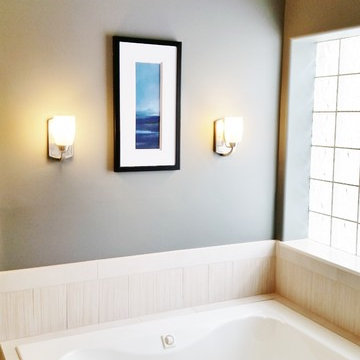
UserThe client wanted his home ready for sale. The master bathroom was cleaned, and a new artwork was selected for the empty space in between the sconces. The artwork continues the blue accents found in the rest of the house, and nicely complements the gray walls.
After staging, this house sold in 4 days.
Curated Homes by Shane provided accessories, lighting fixtures and staging service.
56