
Search results for "Master components" in Home Design Ideas
 Standing Ovation Surround Sound Services
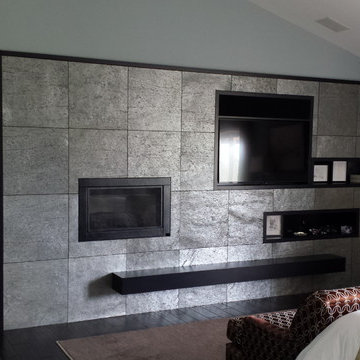
Custom installation of a 47" flat screen TV in a master bedroom with in- wall concealed cables and wires. All components and devices located in the cabinet, controlled by URC system remote control. Designed to appear seamless and uncluttered, adding spatial appearance to this and any entertainment environment.
Ron S.
 Westbrook Carpentry & Millwork
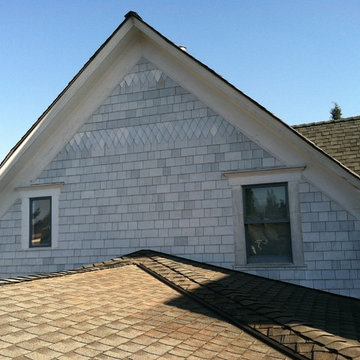
This is an exact replica of era specific look. We used all vertical grain fir and cedar for this beautiful historic home on Queen Ann in Seattle. Westbrook Restorations manufactured the fascia in our carpenter shop. This home has 4 gable ends with many of the same components seen here. The home has not been painted yet, showing the quality of our workmanship if you look closely. If you are looking for your home to look like this there is only one company in Seattle to call and that's Westbrook Restorations!
 User
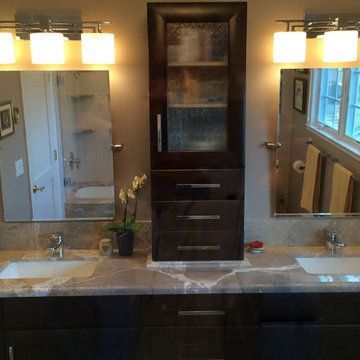
UserIn the Master Suite, what was a confusing maze of hallways and multiple small rooms for closets and separate bathroom components was transformed into two large rooms resulting in a fittingly spacious a master bath and walk-in closet
Photos courtesy of Willoughby & Alan – Coldwell Banker.
Find the right local pro for your project
 Westbrook Carpentry & Millwork
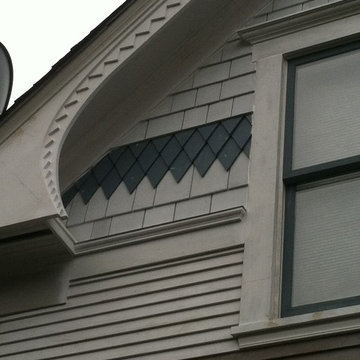
This is an exact replica of era specific look. We used all vertical grain fir and cedar for this beautiful historic home on Queen Ann in Seattle. Westbrook Restorations manufactured the fascia in our carpenter shop. This home has 4 gable ends with many of the same components seen here. The home has not been painted yet, showing the quality of our workmanship if you look closely. If you are looking for your home to look like this there is only one company in Seattle to call and that's Westbrook Restorations!
 Renovisions
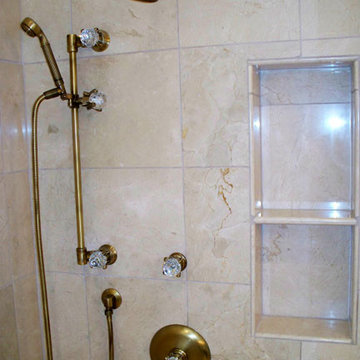
These homeowners approached Renovisions to remodel their master bath. With their kids off at college it was time to do something for themselves. They wanted an elegant upscale look with a spacious shower with glass enclosure, a high-end whirlpool bathtub and custom built in for towels. Their existing tub presented a safety issue when they opened & closed the windows which were located directly behind the tub. The new design includes a free standing tub/whirlpool with custom rounded and removable wood panels to access electrical and plumbing components. This allows a safe pass way around the tub as well as a more open feel. The adjacent shower boasts a generous space with an open style created by the use of 3/8” shower glass enclosure on 2 sides. Custom cubbies and corner seat were built into the Crema marfil marble tiles.
12″x24″ porcelain tiles were installed in a herringbone pattern providing a beautiful and unique appearance setting a neutral stage to showcase the burgundy cherry custom vanities with beaded detail and matching tower with Victorian glass.
Crema Marfil marble countertops on the vanities and slab on tub featured ogee edges lending a real elegant feel to the room. The Piece de Resistance was the exquisite antique brass widespread faucets, hand held shower, shower head, matching antique brass accessories and cabinet hardware all decorated with Swarovski cut crystals.
 Stonehenge Custom Tile and Stone
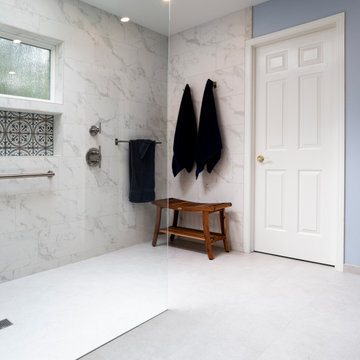
✨ Master Bathroom Makeover: Accessible Luxury & Timeless Design ✨
? We’re thrilled to share this master bathroom remodel, designed with both elegance and accessibility in mind. A curbless walk-in shower ensures seamless access, while strategically placed grab bars provide added safety and peace of mind.
Design Details:
? Floor Tile: Arizona Tile - Borgo “Luce” 12”x24” (30% Running Bond)
? Wall Tile: Arizona Tile - Themar “Venato Gold Matte” 12”x24” (30% Running Bond)
? Niche Tile: Bedrosians - Casablanca “Ziane” 5”x5” (Straight Set)
? Fixtures: Kohler pieces in Vibrant Brushed Nickel, including:
Purist® Rainhead and Handshower Kit
Castia™ Widespread Faucet and Towel Accessories
Components™ 36” Grab Bar
? Grout: Fossil for walls & floors, Twilight Blue for the niche
? This space blends thoughtful functionality with timeless style, creating a beautifully accessible retreat for the homeowners.
? Start planning your remodel or home upgrade today with Stonehenge Custom Tile & Home!
? Book Your Consultation: 360-930-4348
https://www.stonehengecustom.com
? We’re Kitsap’s Premier General Contractor!
? Voted Best North Kitsap Contractor & Kitchen or Bathroom Renovator of 2022.
LICENSED, BONDED & INSURED CC STONECT863JA
 Symmetry Builders Corp
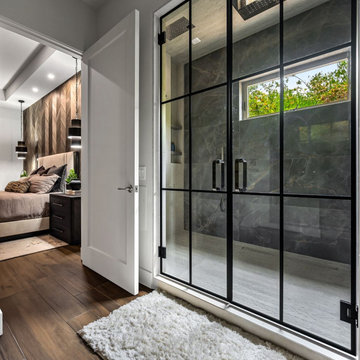
Luxury master bath steam shower with back lit bench. All shower components are controlled digitally so there are no handles or levers.
Minimalist bathroom photo in Phoenix with a hinged shower door
Minimalist bathroom photo in Phoenix with a hinged shower door

Sponsored
Delaware, OH

Buckeye Basements, Inc.
Central Ohio's Basement Finishing ExpertsBest Of Houzz '13-'21
 Rylex Custom Cabinetry and Closets
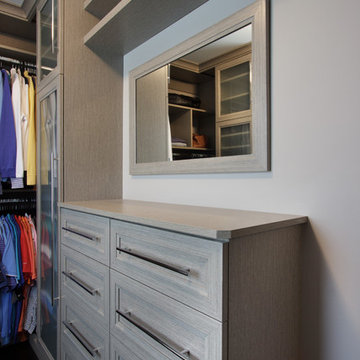
It’s not the size of your closet that matters most; it’s the functionality. This master closet embodies that concept beautifully. The personalized design reflects sophistication while employing versatile organizational components which provide specific storage for all the elements in the wardrobe.
Kara Lashuay
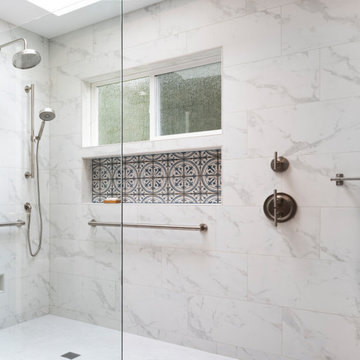 Stonehenge Custom Tile and Stone
✨ Master Bathroom Makeover: Accessible Luxury & Timeless Design ✨
? We’re thrilled to share this master bathroom remodel, designed with both elegance and accessibility in mind. A curbless walk-in shower ensures seamless access, while strategically placed grab bars provide added safety and peace of mind.
Design Details:
? Floor Tile: Arizona Tile - Borgo “Luce” 12”x24” (30% Running Bond)
? Wall Tile: Arizona Tile - Themar “Venato Gold Matte” 12”x24” (30% Running Bond)
? Niche Tile: Bedrosians - Casablanca “Ziane” 5”x5” (Straight Set)
? Fixtures: Kohler pieces in Vibrant Brushed Nickel, including:
Purist® Rainhead and Handshower Kit
Castia™ Widespread Faucet and Towel Accessories
Components™ 36” Grab Bar
? Grout: Fossil for walls & floors, Twilight Blue for the niche
? This space blends thoughtful functionality with timeless style, creating a beautifully accessible retreat for the homeowners.
? Start planning your remodel or home upgrade today with Stonehenge Custom Tile & Home!
? Book Your Consultation: 360-930-4348
https://www.stonehengecustom.com
? We’re Kitsap’s Premier General Contractor!
? Voted Best North Kitsap Contractor & Kitchen or Bathroom Renovator of 2022.
LICENSED, BONDED & INSURED CC STONECT863JA

 JKL Development Inc.
This 5687 sf home was a major renovation including significant modifications to exterior and interior structural components, walls and foundations. Included were the addition of several multi slide exterior doors, windows, new patio cover structure with master deck, climate controlled wine room, master bath steam shower, 4 new gas fireplace appliances and the center piece- a cantilever structural steel staircase with custom wood handrail and treads.
A complete demo down to drywall of all areas was performed excluding only the secondary baths, game room and laundry room where only the existing cabinets were kept and refinished. Some of the interior structural and partition walls were removed. All flooring, counter tops, shower walls, shower pans and tubs were removed and replaced.
New cabinets in kitchen and main bar by Mid Continent. All other cabinetry was custom fabricated and some existing cabinets refinished. Counter tops consist of Quartz, granite and marble. Flooring is porcelain tile and marble throughout. Wall surfaces are porcelain tile, natural stacked stone and custom wood throughout. All drywall surfaces are floated to smooth wall finish. Many electrical upgrades including LED recessed can lighting, LED strip lighting under cabinets and ceiling tray lighting throughout.
The front and rear yard was completely re landscaped including 2 gas fire features in the rear and a built in BBQ. The pool tile and plaster was refinished including all new concrete decking.

 Kitchen & Bath Vision
This client wanted to take her large primary/master bath from its builder grade beginning to a luxurious spa-like bit of heaven....and we did!
Pocket doors, frameless glass shower enclosure, waterfall edge shelves around the tub, arabesque green marble tile, Carrara marble tiles, a large double vanity and matching linen cabinet in the private WC .... all the components to a wonderful space!
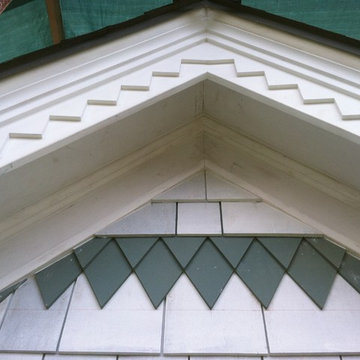 Westbrook Carpentry & Millwork
This is an exact replica of era specific look. We used all vertical grain fir and cedar for this beautiful historic home on Queen Ann in Seattle. Westbrook Restorations manufactured the fascia in our carpenter shop. This home has 4 gable ends with many of the same components seen here. The home has not been painted yet, showing the quality of our workmanship if you look closely. If you are looking for your home to look like this there is only one company in Seattle to call and that's Westbrook Restorations!
 Vaussa

Large mountain style master medium tone wood floor bedroom photo in Denver with beige walls, a corner fireplace and a stone fireplace

Sponsored
Columbus, OH

Hope Restoration & General Contracting
Columbus Design-Build, Kitchen & Bath Remodeling, Historic Renovations
 Westbrook Carpentry & Millwork
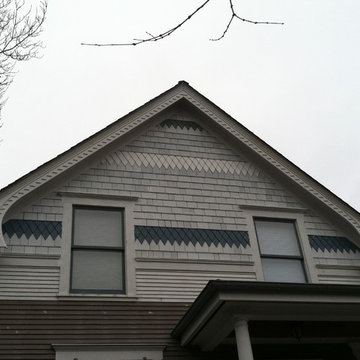
This is an exact replica of era specific look. We used all vertical grain fir and cedar for this beautiful historic home on Queen Ann in Seattle. Westbrook Restorations manufactured the fascia in our carpenter shop. This home has 4 gable ends with many of the same components seen here. The home has not been painted yet, showing the quality of our workmanship if you look closely. If you are looking for your home to look like this there is only one company in Seattle to call and that's Westbrook Restorations!
 Arani Construction
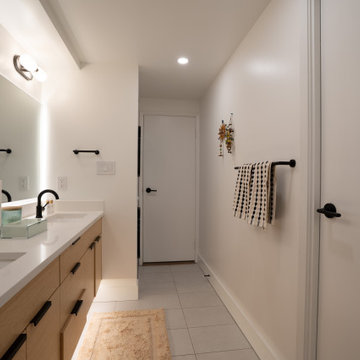
This master bathroom renovation in Hollyburn, West Vancouver emphasizes clean-lined functionality supported by subtle lighting integration. A floating double vanity was installed to create visual openness while improving daily circulation within the condo layout. Integrated under-vanity LED lighting introduces depth and a soft ambient glow, enhancing both practicality and atmosphere.
The backlit mirror provides balanced illumination while maintaining a minimalist wall plane, complemented by matte black plumbing fixtures that introduce contrast against the neutral palette. Every component—from millwork alignment to fixture placement—was executed with careful sequencing to ensure clean transitions and long-term durability.
Arani Construction delivers refined condo renovations throughout West Vancouver, combining disciplined installation practices with contemporary material coordination suited to North Shore living.
 Westbrook Carpentry & Millwork
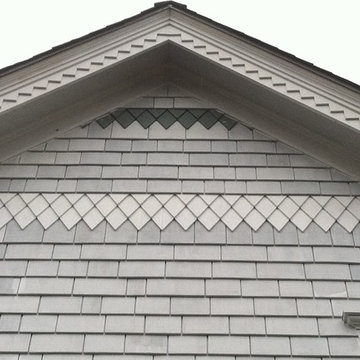
This is an exact replica of era specific look. We used all vertical grain fir and cedar for this beautiful historic home on Queen Ann in Seattle. Westbrook Restorations manufactured the fascia in our carpenter shop. This home has 4 gable ends with many of the same components seen here. The home has not been painted yet, showing the quality of our workmanship if you look closely. If you are looking for your home to look like this there is only one company in Seattle to call and that's Westbrook Restorations!
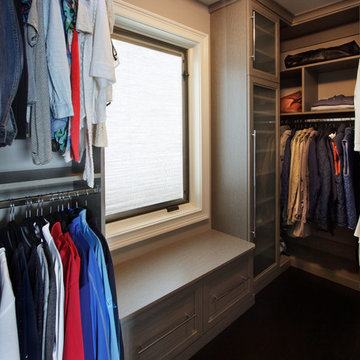 Rylex Custom Cabinetry and Closets
It’s not the size of your closet that matters most; it’s the functionality. This master closet embodies that concept beautifully. The personalized design reflects sophistication while employing versatile organizational components which provide specific storage for all the elements in the wardrobe.
Kara Lashuay


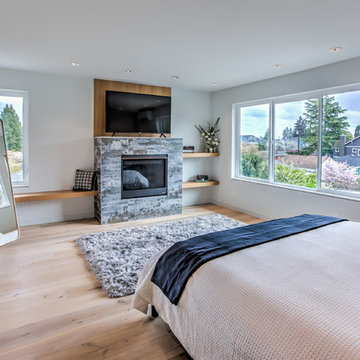
 LDB HOMES LLC
Master bedroom with European white oak floor. Gas fireplace and white oak built in shelving. Large windows for natural light and ductless mini splits for temperature control.
 Rylex Custom Cabinetry and Closets
It’s not the size of your closet that matters most; it’s the functionality. This master closet embodies that concept beautifully. The personalized design reflects sophistication while employing versatile organizational components which provide specific storage for all the elements in the wardrobe.
Kara Lashuay
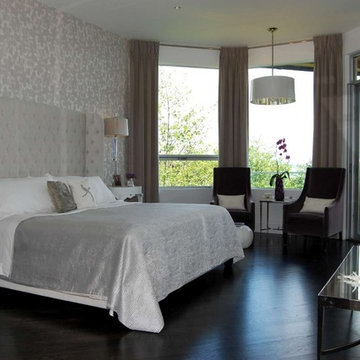
 K.Penner Construction
This master bedroom has the King sized bed overlooking the ocean through the back patio.
This cliffside custom home in White Rock is built into the side of the hillside over the ocean. Boasting panoramic, unobstructed ocean views from multiple levels of the home.
The foundation of this home tested our quality craftsman and excavation operators unlike any project before. Working on the hillside made it difficult to move machinery and equipment to build the foundation of the home, but our team executed the project with no issues arising in the end.
The modern style of this home is unique and characteristic of a top quality custom home. Beautiful pavers cover the front driveway leading into a two bay garage. The front door opens to a direct view of the ocean.
When choosing a contractor in White Rock to build on the hillside, it is important to work with a builder with excessive experience like Keith and our team. Projects like this due involve dangerous components of the build and you want to work with someone you trust.
Interested in designing and building your own dream home? Contact us today.
30