
Search results for "Master components" in Home Design Ideas
 Mark D. Evernden & Associates - Engel & Völkers
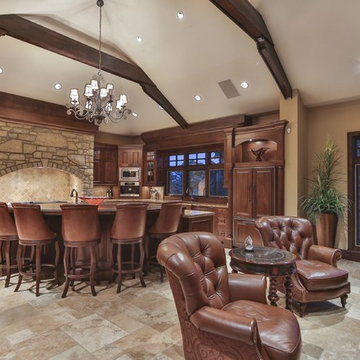
Located in the exclusive community of Springbank Hill, this magnificent French-Country Bungalow offers spacious luxury living on over 1 acre of land. Upon entrance, the exquisite craftsmanship that went into building this home is apparent, showcasing custom walnut mill work, solid wood beams and cobbled limestone flooring. The close to 9000 sqft of living quarters consist of a gourmet kitchen complete with 11 appliances including a built-in coffee machine, a master suite with a 7 piece bath and extraordinary walk-in closet, and a great room with an impressive floor to ceiling stone fireplace. A theater room with a 15 foot curved screen incorporates the highest quality of components and details and has been designed for family enjoyment. The beautifully landscaped yard provides both privacy and visual enjoyment for you and your guests, with a 3 tiered water pond and incredible city views. Just 15 minutes to downtown, this residence provides a unique country estate lifestyle experience.
4,869 Sq Feet Above Ground
4 Bedrooms, 8 Bath
Bungalow, Built in 2009
$ 5,648,000
 Metke Remodeling & Luxury Homes
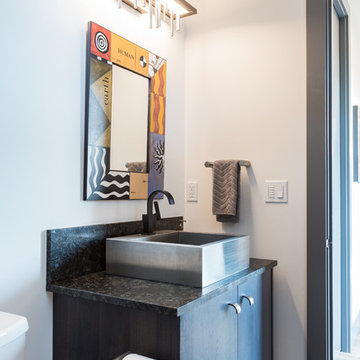
A traditional 1926 cottage was transformed into a stunning, contemporary home. The focal point from both inside and out is a 3-story floating wood and stainless staircase, showcased by oversized windows and dramatic lighting. Walnut cabinetry with a distinct stain and natural slab surfaces offset the metals used throughout – Including at the interior and exterior of the fireplace. Reclaimed wood floors pay homage to the industrial area the home is situated in.
In designing this home restrictions set forth by the building department were key. For instance, in order for the project to be considered a remodel the existing 8’ tall perimeter walls had to remain in place. The homeowners desperately wanted 9’ tall ceilings, so with crafty engineering and framing we were able to embellish the existing wall framing to achieve the added height.
Clearstory windows allow much needed light into the spaces and creates the illusion of spaciousness, while maintaining wall areas for key furnishings and artwork. Every inch of space maximizes storage throughout the 2,600 square foot home.
A cabinet for shoe storage immediately inside the front door also serves as a key component at the staircase and provides a platform to highlight sculptural artwork. Unique products and details, such as a metal link shower curtain and custom built-in guest beds with strategically placed outlets and horizontal surfaces to allow for electronics to be close at hand, elevate this home to the next level.

 Stonecreek Building Company, Inc.
Timmerman Photography
This is a home we initially built in 1995 and after it sold in 2014 we were commissioned to come back and remodel the interior of the home.
We worked with internationally renowned architect Will Bruder on the initial design on the home. The goal of home was to build a modern hillside home which made the most of the vista upon which it sat. A few ways we were able to achieve this were the unique, floor-to-ceiling glass windows on the side of the property overlooking Scottsdale, a private courtyard off the master bedroom and bathroom, and a custom commissioned sculpture Mayme Kratz.
Stonecreek's particular role in the project were to work alongside both the clients and the architect to make sure we were able to perfectly execute on the vision and design of the project. A very unique component of this house is how truly custom every feature is, all the way from the window systems and the bathtubs all the way down to the door handles and other features.
Find the right local pro for your project


 JSE Interior Design
Situated along the East River, this one bedroom, two bathroom apartment serves as an oasis for the Upper East Side home owner with carefully curated detail and breathtaking views. Her love of open, feng shui-inspired design set the stage for this complete apartment renovation.
Upon entering the space, guests are greeted by an open, airy, and light-filled Foyer that was doubled in size for this transformation. The black metal wall glazing at the end of the foyer provides framed views of the teak wood dining table, black shell Eames dining chairs with walnut Eiffel legs, and a glamorous brass chandelier. It also gives guests a first hint at the industrial accents to anticipate throughout.
Natural finished wide plank wood flooring leads guests into a contemporary open floor plan. Previously a cramped Dining Room and dated Kitchen, the space was opened up by removing dividing walls — transforming it into the perfect space for dinner parties and socializing. Featuring crisp white cabinetry with glass inserts and stainless steel appliances, the Kitchen is finished off with polished chrome hardware and fixtures to add a bit of sparkle throughout. Marble slab countertops with a waterfall edge and industrial globe pendants provide a stunning framed backdrop for the hand-carved mango wood counter stools.
Just beyond the Kitchen; the Living Room warmly welcomes guests with a luxurious Milan shadow grey velvet sectional atop a plush ivory Moroccan area rug. This pairing is surrounded by luxurious accents like custom marble window sills, a cognac leather lounge chair, and an emerald green velvet ottoman, both detailed with sophisticated brass accents. Other moments of glamour are infused throughout, including a mirrored tray and accessories that sit on top of an industrial teak and black metal framed coffee table. The apartment’s luxury components are juxtaposed with unique custom framed art, curated and placed to speak to the personality of the home owner.
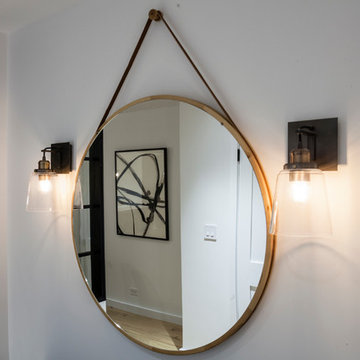
The powder room is another nod to the client’s love of the modern, industrial aesthetic with black grouted subway tile, a black metal trimmed mirror, sconces and stunning Aztec-inspired black and white painted cement tile. No luxury design is complete without creation of spa-like places of respite. The master bathroom walls are clad in white quartz with a textured chevron marble feature wall. The Carrara marble hexagon floors provide a luxurious platform beneath the home owner’s feet as she unwinds with a glass of wine in the spa bathtub made for deep soaking.
 Roeser Home Remodeling
This active, forward-thinking couple bought a new house in order to “right-size” for the next chapter in their lives. They found a ranch home in a neighborhood they liked, but the floor plan needed a remodel in order to fit their lifestyle.
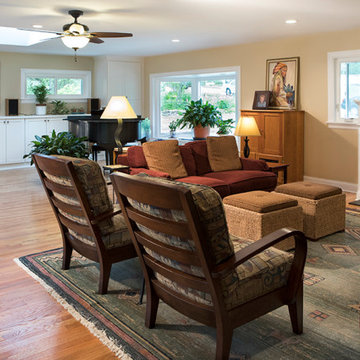
Two small bedrooms were combined in order to make one large master. The existing living room and garage were combined to make one large living space. The floor of the garage was raised to be on an equal plane to the existing living room. Hardwood was added to match the existing flooring and then all was refinished for a fresh look.
A large ViWinco Bay Window was added where the garage door once was, and a Velux Solar Skylight was installed to add to the natural sunlight coming from the bay. Custom built-ins lined the furthest wall for storage and closet space. Sliding doors were installed as an entrance and exit to the back of the existing house.
A new extended length garage was added for the owner’s vehicles with spare room for the homeowners brewing experiments. Azek window and door trim surrounded the newly installed ViWinco windows along with Cedar Siding mimicking the house. Liftmaster Garage Doors were installed with dual controls for the car and a spare for safety and easy entry.
Hangout for Grandchildren
These two people are much too busy with their jobs and their many hobbies, from beer brewing, to gardening, and everything in between. But they needed a place where grandchildren could hang out and watch a movie when they came to visit. A part of their basement was finished into a perfect space with a lot of storage for games, books, movies and any other toys or crafts that may need to be stored for frequent visits. Custom bookshelves lined two walls and one was designed for the television and all its components. The area was carpeted and a hall was created with tile to another storage cabinet for linens. A nice basement bathroom was created opposite to the laundry area.
Basement Bathroom Remodel
A Sterling Accord, 60” Seated Shower was installed in the bathroom with a Moen 4-functioning massaging hand shower with slide bar for the shower feature. A Wellborn select vanity was selected with upgraded solid wood, dovetail drawers. Moen’s hardware on the cabinets compliments the brushed nickel plumbing fixtures in Moen’s Voss Series.
The Highline Kohler comfort height toilet, along with the Grip-tight Cachet seat added to the practicality, along with the beauty of this basement bath. A Verdera Kohler mirrored cabinet was installed, giving this homeowner more storage for all those bathroom essentials.
Kohler was also installed in this remodel, as the Caxton sink is a bathroom favorite among many of our clients.
The Caesar stone countertop in Urban Safari, along with the 12” X 12” Castelbianco Nasino Ivory tile flooring, softens the look and brings it all together. This wonderful couple can now concentrate on their gardening and savoring the long days of summer.
 Vorrath Woodworks
All wrapped up with our projects over here in Sausalito. Another great collaboration with @apartment46 and her stellar eye for bringing various components together in harmony.
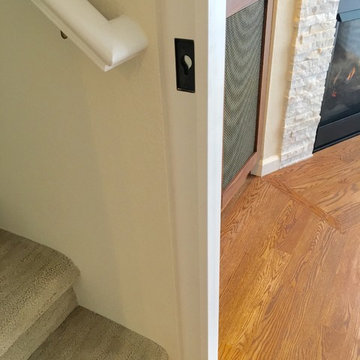
The barn door was a special challenge; our client wanted to be able to lock the door that leads to the master bedroom upstairs. We used a pocket door lock by cavilock- the CL400, which uses a magnetically activated catch and plunger system for the lock. You can hear it in the video. Such a satisfying “click”. I built the jamb for the barn door to slide into, and for the lock to engage with. Sort of a unique setup for a barn door.
@gregdlaird built the door, the shelves, and the lower cabinet. The shelves have L.E.D. Strip lights mounted in a housing, routed into the bottom of each shelf, flush. They operate by a dimmer switch on right alcove wall.
The bronze screens in the doors are the same we used on a previous project. I think they really complement the walnut on these cabinets.
Finally, I built the mantle from 16/4 solid black walnut. Our client made a very special and sentimental request for 3 stars to be inlaid into the mantle top. It was a chance for me to do a little finer bit of woodworking that seems more rare these days in our work. We chose Osage Orange for the wood inlay. In time, the bright yellow color of that wood will richen to a beautiful amber color. It was a real joy to do such a special, personal bit of work for a great client.

Sponsored
Sunbury, OH

J.Holderby - Renovations
Franklin County's Leading General Contractors - 2X Best of Houzz!

 Gallery KBNY
For our full gut renovation of this Manhattan loft penthouse, we partnered with architecture firm Todd Zwigard Architects. Many of our clients know us as experts in the full design-build approach, where we handle every aspect of the project. But in this case, architectural plans were already drawn, the full schedule was finished, and our clients needed a partner to execute on the architectural plans – enter Gallery. Construction management is as vital to a project as the design phase, so we’re happy to offer our expertise in this type of scenario.
A DIFFERENT APPROACH
Construction and design are often the face of most renovations, but the planning and follow-through are naturally just as necessary to make it all come together. The project itself was a fairly straightforward gut renovation of the loft. Everything was included: new floors, a new kitchen, new bathrooms, new lighting. Our task was to manage every aspect of the construction, ensuring that the planning work of Todd Zwigard Architects was executed to the exact vision imagined for this Manhattan loft renovation.
CONTEMPORARY GOES ECLECTIC
Although we didn’t contribute to the aesthetic of the interior design in this project, we did carry out the plans that brought it life. The tone was very modern, with some eclectic touches. The kitchen, featuring an island with a baby blue lacquered finish, blends contemporary clean lines into an industrial-tinged, almost futuristic aesthetic. Reclaimed wooden doors and art pieces collected throughout the years are an ode to the client's travels, an artistic touch from Todd Zwigard Architects.
LET’S TALK
Quality of work is of course important, but there are several components of construction management that are equally vital: communication; processes that make sure you're able to adhere to schedules; protocols with both safety and communication. You might say this is the nerding out of the construction process. It’s not often the face of a project, but it’s absolutely massive in terms of carrying out a successful renovation, whether it’s a penthouse loft in Manhattan, a condo in Prospect Heights, or a kitchen in a Brooklyn brownstone. Quality construction management is probably one of the biggest ways to separate professional contractors from those who aren’t.
ART FROM CHAOS
This was such a large project, so our ability to procure and source all the finishes and fixtures was hugely important to our clients. The sheer number of floors, tiles, and plumbing fixtures alone that need to be ordered, in addition to everything else, plus figuring out lead times, shipments, deliveries, and inspections. It can quickly become chaotic, but there’s an art to the planning and organization, and we’ve mastered it.
The larger a project is, the more likely that havoc will rear its head. The antidote is not only really proper planning and construction management, as we achieved in this Manhattan loft penthouse renovation, but also a great working relationship with everyone else involved in the project: contractors, architect, and clients alike.
GET IN TOUCH
Is a loft renovation in New York in your future? We’re experts in renovating New York homes, from apartment combinations in managed buildings to kitchens and bathrooms in co-ops and condos to gut renovations of historic spaces and landmark renovations.
Contact us to learn more about our approach as a design-and-build firm, where all aspects of your project are handled under the same roof. In addition to construction management, you’ll get our in-house architect in-house and the added renovation benefits of experts in design, material selection, and paperwork.
 Alair Homes Scottsdale
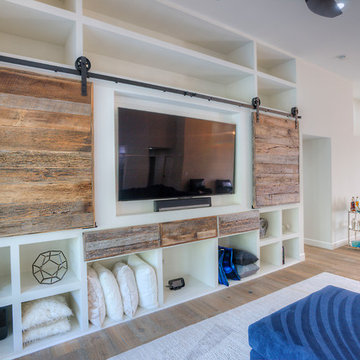
This Mccormick Ranch beauty was remodeled from head to toe, inside and out. We gutted this home to bring in a more modern feel. The kitchen was updated with white shaker cabinetry, glass tile backsplash and gorgeous Calcutta marble countertops. We built a custom wall unit and added an over sized barn door to hide all of the components. The master bath was turned into a spa with the addition of a steam shower lined in Calcutta marble. The en suite bath was also updated with a steam shower lined in glass tile. A carrara accent wall was created for the gorgeous furniture piece vanity. We installed 12 inch distressed wood throughout the house. The landscaping was professionally done with artificial grass in the front, a paver driveway/walkway and tumbles travertine pavers for the courtyard.
 Care Free Homes, Inc.
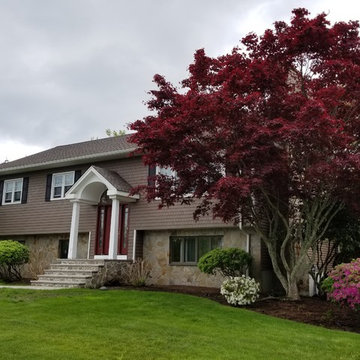
Mastic vinyl siding and GAF roofing gave this Dartmouth, MA raised ranch a top to bottom makeover!
The homeowner wanted a maintenance free exterior and chose a combination of Mastic Cedar Discovery and Mastic Carvedwood 44 vinyl siding in the color, Montana Suede. Cedar Discovery was installed on the front of the house and replicates the look of painted cedar shingle siding. Carvedwood 44 vinyl siding was installed on the remaining three sides of the home and is made to look like painted cedar clapboard siding. Both types of vinyl siding come in an extensive collection of colors, textures, and widths to suit every homeowners style and budget. Fabricated on site using a portable break system, we also installed custom, white aluminum trim around all of the windows, doors, and fascia boards. Seamless aluminum gutters and downspouts were also installed.
We stripped the original roof and replaced it with a GAF Timberline HD roofing system in the color, Mission Brown. As an award-winning, GAF MasterElite Roofing contractor, we provide a factory-registered, 50 Year Non-Prorated Lifetime Warranty with every GAF Lifetime roofing system! Whether it’s a blizzard, Nor’easter, or hurricane, this roof ready for Mother Nature with a wind rating up to 130 mph! Interested in the anatomy of a roof? Learn more about the components of a GAF Lifetime Roofing System by reading this project blog!
 Mark D. Evernden & Associates - Engel & Völkers
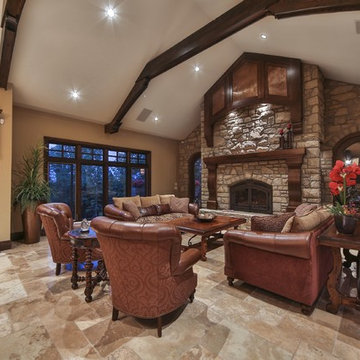
Located in the exclusive community of Springbank Hill, this magnificent French-Country Bungalow offers spacious luxury living on over 1 acre of land. Upon entrance, the exquisite craftsmanship that went into building this home is apparent, showcasing custom walnut mill work, solid wood beams and cobbled limestone flooring. The close to 9000 sqft of living quarters consist of a gourmet kitchen complete with 11 appliances including a built-in coffee machine, a master suite with a 7 piece bath and extraordinary walk-in closet, and a great room with an impressive floor to ceiling stone fireplace. A theater room with a 15 foot curved screen incorporates the highest quality of components and details and has been designed for family enjoyment. The beautifully landscaped yard provides both privacy and visual enjoyment for you and your guests, with a 3 tiered water pond and incredible city views. Just 15 minutes to downtown, this residence provides a unique country estate lifestyle experience.
4,869 Sq Feet Above Ground
4 Bedrooms, 8 Bath
Bungalow, Built in 2009
$ 5,648,000
 Vorrath Woodworks
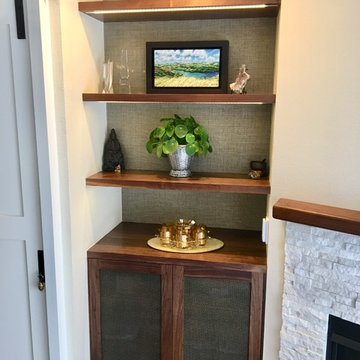
All wrapped up with our projects over here in Sausalito. Another great collaboration with @apartment46 and her stellar eye for bringing various components together in harmony.
The barn door was a special challenge; our client wanted to be able to lock the door that leads to the master bedroom upstairs. We used a pocket door lock by cavilock- the CL400, which uses a magnetically activated catch and plunger system for the lock. You can hear it in the video. Such a satisfying “click”. I built the jamb for the barn door to slide into, and for the lock to engage with. Sort of a unique setup for a barn door.
@gregdlaird built the door, the shelves, and the lower cabinet. The shelves have L.E.D. Strip lights mounted in a housing, routed into the bottom of each shelf, flush. They operate by a dimmer switch on right alcove wall.
The bronze screens in the doors are the same we used on a previous project. I think they really complement the walnut on these cabinets.
Finally, I built the mantle from 16/4 solid black walnut. Our client made a very special and sentimental request for 3 stars to be inlaid into the mantle top. It was a chance for me to do a little finer bit of woodworking that seems more rare these days in our work. We chose Osage Orange for the wood inlay. In time, the bright yellow color of that wood will richen to a beautiful amber color. It was a real joy to do such a special, personal bit of work for a great client.
 JSE Interior Design
Situated along the East River, this one bedroom, two bathroom apartment serves as an oasis for the Upper East Side home owner with carefully curated detail and breathtaking views. Her love of open, feng shui-inspired design set the stage for this complete apartment renovation.
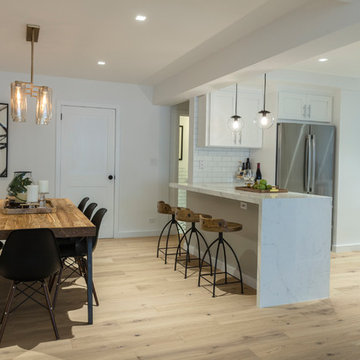
Upon entering the space, guests are greeted by an open, airy, and light-filled Foyer that was doubled in size for this transformation. The black metal wall glazing at the end of the foyer provides framed views of the teak wood dining table, black shell Eames dining chairs with walnut Eiffel legs, and a glamorous brass chandelier. It also gives guests a first hint at the industrial accents to anticipate throughout.
Natural finished wide plank wood flooring leads guests into a contemporary open floor plan. Previously a cramped Dining Room and dated Kitchen, the space was opened up by removing dividing walls — transforming it into the perfect space for dinner parties and socializing. Featuring crisp white cabinetry with glass inserts and stainless steel appliances, the Kitchen is finished off with polished chrome hardware and fixtures to add a bit of sparkle throughout. Marble slab countertops with a waterfall edge and industrial globe pendants provide a stunning framed backdrop for the hand-carved mango wood counter stools.
Just beyond the Kitchen; the Living Room warmly welcomes guests with a luxurious Milan shadow grey velvet sectional atop a plush ivory Moroccan area rug. This pairing is surrounded by luxurious accents like custom marble window sills, a cognac leather lounge chair, and an emerald green velvet ottoman, both detailed with sophisticated brass accents. Other moments of glamour are infused throughout, including a mirrored tray and accessories that sit on top of an industrial teak and black metal framed coffee table. The apartment’s luxury components are juxtaposed with unique custom framed art, curated and placed to speak to the personality of the home owner.
The powder room is another nod to the client’s love of the modern, industrial aesthetic with black grouted subway tile, a black metal trimmed mirror, sconces and stunning Aztec-inspired black and white painted cement tile. No luxury design is complete without creation of spa-like places of respite. The master bathroom walls are clad in white quartz with a textured chevron marble feature wall. The Carrara marble hexagon floors provide a luxurious platform beneath the home owner’s feet as she unwinds with a glass of wine in the spa bathtub made for deep soaking.


 Stonecreek Building Company, Inc.
Timmerman Photography
This is a home we initially built in 1995 and after it sold in 2014 we were commissioned to come back and remodel the interior of the home.
We worked with internationally renowned architect Will Bruder on the initial design on the home. The goal of home was to build a modern hillside home which made the most of the vista upon which it sat. A few ways we were able to achieve this were the unique, floor-to-ceiling glass windows on the side of the property overlooking Scottsdale, a private courtyard off the master bedroom and bathroom, and a custom commissioned sculpture Mayme Kratz.
Stonecreek's particular role in the project were to work alongside both the clients and the architect to make sure we were able to perfectly execute on the vision and design of the project. A very unique component of this house is how truly custom every feature is, all the way from the window systems and the bathtubs all the way down to the door handles and other features.

 Tailored Living featuring Premier Garage
Home owner was very happy with her new closet. We ended up going back and doing all the other closets in the house. This was the Master closet done in white with sliding baskets and lots of shelves.

72