
Search results for "Master computer" in Home Design Ideas

 Tindall Architecture Workshop
Inspiration for a large timeless stone porch column remodel in Atlanta with a roof extension

 Studio M Designs
Living room - small industrial open concept concrete floor living room idea in Austin with no fireplace, a wall-mounted tv and beige walls

 ITC Millwork, LLC
Alex Millholland
Farmhouse built-in desk medium tone wood floor study room photo in Raleigh
Farmhouse built-in desk medium tone wood floor study room photo in Raleigh
Find the right local pro for your project

 J. PATRYCE DESIGN
Inspiration for a transitional built-in desk light wood floor and beige floor study room remodel in New York
 Ben Ganje + Partners
Spacecrafting

Inspiration for a large contemporary freestanding desk medium tone wood floor study room remodel in Minneapolis with gray walls and no fireplace
Inspiration for a large contemporary freestanding desk medium tone wood floor study room remodel in Minneapolis with gray walls and no fireplace
 Phoebe Howard
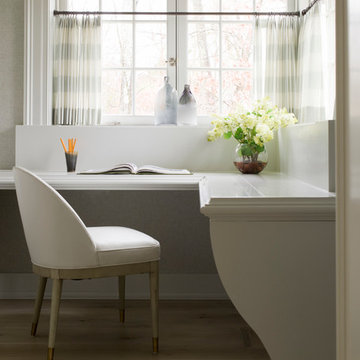
Inspiration for a timeless built-in desk light wood floor study room remodel in Charlotte
 Canyon Spring Master Builder Inc.
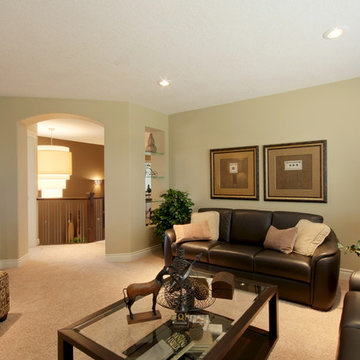
This outstanding 16’4” x 14’6” multi -purpose area could be used as a TV/sitting room, office, library, computer room, children’s play room, games room, hobby room, or second master suite.


 Waterview Kitchens
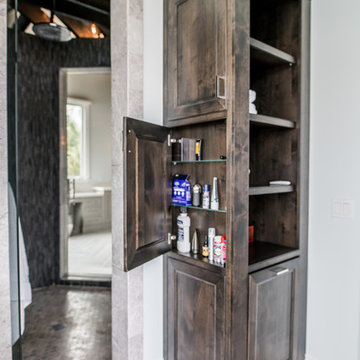
Inspiration for a large contemporary master porcelain tile freestanding bathtub remodel in Miami with recessed-panel cabinets, gray cabinets, a one-piece toilet, gray walls, an undermount sink and solid surface countertops

 Crosby Creations Home Designs
Example of a large mountain style dark wood floor and brown floor foyer design in Charleston with beige walls and a glass front door

 TidySquares Inc.
How delicious is your home when every nook is kept tidy and organized! With chocolate finish and plenty of adjustable shelves, this custom reach-in closet gives tiny space a ton of storage in style.


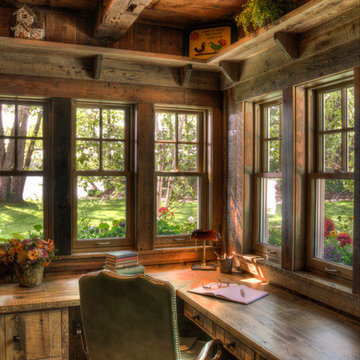
 Lands End Development - Designers & Builders
Inspiration for a rustic built-in desk home office remodel in Minneapolis
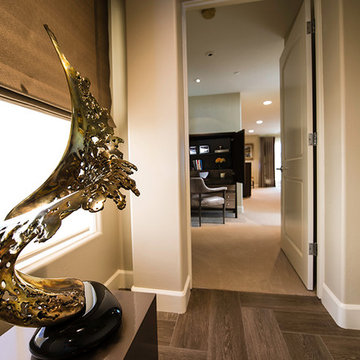
 REDinterior
Master Bedroom entry graced by bronze wave sculpture. In the background is the custom-made office armoire with roll-out tray for computer and storage for files above in this ocean view penthouse in La Jolla, CA (San Diego)

 Living Stone Design + Build

A rustic kids' room designed for ages 4 to 10, featuring cozy double deck beds, soft gray carpet flooring, and a warm, playful ambiance. This functional and eco-friendly space is part of the sustainable organic modern mountain home.
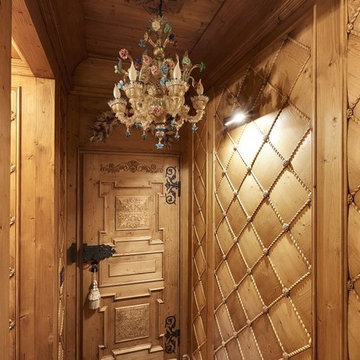

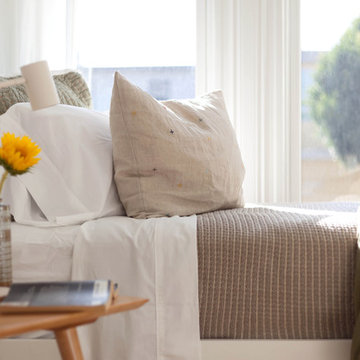
Inspiration for a small 1960s guest light wood floor home design remodel in San Francisco with white walls
 Ronda Royalty
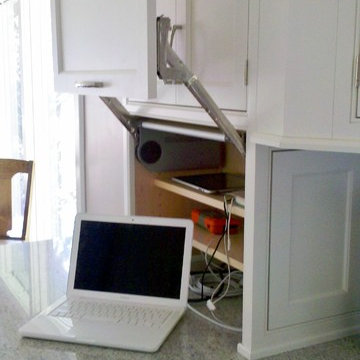
Vertical lift-up system enables ease of storing electronics, phone, pads, etc.
Inspiration for a mid-sized 1950s galley dark wood floor eat-in kitchen remodel in DC Metro with a farmhouse sink, recessed-panel cabinets, white cabinets, granite countertops, green backsplash, ceramic backsplash, stainless steel appliances and no island
Inspiration for a mid-sized 1950s galley dark wood floor eat-in kitchen remodel in DC Metro with a farmhouse sink, recessed-panel cabinets, white cabinets, granite countertops, green backsplash, ceramic backsplash, stainless steel appliances and no island

Sponsored
Columbus, OH

Hope Restoration & General Contracting
Columbus Design-Build, Kitchen & Bath Remodeling, Historic Renovations

 RKD Architects, Inc

The office has great views while maintaining privacy.
Photo: David Marlow
Small trendy built-in desk concrete floor study room photo in Salt Lake City
Small trendy built-in desk concrete floor study room photo in Salt Lake City
 2id Interiors

glass backsplash, light color wood, travertine floor; modern kitchen, white quartz counter top,
Example of a mid-sized trendy l-shaped light wood floor eat-in kitchen design in Miami with a double-bowl sink, flat-panel cabinets, white cabinets, solid surface countertops, white backsplash, subway tile backsplash and an island
Example of a mid-sized trendy l-shaped light wood floor eat-in kitchen design in Miami with a double-bowl sink, flat-panel cabinets, white cabinets, solid surface countertops, white backsplash, subway tile backsplash and an island
23