
Search results for "Master computer" in Home Design Ideas

 Meadow Mountain Homes
Kimberly Gavin Photography

Mid-sized mountain style guest carpeted kids' room photo in Denver with beige walls and no fireplace
Mid-sized mountain style guest carpeted kids' room photo in Denver with beige walls and no fireplace

Find the right local pro for your project
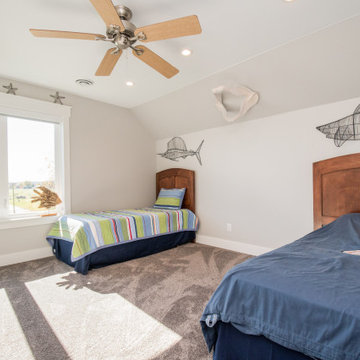
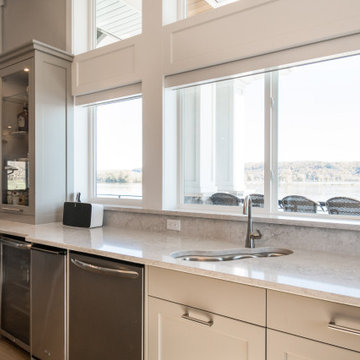
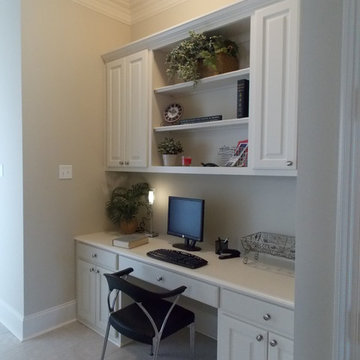
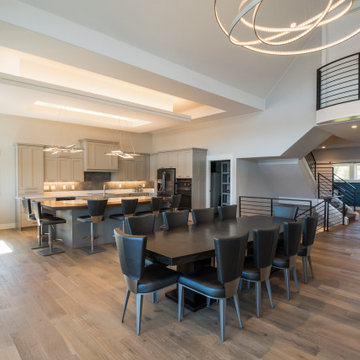
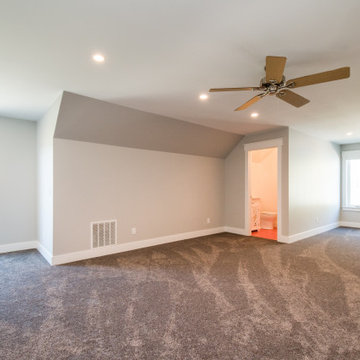
 Habitat Digital Design & Construction
New Construction
Home currently for sale in Baton Rouge, LA
For more information contact us at www.habitatdigital.com
info.habitatdigital@gmail.com
 NewWest Homes
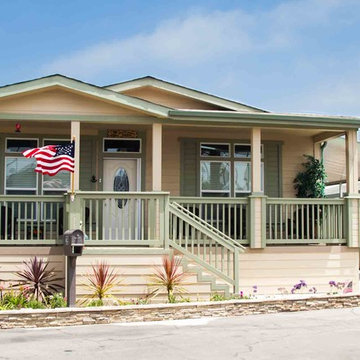
Our economical San Roque model home is available in widths as small as 22’ wide or can be expanded out to 30’ for larger room sizes. In this 22’ wide version we still have room for 2 bedrooms, an office with it’s own entry and 2 baths.
The living room/great room offers TV viewing, formal dining, and a kitchen overlooking the tall 9’ sidewalls with extra high windows.
A sliding glass door leads out to your 8’x12’ front porch which has room for outside dining as well as a leaded glass designer front door close to the front stairs.
The master bedroom has plenty of room for a computer desk and a comfortable master bath with glass door shower and a soaking tub overlooking a private greenbelt.


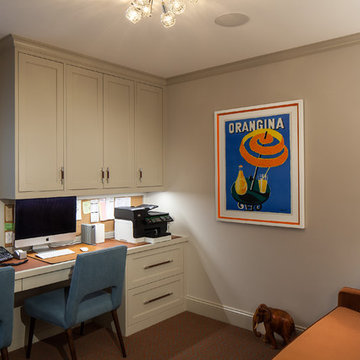
 Schryver Design LLC
Three apartments were combined to create this 7 room home in Manhattan's West Village for a young couple and their three small girls. A kids' wing boasts a colorful playroom, a butterfly-themed bedroom, and a bath. The parents' wing includes a home office for two (which also doubles as a guest room), two walk-in closets, a master bedroom & bath. A family room leads to a gracious living/dining room for formal entertaining. A large eat-in kitchen and laundry room complete the space. Integrated lighting, audio/video and electric shades make this a modern home in a classic pre-war building.
Photography by Peter Kubilus
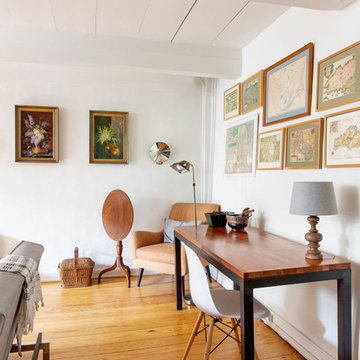

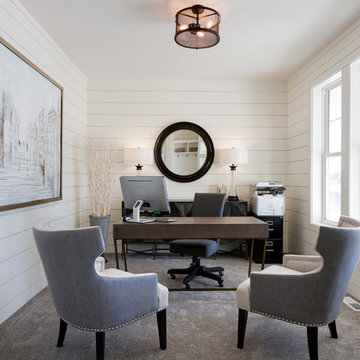
 Robert Thomas Homes
Spacecrafting Photography
Example of a transitional home office design in Minneapolis
Example of a transitional home office design in Minneapolis

 Jasper + Phoenix
Amber works from home and was sacrificing a dining room for her home office. By utilizing the double wide closet space in her guest bedroom, she now walks into her home without the reminder of work, and can have guests over for a meal in her dining room (dining room reveal coming soon). The walls were freshly painted Sea Salt by Sherwin Williams. This gives the room a fresh, clean look and also adds contrast to the beige carpet.
Amber had her homework assignments cut out for her as she had to do some major purging in her throw all guest room. Once she started letting go, she was on a roll and continually surprised me as she cleaned out closets throughout the house. One dresser was filled with cds, dvds, books, albums, scrap-booking materials; items taking up precious real estate in her life that she didn't even know were there. There really wasn't a storage problem after-all, she was just holding on to a collection of things that no longer served her. Each time I would visit, and her space would become more open, I could see the weight lifting off her and her self love building. Amber had a recent breakup with her boyfriend and this makeover helped her not only focus on making a home sanctuary for herself, but helped her let go of the pains of the past and focus on the exciting future ahead. At one point when we were moving sofas in the living room (which we will also reveal soon), we found an ex's flip-flop. We were figuratively and literally sweeping away the past. Editing your home and your life makes room for your future; for new people and things. We are so happy to finally reveal the room to you! We can't wait to unveil the rest of Amber's home, once we complete the finishing touches.
Challenges:
Amber's home was filled with mix-matched furniture from family and college. She had no idea what her decorating style was. After shopping together and exchanging somepinterest boards, I was finally able to get a sense of what she loves.
I had to work on a tight budget, which meant really digging out the creativity and utilizing other items in the home. See how I transformed a table from the discard pile into a faux marble bedside table by clicking web link.
Amber's dad was able to help with the desk materials and building to cut costs.
We wanted to save the closet doors in the event she sold her home or no longer needed an office someday. There wasn't any extra space to store these closet doors, so I used them as a headboard.
The only items purchased were: Curtains, Curtain Rod, Bedspread Set, Throw Pillows, 2 Lamps and Paint.

 TT Renovations
Inspiration for a mid-sized timeless freestanding desk light wood floor home office library remodel in Indianapolis with white walls and no fireplace


 Karen White Interior Design
Jeremy Swanson
Large elegant carpeted bedroom photo in Denver with blue walls and no fireplace
Large elegant carpeted bedroom photo in Denver with blue walls and no fireplace
 Olga Bakic Architect
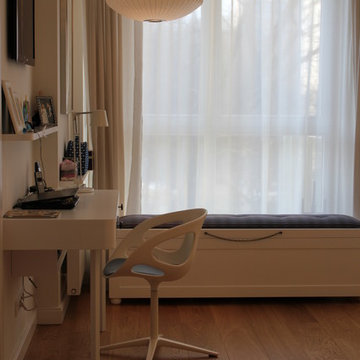
Home office inside master bedroom, small custom made desk, filing cabinet inside custom made window bench.
Example of a trendy home office design in New York
Example of a trendy home office design in New York
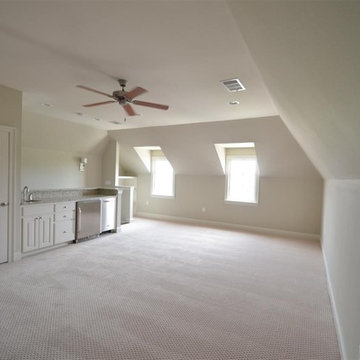 Habitat Digital Design & Construction
New Construction
Home currently for sale in Baton Rouge, LA
For more information contact us at www.habitatdigital.com
info.habitatdigital@gmail.com
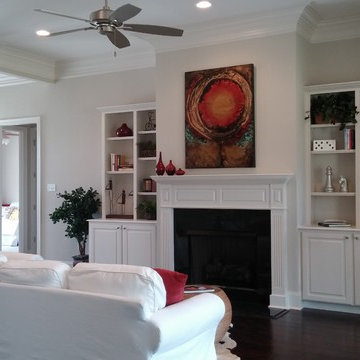 Habitat Digital Design & Construction
New Construction
Home currently for sale in Baton Rouge, LA
For more information contact us at www.habitatdigital.com
info.habitatdigital@gmail.com



 Wesley-Wayne Interiors, LLC
Relaxing neutral tones and masculine blue accents provide a tailored, traditional bedroom atmosphere.
Design: Wesley-Wayne Interiors
Photo: Stephen Karlisch
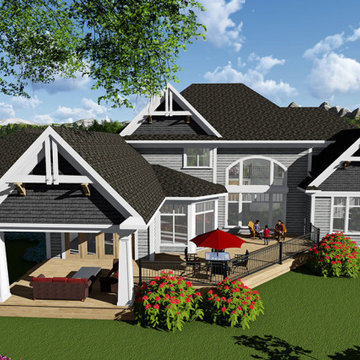
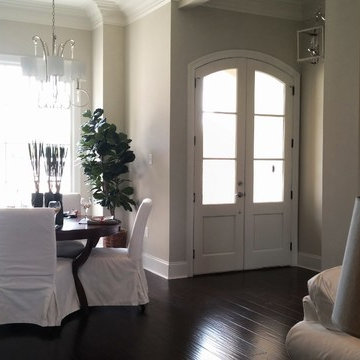 Habitat Digital Design & Construction
New Construction
Home currently for sale in Baton Rouge, LA
For more information contact us at www.habitatdigital.com
info.habitatdigital@gmail.com
39