
Search results for "Master condition" in Home Design Ideas

 Mountain Property Builders
Savor the serenity of La Maison at Castle Pines Village. Custom new construction, it’s the home you’ll always love returning to. Located on a quiet cul-de-sac in gated Castle Pines, this is a ranch style layout with fully finished walk-out basement featuring Front Range mountain views from your covered back deck plus both main level master bedroom and laundry room. 5 bedrooms, 4 bathrooms, and a 3 car garage with high end finishes throughout. The features and upgrade packages are too large to list. Wide plank restoration hardwood and ten foot ceilings on the main, tile flooring in the baths, and textured carpet in the bedrooms. Infinity custom cabinetry throughout. Gorgeous five-piece master bath with freestanding vessel tub and walk-in shower. Basement features a recreation room with fireplace and wet bar, a media room, and upgraded nine foot ceiling height. Air conditioning, all kitchen appliances, interior fire sprinklers, and complete security system.
 Mountain Property Builders
Savor the serenity of La Maison at Castle Pines Village. Custom new construction, it’s the home you’ll always love returning to. Located on a quiet cul-de-sac in gated Castle Pines, this is a ranch style layout with fully finished walk-out basement featuring Front Range mountain views from your covered back deck plus both main level master bedroom and laundry room. 5 bedrooms, 4 bathrooms, and a 3 car garage with high end finishes throughout. The features and upgrade packages are too large to list. Wide plank restoration hardwood and ten foot ceilings on the main, tile flooring in the baths, and textured carpet in the bedrooms. Infinity custom cabinetry throughout. Gorgeous five-piece master bath with freestanding vessel tub and walk-in shower. Basement features a recreation room with fireplace and wet bar, a media room, and upgraded nine foot ceiling height. Air conditioning, all kitchen appliances, interior fire sprinklers, and complete security system.
 Mountain Property Builders
Savor the serenity of La Maison at Castle Pines Village. Custom new construction, it’s the home you’ll always love returning to. Located on a quiet cul-de-sac in gated Castle Pines, this is a ranch style layout with fully finished walk-out basement featuring Front Range mountain views from your covered back deck plus both main level master bedroom and laundry room. 5 bedrooms, 4 bathrooms, and a 3 car garage with high end finishes throughout. The features and upgrade packages are too large to list. Wide plank restoration hardwood and ten foot ceilings on the main, tile flooring in the baths, and textured carpet in the bedrooms. Infinity custom cabinetry throughout. Gorgeous five-piece master bath with freestanding vessel tub and walk-in shower. Basement features a recreation room with fireplace and wet bar, a media room, and upgraded nine foot ceiling height. Air conditioning, all kitchen appliances, interior fire sprinklers, and complete security system.
Find the right local pro for your project
 Mountain Property Builders
Savor the serenity of La Maison at Castle Pines Village. Custom new construction, it’s the home you’ll always love returning to. Located on a quiet cul-de-sac in gated Castle Pines, this is a ranch style layout with fully finished walk-out basement featuring Front Range mountain views from your covered back deck plus both main level master bedroom and laundry room. 5 bedrooms, 4 bathrooms, and a 3 car garage with high end finishes throughout. The features and upgrade packages are too large to list. Wide plank restoration hardwood and ten foot ceilings on the main, tile flooring in the baths, and textured carpet in the bedrooms. Infinity custom cabinetry throughout. Gorgeous five-piece master bath with freestanding vessel tub and walk-in shower. Basement features a recreation room with fireplace and wet bar, a media room, and upgraded nine foot ceiling height. Air conditioning, all kitchen appliances, interior fire sprinklers, and complete security system.
 Hudson Place Realty
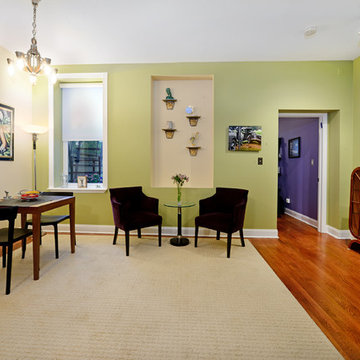
Stunning 2 bedroom 2 bath in meticulously maintained boutique brownstone condominium on Hudson Street. This 1,023 sq. ft. home features period details including exposed brick, 2 decorative mantels and original pocket shutters. Chef’s kitchen with stainless steels appliances, granite counters and breakfast bar seating. Master bathroom features radiant heated floors, new HVAC system - central air conditioning and heat and in-unit washer/dryer. Just one flight up from the parlor level with plenty of storage including abundant closet space and additional storage in basement. Seconds from Elysian Park, Hoboken’s best shops, dining and NYC transportation.
 Hudson Place Realty
Stunning 2 bedroom 2 bath in meticulously maintained boutique brownstone condominium on Hudson Street. This 1,023 sq. ft. home features period details including exposed brick, 2 decorative mantels and original pocket shutters. Chef’s kitchen with stainless steels appliances, granite counters and breakfast bar seating. Master bathroom features radiant heated floors, new HVAC system - central air conditioning and heat and in-unit washer/dryer. Just one flight up from the parlor level with plenty of storage including abundant closet space and additional storage in basement. Seconds from Elysian Park, Hoboken’s best shops, dining and NYC transportation.
 Hudson Place Realty
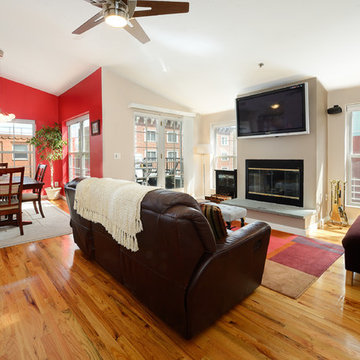
Wonderful 2 bedroom, 2½ bath penthouse duplex with terrace and parking at Clinton Mills! This 1,600 square foot home features a sunny southeastern exposure, 100 square foot terrace, soaring 12 foot ceilings and chef’s kitchen with top of the line stainless steel appliances, granite counters and backsplash. Master bedroom with generous closet space, en suite bath and Kohler whirlpool tub. Bonus home office area, hardwood floors, central air conditioning and full sized Maytag washer/dryer. Clinton Mills features a unique gated entry courtyard, elevator and is located across from NYC bus, park, tennis courts, shopping and schools.

Sponsored
Delaware, OH

Buckeye Basements, Inc.
Central Ohio's Basement Finishing ExpertsBest Of Houzz '13-'21
 Hudson Place Realty
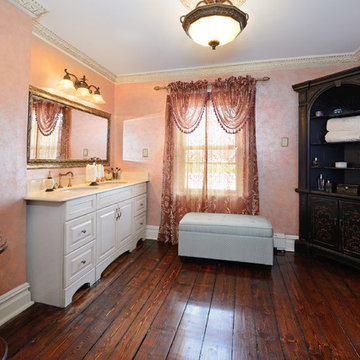
Restored Hamilton Park row house! With four stories plus a basement, this exceptional home features 3 bedrooms plus den/au pair suite, 3 full baths and a large eat-in kitchen with stainless steel appliances, plenty of cabinetry/workspace and easy access to the charming, private yard. Master suite features walk-through closet with custom built-ins and over-sized bath. Original hardwood floors, plaster medallions, decorative fireplace mantels, 2 zone central air conditioning and beautifully repointed brick façade. Conveniently located near all transportation, shopping, schools and nightlife.
 Hudson Place Realty
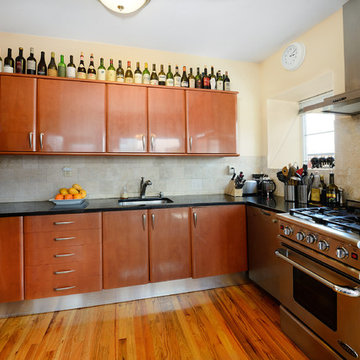
Wonderful 2 bedroom, 2½ bath penthouse duplex with terrace and parking at Clinton Mills! This 1,600 square foot home features a sunny southeastern exposure, 100 square foot terrace, soaring 12 foot ceilings and chef’s kitchen with top of the line stainless steel appliances, granite counters and backsplash. Master bedroom with generous closet space, en suite bath and Kohler whirlpool tub. Bonus home office area, hardwood floors, central air conditioning and full sized Maytag washer/dryer. Clinton Mills features a unique gated entry courtyard, elevator and is located across from NYC bus, park, tennis courts, shopping and schools.
 Hudson Place Realty
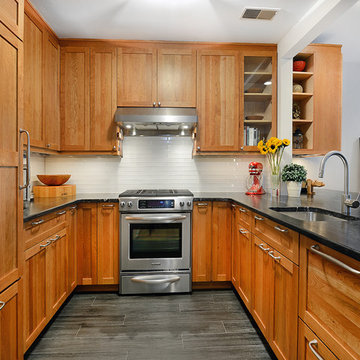
Rare oversized 1 bedroom at the Columbus with 2 garage parking spaces! This 995 square foot home features open plan living space, eastern exposure and newly renovated chef’s kitchen with designer cherry cabinets, top of the line appliances including a SubZero refrigerator, breakfast bar seating and wine fridge. The master bedroom suite features large walkin closet with custom built-ins and zen spa bath with floating vanity, designer slate tile and spa shower. Hardwood floors, central air conditioning and in-home laundry complete this wonderful unit. Just moments from NYC bus, parks dining and nightlife!
 Hudson Place Realty
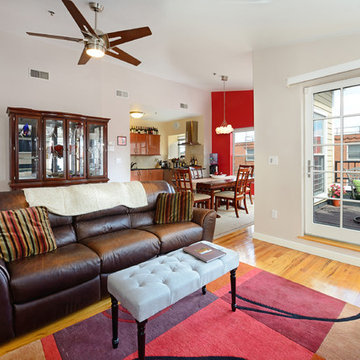
Wonderful 2 bedroom, 2½ bath penthouse duplex with terrace and parking at Clinton Mills! This 1,600 square foot home features a sunny southeastern exposure, 100 square foot terrace, soaring 12 foot ceilings and chef’s kitchen with top of the line stainless steel appliances, granite counters and backsplash. Master bedroom with generous closet space, en suite bath and Kohler whirlpool tub. Bonus home office area, hardwood floors, central air conditioning and full sized Maytag washer/dryer. Clinton Mills features a unique gated entry courtyard, elevator and is located across from NYC bus, park, tennis courts, shopping and schools.
 Hudson Place Realty
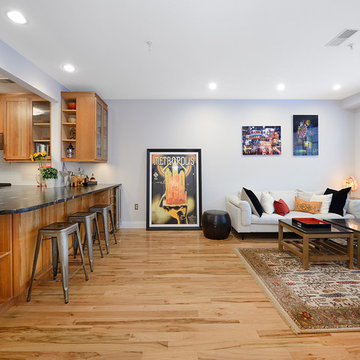
Rare oversized 1 bedroom at the Columbus with 2 garage parking spaces! This 995 square foot home features open plan living space, eastern exposure and newly renovated chef’s kitchen with designer cherry cabinets, top of the line appliances including a SubZero refrigerator, breakfast bar seating and wine fridge. The master bedroom suite features large walkin closet with custom built-ins and zen spa bath with floating vanity, designer slate tile and spa shower. Hardwood floors, central air conditioning and in-home laundry complete this wonderful unit. Just moments from NYC bus, parks dining and nightlife!
 Hudson Place Realty
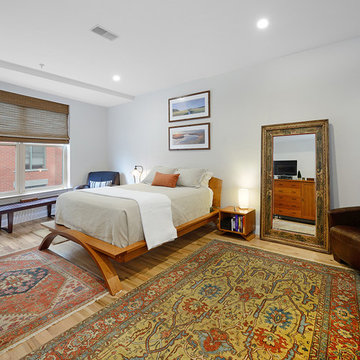
Rare oversized 1 bedroom at the Columbus with 2 garage parking spaces! This 995 square foot home features open plan living space, eastern exposure and newly renovated chef’s kitchen with designer cherry cabinets, top of the line appliances including a SubZero refrigerator, breakfast bar seating and wine fridge. The master bedroom suite features large walkin closet with custom built-ins and zen spa bath with floating vanity, designer slate tile and spa shower. Hardwood floors, central air conditioning and in-home laundry complete this wonderful unit. Just moments from NYC bus, parks dining and nightlife!

Sponsored
Columbus, OH

Wannemacher Interiors
Customized Award-Winning Interior Design Solutions in Franklin Cnty OH
 Mountain Property Builders
Savor the serenity of La Maison at Castle Pines Village. Custom new construction, it’s the home you’ll always love returning to. Located on a quiet cul-de-sac in gated Castle Pines, this is a ranch style layout with fully finished walk-out basement featuring Front Range mountain views from your covered back deck plus both main level master bedroom and laundry room. 5 bedrooms, 4 bathrooms, and a 3 car garage with high end finishes throughout. The features and upgrade packages are too large to list. Wide plank restoration hardwood and ten foot ceilings on the main, tile flooring in the baths, and textured carpet in the bedrooms. Infinity custom cabinetry throughout. Gorgeous five-piece master bath with freestanding vessel tub and walk-in shower. Basement features a recreation room with fireplace and wet bar, a media room, and upgraded nine foot ceiling height. Air conditioning, all kitchen appliances, interior fire sprinklers, and complete security system.

 New Energy Works Timberframers
Connie and Bob were looking for more elbow room in their compact cottage home overlooking Canandaigua Lake. With the original cottage in excellent condition, the plan was to maintain much of the structure, from siding to the deck to the roof. The most logical path to a balanced, comfortable, increase in size was to craft timber frame additions on each side of the existing home. The larger, lake facing addition used traditional scissor trusses and includes additional loft space off the master bedroom with a unique, square lookout perch. Both additions were crafted from Easter White Pine with Western Red Cedar exterior components.
 Hudson Place Realty
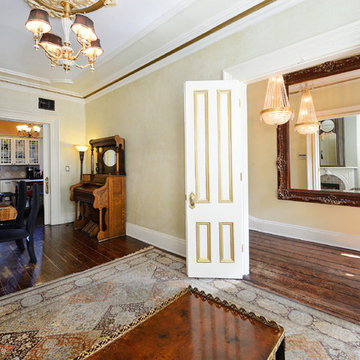
Restored Hamilton Park row house! With four stories plus a basement, this exceptional home features 3 bedrooms plus den/au pair suite, 3 full baths and a large eat-in kitchen with stainless steel appliances, plenty of cabinetry/workspace and easy access to the charming, private yard. Master suite features walk-through closet with custom built-ins and over-sized bath. Original hardwood floors, plaster medallions, decorative fireplace mantels, 2 zone central air conditioning and beautifully repointed brick façade. Conveniently located near all transportation, shopping, schools and nightlife.
 Hudson Place Realty
Stunning 2 bedroom 2 bath in meticulously maintained boutique brownstone condominium on Hudson Street. This 1,023 sq. ft. home features period details including exposed brick, 2 decorative mantels and original pocket shutters. Chef’s kitchen with stainless steels appliances, granite counters and breakfast bar seating. Master bathroom features radiant heated floors, new HVAC system - central air conditioning and heat and in-unit washer/dryer. Just one flight up from the parlor level with plenty of storage including abundant closet space and additional storage in basement. Seconds from Elysian Park, Hoboken’s best shops, dining and NYC transportation.

Sponsored
Delaware, OH
Buckeye Basements, Inc.
Central Ohio's Basement Finishing ExpertsBest Of Houzz '13-'21
 Hudson Place Realty
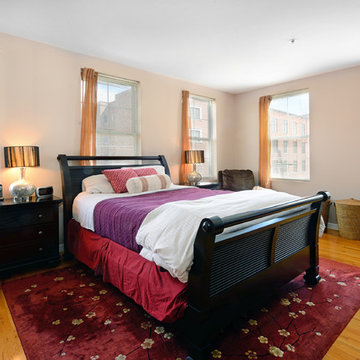
Wonderful 2 bedroom, 2½ bath penthouse duplex with terrace and parking at Clinton Mills! This 1,600 square foot home features a sunny southeastern exposure, 100 square foot terrace, soaring 12 foot ceilings and chef’s kitchen with top of the line stainless steel appliances, granite counters and backsplash. Master bedroom with generous closet space, en suite bath and Kohler whirlpool tub. Bonus home office area, hardwood floors, central air conditioning and full sized Maytag washer/dryer. Clinton Mills features a unique gated entry courtyard, elevator and is located across from NYC bus, park, tennis courts, shopping and schools.
 Hudson Place Realty
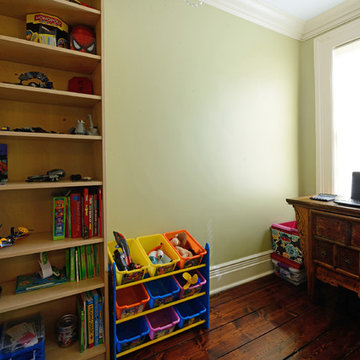
Restored Hamilton Park row house! With four stories plus a basement, this exceptional home features 3 bedrooms plus den/au pair suite, 3 full baths and a large eat-in kitchen with stainless steel appliances, plenty of cabinetry/workspace and easy access to the charming, private yard. Master suite features walk-through closet with custom built-ins and over-sized bath. Original hardwood floors, plaster medallions, decorative fireplace mantels, 2 zone central air conditioning and beautifully repointed brick façade. Conveniently located near all transportation, shopping, schools and nightlife.
 Hudson Place Realty
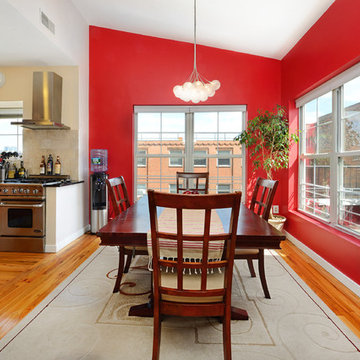
Wonderful 2 bedroom, 2½ bath penthouse duplex with terrace and parking at Clinton Mills! This 1,600 square foot home features a sunny southeastern exposure, 100 square foot terrace, soaring 12 foot ceilings and chef’s kitchen with top of the line stainless steel appliances, granite counters and backsplash. Master bedroom with generous closet space, en suite bath and Kohler whirlpool tub. Bonus home office area, hardwood floors, central air conditioning and full sized Maytag washer/dryer. Clinton Mills features a unique gated entry courtyard, elevator and is located across from NYC bus, park, tennis courts, shopping and schools.
35