
Search results for "Master condition" in Home Design Ideas
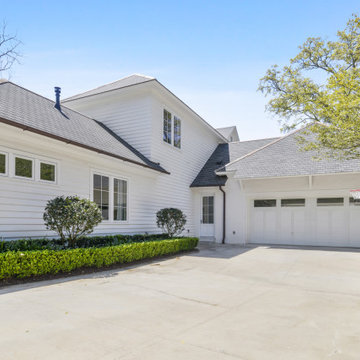
 Lionel F Bailey AIA Architect LLC
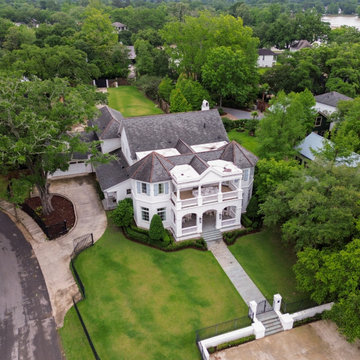
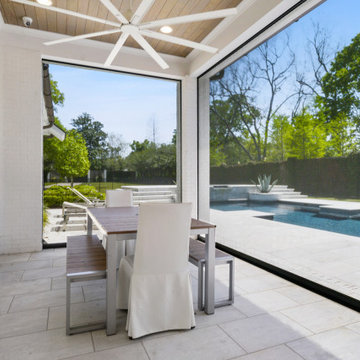
A classically designed home with New Orleans style inspiration, this LSU Lakes Residence is a 2-story home with 5 bedrooms, 6 full bathrooms, and 2 powder rooms. The square footage for the conditioned spaces is 7,924 sq ft and the total under roof square footage is 11,213 sq ft.
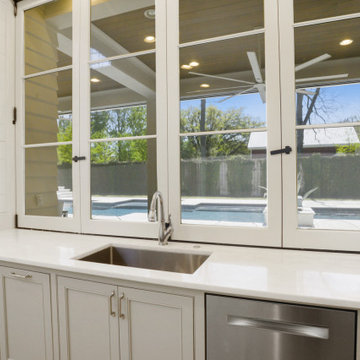
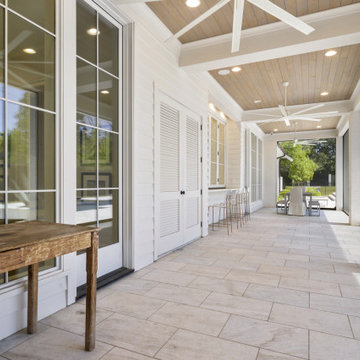
Walking up the front porch, there are two octagon shaped towers that frame it. As you enter between them you walk into a foyer, which has a grand staircase spiraling up towards the second floor. Located in the tower to the right is the study. The study’s rear wall opens up to the great room, which holds the living room and kitchen. The left tower holds the dining room where you can walk through the butler pantry to reach the kitchen. The great room has large windows and two sets of French doors that connect to the outdoor living area. On the other side of the kitchen, a hallway leads to the garage, a second staircase, and a pool cabana that has a full guest apartment.
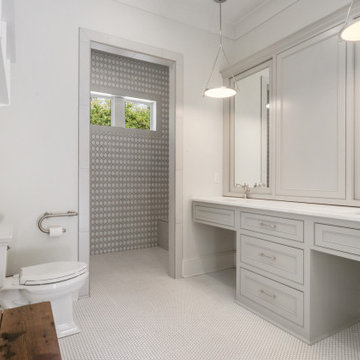
Upstairs is where you will find all the bedrooms. Above the dining room tower is the master bedroom with a large ensuite bathroom and two separate closets. Mirrored in the other tower is another guest bedroom with a smaller ensuite bathroom. There are also two bedrooms and a kid’s den that face the backyard, as well as a second-floor loft space with bunk beds above the pool cabana.
 Green Mountain Builders
You have heard the expression, bringing the outside in. Green Mountain Builders’ award-winning remodeling team did just that with this second-floor dated condominium in Estero, Florida. Built during the Tuscan-style decade, the condo needed an extensive remodel. Transforming a dark residence into a contemporary masterpiece started by bringing the lanai into the living space, with spectacular floor to ceiling windows. Now a feature of the air-conditioned space, it can be used year-round, and is aesthetically beautiful, while adding a tremendous amount of natural light. It made an open floor plan, every more open and provides additional sitting areas to the great room, kitchen and dining room space.
The kitchen was completely remodeled and expanded. And entire new layout was designed offering a greatly improved flow. The white custom cabinetry, stainless appliances and expansive island with gorgeous countertops and tile backsplash are all elegant features making this a magnificent kitchen. Additional storage space was added, as was additional seating.
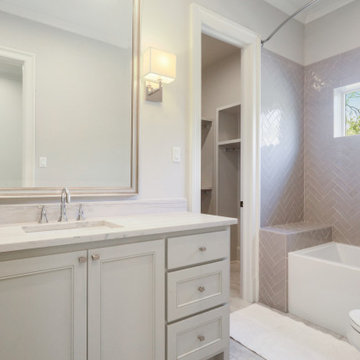 Lionel F Bailey AIA Architect LLC
A classically designed home with New Orleans style inspiration, this LSU Lakes Residence is a 2-story home with 5 bedrooms, 6 full bathrooms, and 2 powder rooms. The square footage for the conditioned spaces is 7,924 sq ft and the total under roof square footage is 11,213 sq ft.
Walking up the front porch, there are two octagon shaped towers that frame it. As you enter between them you walk into a foyer, which has a grand staircase spiraling up towards the second floor. Located in the tower to the right is the study. The study’s rear wall opens up to the great room, which holds the living room and kitchen. The left tower holds the dining room where you can walk through the butler pantry to reach the kitchen. The great room has large windows and two sets of French doors that connect to the outdoor living area. On the other side of the kitchen, a hallway leads to the garage, a second staircase, and a pool cabana that has a full guest apartment.
Upstairs is where you will find all the bedrooms. Above the dining room tower is the master bedroom with a large ensuite bathroom and two separate closets. Mirrored in the other tower is another guest bedroom with a smaller ensuite bathroom. There are also two bedrooms and a kid’s den that face the backyard, as well as a second-floor loft space with bunk beds above the pool cabana.
Find the right local pro for your project
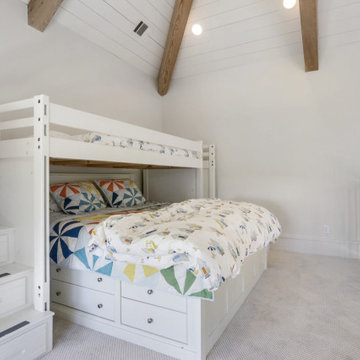 Lionel F Bailey AIA Architect LLC
A classically designed home with New Orleans style inspiration, this LSU Lakes Residence is a 2-story home with 5 bedrooms, 6 full bathrooms, and 2 powder rooms. The square footage for the conditioned spaces is 7,924 sq ft and the total under roof square footage is 11,213 sq ft.
Walking up the front porch, there are two octagon shaped towers that frame it. As you enter between them you walk into a foyer, which has a grand staircase spiraling up towards the second floor. Located in the tower to the right is the study. The study’s rear wall opens up to the great room, which holds the living room and kitchen. The left tower holds the dining room where you can walk through the butler pantry to reach the kitchen. The great room has large windows and two sets of French doors that connect to the outdoor living area. On the other side of the kitchen, a hallway leads to the garage, a second staircase, and a pool cabana that has a full guest apartment.
Upstairs is where you will find all the bedrooms. Above the dining room tower is the master bedroom with a large ensuite bathroom and two separate closets. Mirrored in the other tower is another guest bedroom with a smaller ensuite bathroom. There are also two bedrooms and a kid’s den that face the backyard, as well as a second-floor loft space with bunk beds above the pool cabana.
 Madison Builders
This beautiful home is situated on a large corner lot, enclosed by brand new - equestrian style fencing and lush landscaping. The main house is 1,414 sq. /ft with 3 beds, 2 baths including a spacious master suite that is sure to have you saying - “This is it”. The eye catching Santa Barbara stucco is welcomed with an 18th Century inspired Dutch door, all new dual pane windows while copper gutters surround the brand new roof offering neighborhood supremacy. As the door opens, you are invited in with brand new hardwood flooring throughout the home. The great room is textured with custom wainscoting that pairs perfectly with the coffered ceilings, ambient - recessed lighting and a cozy fireplace. Continue through the family area and uncover the contemporary, yet elegantly designed kitchen equipped with top of the line appliances. The Carrara Marble Countertops waterfall off the custom cabinetry to complete the modern farmhouse feel. On top of all this, you have room for company with a brand new deck, enclosed back yard with copious natural grass and a 450 Sqft 1 Bed / 1 Bath guest house for those long term stays from both friends and family. This accessory unit is equipped with its own laundry hook ups, air conditioning and a kitchenette.
 Lionel F Bailey AIA Architect LLC
A classically designed home with New Orleans style inspiration, this LSU Lakes Residence is a 2-story home with 5 bedrooms, 6 full bathrooms, and 2 powder rooms. The square footage for the conditioned spaces is 7,924 sq ft and the total under roof square footage is 11,213 sq ft.
Walking up the front porch, there are two octagon shaped towers that frame it. As you enter between them you walk into a foyer, which has a grand staircase spiraling up towards the second floor. Located in the tower to the right is the study. The study’s rear wall opens up to the great room, which holds the living room and kitchen. The left tower holds the dining room where you can walk through the butler pantry to reach the kitchen. The great room has large windows and two sets of French doors that connect to the outdoor living area. On the other side of the kitchen, a hallway leads to the garage, a second staircase, and a pool cabana that has a full guest apartment.
Upstairs is where you will find all the bedrooms. Above the dining room tower is the master bedroom with a large ensuite bathroom and two separate closets. Mirrored in the other tower is another guest bedroom with a smaller ensuite bathroom. There are also two bedrooms and a kid’s den that face the backyard, as well as a second-floor loft space with bunk beds above the pool cabana.
 Lionel F Bailey AIA Architect LLC
A classically designed home with New Orleans style inspiration, this LSU Lakes Residence is a 2-story home with 5 bedrooms, 6 full bathrooms, and 2 powder rooms. The square footage for the conditioned spaces is 7,924 sq ft and the total under roof square footage is 11,213 sq ft.
Walking up the front porch, there are two octagon shaped towers that frame it. As you enter between them you walk into a foyer, which has a grand staircase spiraling up towards the second floor. Located in the tower to the right is the study. The study’s rear wall opens up to the great room, which holds the living room and kitchen. The left tower holds the dining room where you can walk through the butler pantry to reach the kitchen. The great room has large windows and two sets of French doors that connect to the outdoor living area. On the other side of the kitchen, a hallway leads to the garage, a second staircase, and a pool cabana that has a full guest apartment.
Upstairs is where you will find all the bedrooms. Above the dining room tower is the master bedroom with a large ensuite bathroom and two separate closets. Mirrored in the other tower is another guest bedroom with a smaller ensuite bathroom. There are also two bedrooms and a kid’s den that face the backyard, as well as a second-floor loft space with bunk beds above the pool cabana.

Sponsored
Sunbury, OH

J.Holderby - Renovations
Franklin County's Leading General Contractors - 2X Best of Houzz!
 Lionel F Bailey AIA Architect LLC
A classically designed home with New Orleans style inspiration, this LSU Lakes Residence is a 2-story home with 5 bedrooms, 6 full bathrooms, and 2 powder rooms. The square footage for the conditioned spaces is 7,924 sq ft and the total under roof square footage is 11,213 sq ft.
Walking up the front porch, there are two octagon shaped towers that frame it. As you enter between them you walk into a foyer, which has a grand staircase spiraling up towards the second floor. Located in the tower to the right is the study. The study’s rear wall opens up to the great room, which holds the living room and kitchen. The left tower holds the dining room where you can walk through the butler pantry to reach the kitchen. The great room has large windows and two sets of French doors that connect to the outdoor living area. On the other side of the kitchen, a hallway leads to the garage, a second staircase, and a pool cabana that has a full guest apartment.
Upstairs is where you will find all the bedrooms. Above the dining room tower is the master bedroom with a large ensuite bathroom and two separate closets. Mirrored in the other tower is another guest bedroom with a smaller ensuite bathroom. There are also two bedrooms and a kid’s den that face the backyard, as well as a second-floor loft space with bunk beds above the pool cabana.
 William Prull
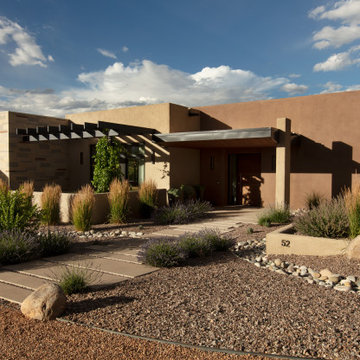
This gorgeous home, situated in the Commonwealth subdivision of the Galisteo Basin Preserve, was designed to accommodate the beautiful but sometimes harsh weather of the Basin. Built around an inner courtyard, buffered to the somewhat inclement conditions, it allows for seasonal year around enjoyment. The floor to ceiling windows, European Reynaers Aluminum, were imported from Ireland, and appear as glassy walls that disappear into pocketing doors ensuring magnificent wraparound views.
The grand entrance, encased with an oversized custom steel and brass entry door, with glass side panel and transom, open up to soaring illuminated recessed lit ceilings. Porcelain tile floors seamlessly transition between interior/exterior. An impressive 3-sided Ortal fireplace provides warmth and coziness encapsulating the entire great room. The excellence of the materials and exclusive nature of the finishes are expressed in a tailored and sophisticated manner.
The 4,332 heated per square foot home is designed with two Master Suite wings that spin off the main great room. The state-of-the-art kitchen is sleek and spacious with an expansive island comprised of Elegant Brown granite countertops, luxury modern Italian Poliform custom cabinets and high-end Gaggenau appliances. The home has a highly efficient engineered heating/cooling system with heat radiant floors and Unico air conditioning.
A detached guest casita/art studio sits adjacent to the main house, on a lushly landscaped protected courtyard. The exterior landscaping is organically integrated into the natural terrain, incorporating a bocce ball court, walking labyrinth, sculpture and water features.
AWARDS
2016 AIA Santa Fe Design Excellence: Citation Award- Single Family Home
PUBLICATIONS
Santa Fe New Mexican – HOME/Santa Fe Real Estate Guide– January 2017 – A Courtyard Centered Gem in the Galisteo Basin
Western Art & Architecture Magazine – February/March 2016 – Finding Home
TESTIMONIAL
After researching several builders in Santa Fe and then interviewing the ones of interest, we decided on Will Prull as he seemed to instantly connect to what we wanted and how to achieve it. He was also highly recommended by our architect. Our Project Manager was excellent and helped us make decisions that creep up between the plans and the actual building. Our house won the AIA award in 2016 for Santa Fe. When choosing your builder, the most important thing is that your Project Manager understands your direction and has your best interests at heart. Our's did!
ARCHITECT
Hoopes + Associates Architects, , Santa Fe, NM
INTERIORS
Paul Rau Interiors, Santa Fe, NM
LANDSCAPE ARCHITECT
Sequis + Associates Landscape Architecture, Santa Fe, NM
 Lionel F Bailey AIA Architect LLC
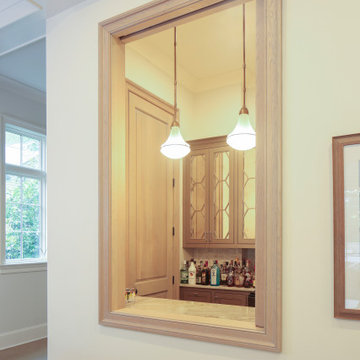
A classically designed home with New Orleans style inspiration, this LSU Lakes Residence is a 2-story home with 5 bedrooms, 6 full bathrooms, and 2 powder rooms. The square footage for the conditioned spaces is 7,924 sq ft and the total under roof square footage is 11,213 sq ft.
Walking up the front porch, there are two octagon shaped towers that frame it. As you enter between them you walk into a foyer, which has a grand staircase spiraling up towards the second floor. Located in the tower to the right is the study. The study’s rear wall opens up to the great room, which holds the living room and kitchen. The left tower holds the dining room where you can walk through the butler pantry to reach the kitchen. The great room has large windows and two sets of French doors that connect to the outdoor living area. On the other side of the kitchen, a hallway leads to the garage, a second staircase, and a pool cabana that has a full guest apartment.
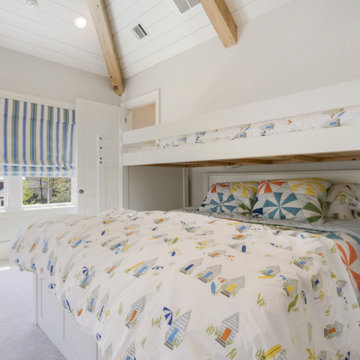
Upstairs is where you will find all the bedrooms. Above the dining room tower is the master bedroom with a large ensuite bathroom and two separate closets. Mirrored in the other tower is another guest bedroom with a smaller ensuite bathroom. There are also two bedrooms and a kid’s den that face the backyard, as well as a second-floor loft space with bunk beds above the pool cabana.
 Lionel F Bailey AIA Architect LLC
A classically designed home with New Orleans style inspiration, this LSU Lakes Residence is a 2-story home with 5 bedrooms, 6 full bathrooms, and 2 powder rooms. The square footage for the conditioned spaces is 7,924 sq ft and the total under roof square footage is 11,213 sq ft.
Walking up the front porch, there are two octagon shaped towers that frame it. As you enter between them you walk into a foyer, which has a grand staircase spiraling up towards the second floor. Located in the tower to the right is the study. The study’s rear wall opens up to the great room, which holds the living room and kitchen. The left tower holds the dining room where you can walk through the butler pantry to reach the kitchen. The great room has large windows and two sets of French doors that connect to the outdoor living area. On the other side of the kitchen, a hallway leads to the garage, a second staircase, and a pool cabana that has a full guest apartment.
Upstairs is where you will find all the bedrooms. Above the dining room tower is the master bedroom with a large ensuite bathroom and two separate closets. Mirrored in the other tower is another guest bedroom with a smaller ensuite bathroom. There are also two bedrooms and a kid’s den that face the backyard, as well as a second-floor loft space with bunk beds above the pool cabana.
 Lionel F Bailey AIA Architect LLC
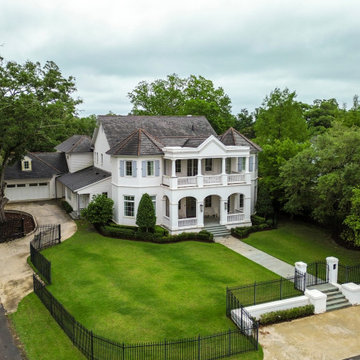
A classically designed home with New Orleans style inspiration, this LSU Lakes Residence is a 2-story home with 5 bedrooms, 6 full bathrooms, and 2 powder rooms. The square footage for the conditioned spaces is 7,924 sq ft and the total under roof square footage is 11,213 sq ft.
Walking up the front porch, there are two octagon shaped towers that frame it. As you enter between them you walk into a foyer, which has a grand staircase spiraling up towards the second floor. Located in the tower to the right is the study. The study’s rear wall opens up to the great room, which holds the living room and kitchen. The left tower holds the dining room where you can walk through the butler pantry to reach the kitchen. The great room has large windows and two sets of French doors that connect to the outdoor living area. On the other side of the kitchen, a hallway leads to the garage, a second staircase, and a pool cabana that has a full guest apartment.
Upstairs is where you will find all the bedrooms. Above the dining room tower is the master bedroom with a large ensuite bathroom and two separate closets. Mirrored in the other tower is another guest bedroom with a smaller ensuite bathroom. There are also two bedrooms and a kid’s den that face the backyard, as well as a second-floor loft space with bunk beds above the pool cabana.
 Lionel F Bailey AIA Architect LLC
A classically designed home with New Orleans style inspiration, this LSU Lakes Residence is a 2-story home with 5 bedrooms, 6 full bathrooms, and 2 powder rooms. The square footage for the conditioned spaces is 7,924 sq ft and the total under roof square footage is 11,213 sq ft.
Walking up the front porch, there are two octagon shaped towers that frame it. As you enter between them you walk into a foyer, which has a grand staircase spiraling up towards the second floor. Located in the tower to the right is the study. The study’s rear wall opens up to the great room, which holds the living room and kitchen. The left tower holds the dining room where you can walk through the butler pantry to reach the kitchen. The great room has large windows and two sets of French doors that connect to the outdoor living area. On the other side of the kitchen, a hallway leads to the garage, a second staircase, and a pool cabana that has a full guest apartment.
Upstairs is where you will find all the bedrooms. Above the dining room tower is the master bedroom with a large ensuite bathroom and two separate closets. Mirrored in the other tower is another guest bedroom with a smaller ensuite bathroom. There are also two bedrooms and a kid’s den that face the backyard, as well as a second-floor loft space with bunk beds above the pool cabana.


 Lionel F Bailey AIA Architect LLC
A classically designed home with New Orleans style inspiration, this LSU Lakes Residence is a 2-story home with 5 bedrooms, 6 full bathrooms, and 2 powder rooms. The square footage for the conditioned spaces is 7,924 sq ft and the total under roof square footage is 11,213 sq ft.
Walking up the front porch, there are two octagon shaped towers that frame it. As you enter between them you walk into a foyer, which has a grand staircase spiraling up towards the second floor. Located in the tower to the right is the study. The study’s rear wall opens up to the great room, which holds the living room and kitchen. The left tower holds the dining room where you can walk through the butler pantry to reach the kitchen. The great room has large windows and two sets of French doors that connect to the outdoor living area. On the other side of the kitchen, a hallway leads to the garage, a second staircase, and a pool cabana that has a full guest apartment.
Upstairs is where you will find all the bedrooms. Above the dining room tower is the master bedroom with a large ensuite bathroom and two separate closets. Mirrored in the other tower is another guest bedroom with a smaller ensuite bathroom. There are also two bedrooms and a kid’s den that face the backyard, as well as a second-floor loft space with bunk beds above the pool cabana.
 Lionel F Bailey AIA Architect LLC
A classically designed home with New Orleans style inspiration, this LSU Lakes Residence is a 2-story home with 5 bedrooms, 6 full bathrooms, and 2 powder rooms. The square footage for the conditioned spaces is 7,924 sq ft and the total under roof square footage is 11,213 sq ft.
Walking up the front porch, there are two octagon shaped towers that frame it. As you enter between them you walk into a foyer, which has a grand staircase spiraling up towards the second floor. Located in the tower to the right is the study. The study’s rear wall opens up to the great room, which holds the living room and kitchen. The left tower holds the dining room where you can walk through the butler pantry to reach the kitchen. The great room has large windows and two sets of French doors that connect to the outdoor living area. On the other side of the kitchen, a hallway leads to the garage, a second staircase, and a pool cabana that has a full guest apartment.
Upstairs is where you will find all the bedrooms. Above the dining room tower is the master bedroom with a large ensuite bathroom and two separate closets. Mirrored in the other tower is another guest bedroom with a smaller ensuite bathroom. There are also two bedrooms and a kid’s den that face the backyard, as well as a second-floor loft space with bunk beds above the pool cabana.
 Madison Builders
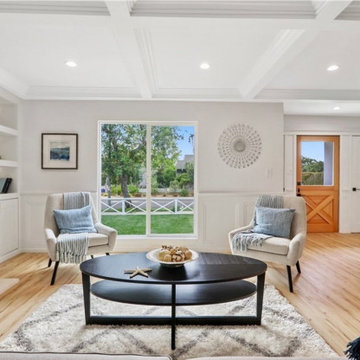
This beautiful home is situated on a large corner lot, enclosed by brand new - equestrian style fencing and lush landscaping. The main house is 1,414 sq. /ft with 3 beds, 2 baths including a spacious master suite that is sure to have you saying - “This is it”. The eye catching Santa Barbara stucco is welcomed with an 18th Century inspired Dutch door, all new dual pane windows while copper gutters surround the brand new roof offering neighborhood supremacy. As the door opens, you are invited in with brand new hardwood flooring throughout the home. The great room is textured with custom wainscoting that pairs perfectly with the coffered ceilings, ambient - recessed lighting and a cozy fireplace. Continue through the family area and uncover the contemporary, yet elegantly designed kitchen equipped with top of the line appliances. The Carrara Marble Countertops waterfall off the custom cabinetry to complete the modern farmhouse feel. On top of all this, you have room for company with a brand new deck, enclosed back yard with copious natural grass and a 450 Sqft 1 Bed / 1 Bath guest house for those long term stays from both friends and family. This accessory unit is equipped with its own laundry hook ups, air conditioning and a kitchenette.
 Lionel F Bailey AIA Architect LLC
A classically designed home with New Orleans style inspiration, this LSU Lakes Residence is a 2-story home with 5 bedrooms, 6 full bathrooms, and 2 powder rooms. The square footage for the conditioned spaces is 7,924 sq ft and the total under roof square footage is 11,213 sq ft.
Walking up the front porch, there are two octagon shaped towers that frame it. As you enter between them you walk into a foyer, which has a grand staircase spiraling up towards the second floor. Located in the tower to the right is the study. The study’s rear wall opens up to the great room, which holds the living room and kitchen. The left tower holds the dining room where you can walk through the butler pantry to reach the kitchen. The great room has large windows and two sets of French doors that connect to the outdoor living area. On the other side of the kitchen, a hallway leads to the garage, a second staircase, and a pool cabana that has a full guest apartment.
Upstairs is where you will find all the bedrooms. Above the dining room tower is the master bedroom with a large ensuite bathroom and two separate closets. Mirrored in the other tower is another guest bedroom with a smaller ensuite bathroom. There are also two bedrooms and a kid’s den that face the backyard, as well as a second-floor loft space with bunk beds above the pool cabana.

Sponsored
Columbus, OH

Wannemacher Interiors
Customized Award-Winning Interior Design Solutions in Franklin Cnty OH

 Santa Barbara Design Center
Circa 1870
4’2" X 6’7"
It has tapestry slit technique
All saturated natural dyes
Preserved in mint conditions
Beautiful rust, ivory, green and salmon
Antique Senneh Kelim masterfully hand made from all natural wool and organic dyes.
This Antique Senneh Killim design carries two different types of tiny Love Birds (Morgh-e-Eshgh) and Fishes (Mahi/Herati). The Mahies are turning around the globe which in Persian history symbolistically is the sigh of stability and peace.
Sanandaj is the capital city of Kurdistan a province located in the western part of Iran. Sanandaj is the today name of Senneh. In carpet context the older name of the city is still used, Senneh.
Rugs from the city of Senneh gives an elegant impression with a fine design and tasteful patterns. The Senneh pattern consists mostly of beautiful Botteh or Herati. This Senneh Kilim is dominated by Herati (Mahi) pattern and burnt sienna, and rear green field color.
Come and see this beautiful Antique Senneh Kelim at the world famous Rugs and More in the Santa Barbara Design Center.
 Green Mountain Builders
You have heard the expression, bringing the outside in. Green Mountain Builders’ award-winning remodeling team did just that with this second-floor dated condominium in Estero, Florida. Built during the Tuscan-style decade, the condo needed an extensive remodel. Transforming a dark residence into a contemporary masterpiece started by bringing the lanai into the living space, with spectacular floor to ceiling windows. Now a feature of the air-conditioned space, it can be used year-round, and is aesthetically beautiful, while adding a tremendous amount of natural light. It made an open floor plan, every more open and provides additional sitting areas to the great room, kitchen and dining room space.
The kitchen was completely remodeled and expanded. And entire new layout was designed offering a greatly improved flow. The white custom cabinetry, stainless appliances and expansive island with gorgeous countertops and tile backsplash are all elegant features making this a magnificent kitchen. Additional storage space was added, as was additional seating.

 MANDARINA STUDIO interior design
Summary of Scope: gut renovation/reconfiguration of kitchen, coffee bar, mudroom, powder room, 2 kids baths, guest bath, master bath and dressing room, kids study and playroom, study/office, laundry room, restoration of windows, adding wallpapers and window treatments
Background/description: The house was built in 1908, my clients are only the 3rd owners of the house. The prior owner lived there from 1940s until she died at age of 98! The old home had loads of character and charm but was in pretty bad condition and desperately needed updates. The clients purchased the home a few years ago and did some work before they moved in (roof, HVAC, electrical) but decided to live in the house for a 6 months or so before embarking on the next renovation phase. I had worked with the clients previously on the wife's office space and a few projects in a previous home including the nursery design for their first child so they reached out when they were ready to start thinking about the interior renovations. The goal was to respect and enhance the historic architecture of the home but make the spaces more functional for this couple with two small kids. Clients were open to color and some more bold/unexpected design choices. The design style is updated traditional with some eclectic elements. An early design decision was to incorporate a dark colored french range which would be the focal point of the kitchen and to do dark high gloss lacquered cabinets in the adjacent coffee bar, and we ultimately went with dark green.
84