
Search results for "Master condition" in Home Design Ideas
 Madison Builders
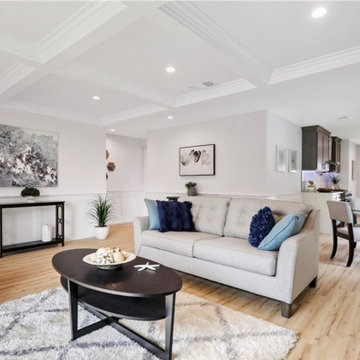
This beautiful home is situated on a large corner lot, enclosed by brand new - equestrian style fencing and lush landscaping. The main house is 1,414 sq. /ft with 3 beds, 2 baths including a spacious master suite that is sure to have you saying - “This is it”. The eye catching Santa Barbara stucco is welcomed with an 18th Century inspired Dutch door, all new dual pane windows while copper gutters surround the brand new roof offering neighborhood supremacy. As the door opens, you are invited in with brand new hardwood flooring throughout the home. The great room is textured with custom wainscoting that pairs perfectly with the coffered ceilings, ambient - recessed lighting and a cozy fireplace. Continue through the family area and uncover the contemporary, yet elegantly designed kitchen equipped with top of the line appliances. The Carrara Marble Countertops waterfall off the custom cabinetry to complete the modern farmhouse feel. On top of all this, you have room for company with a brand new deck, enclosed back yard with copious natural grass and a 450 Sqft 1 Bed / 1 Bath guest house for those long term stays from both friends and family. This accessory unit is equipped with its own laundry hook ups, air conditioning and a kitchenette.
 Lionel F Bailey AIA Architect LLC
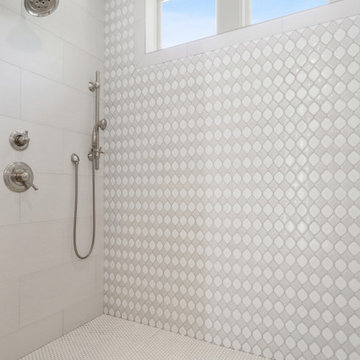
A classically designed home with New Orleans style inspiration, this LSU Lakes Residence is a 2-story home with 5 bedrooms, 6 full bathrooms, and 2 powder rooms. The square footage for the conditioned spaces is 7,924 sq ft and the total under roof square footage is 11,213 sq ft.
Walking up the front porch, there are two octagon shaped towers that frame it. As you enter between them you walk into a foyer, which has a grand staircase spiraling up towards the second floor. Located in the tower to the right is the study. The study’s rear wall opens up to the great room, which holds the living room and kitchen. The left tower holds the dining room where you can walk through the butler pantry to reach the kitchen. The great room has large windows and two sets of French doors that connect to the outdoor living area. On the other side of the kitchen, a hallway leads to the garage, a second staircase, and a pool cabana that has a full guest apartment.
Upstairs is where you will find all the bedrooms. Above the dining room tower is the master bedroom with a large ensuite bathroom and two separate closets. Mirrored in the other tower is another guest bedroom with a smaller ensuite bathroom. There are also two bedrooms and a kid’s den that face the backyard, as well as a second-floor loft space with bunk beds above the pool cabana.
 Lionel F Bailey AIA Architect LLC
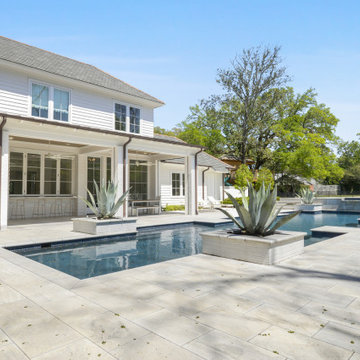
A classically designed home with New Orleans style inspiration, this LSU Lakes Residence is a 2-story home with 5 bedrooms, 6 full bathrooms, and 2 powder rooms. The square footage for the conditioned spaces is 7,924 sq ft and the total under roof square footage is 11,213 sq ft.
Walking up the front porch, there are two octagon shaped towers that frame it. As you enter between them you walk into a foyer, which has a grand staircase spiraling up towards the second floor. Located in the tower to the right is the study. The study’s rear wall opens up to the great room, which holds the living room and kitchen. The left tower holds the dining room where you can walk through the butler pantry to reach the kitchen. The great room has large windows and two sets of French doors that connect to the outdoor living area. On the other side of the kitchen, a hallway leads to the garage, a second staircase, and a pool cabana that has a full guest apartment.
Upstairs is where you will find all the bedrooms. Above the dining room tower is the master bedroom with a large ensuite bathroom and two separate closets. Mirrored in the other tower is another guest bedroom with a smaller ensuite bathroom. There are also two bedrooms and a kid’s den that face the backyard, as well as a second-floor loft space with bunk beds above the pool cabana.
Find the right local pro for your project
 Lionel F Bailey AIA Architect LLC
A classically designed home with New Orleans style inspiration, this LSU Lakes Residence is a 2-story home with 5 bedrooms, 6 full bathrooms, and 2 powder rooms. The square footage for the conditioned spaces is 7,924 sq ft and the total under roof square footage is 11,213 sq ft.
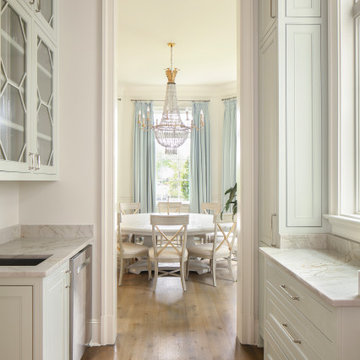
Walking up the front porch, there are two octagon shaped towers that frame it. As you enter between them you walk into a foyer, which has a grand staircase spiraling up towards the second floor. Located in the tower to the right is the study. The study’s rear wall opens up to the great room, which holds the living room and kitchen. The left tower holds the dining room where you can walk through the butler pantry to reach the kitchen. The great room has large windows and two sets of French doors that connect to the outdoor living area. On the other side of the kitchen, a hallway leads to the garage, a second staircase, and a pool cabana that has a full guest apartment.
Upstairs is where you will find all the bedrooms. Above the dining room tower is the master bedroom with a large ensuite bathroom and two separate closets. Mirrored in the other tower is another guest bedroom with a smaller ensuite bathroom. There are also two bedrooms and a kid’s den that face the backyard, as well as a second-floor loft space with bunk beds above the pool cabana.
 Lionel F Bailey AIA Architect LLC
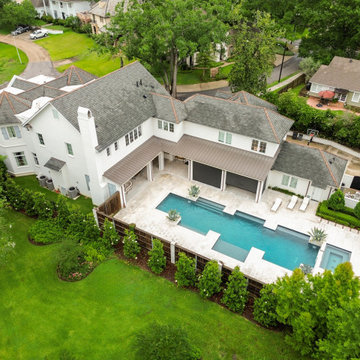
A classically designed home with New Orleans style inspiration, this LSU Lakes Residence is a 2-story home with 5 bedrooms, 6 full bathrooms, and 2 powder rooms. The square footage for the conditioned spaces is 7,924 sq ft and the total under roof square footage is 11,213 sq ft.
Walking up the front porch, there are two octagon shaped towers that frame it. As you enter between them you walk into a foyer, which has a grand staircase spiraling up towards the second floor. Located in the tower to the right is the study. The study’s rear wall opens up to the great room, which holds the living room and kitchen. The left tower holds the dining room where you can walk through the butler pantry to reach the kitchen. The great room has large windows and two sets of French doors that connect to the outdoor living area. On the other side of the kitchen, a hallway leads to the garage, a second staircase, and a pool cabana that has a full guest apartment.
Upstairs is where you will find all the bedrooms. Above the dining room tower is the master bedroom with a large ensuite bathroom and two separate closets. Mirrored in the other tower is another guest bedroom with a smaller ensuite bathroom. There are also two bedrooms and a kid’s den that face the backyard, as well as a second-floor loft space with bunk beds above the pool cabana.
 Lionel F Bailey AIA Architect LLC
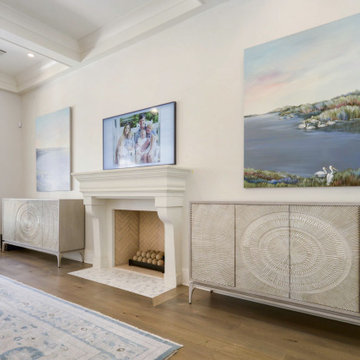
A classically designed home with New Orleans style inspiration, this LSU Lakes Residence is a 2-story home with 5 bedrooms, 6 full bathrooms, and 2 powder rooms. The square footage for the conditioned spaces is 7,924 sq ft and the total under roof square footage is 11,213 sq ft.
Walking up the front porch, there are two octagon shaped towers that frame it. As you enter between them you walk into a foyer, which has a grand staircase spiraling up towards the second floor. Located in the tower to the right is the study. The study’s rear wall opens up to the great room, which holds the living room and kitchen. The left tower holds the dining room where you can walk through the butler pantry to reach the kitchen. The great room has large windows and two sets of French doors that connect to the outdoor living area. On the other side of the kitchen, a hallway leads to the garage, a second staircase, and a pool cabana that has a full guest apartment.
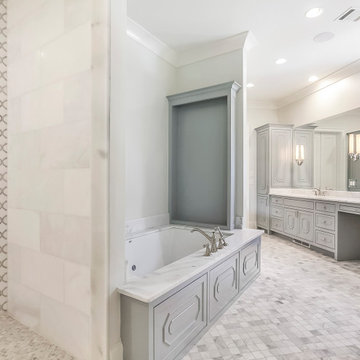
Upstairs is where you will find all the bedrooms. Above the dining room tower is the master bedroom with a large ensuite bathroom and two separate closets. Mirrored in the other tower is another guest bedroom with a smaller ensuite bathroom. There are also two bedrooms and a kid’s den that face the backyard, as well as a second-floor loft space with bunk beds above the pool cabana.
 Lionel F Bailey AIA Architect LLC
A classically designed home with New Orleans style inspiration, this LSU Lakes Residence is a 2-story home with 5 bedrooms, 6 full bathrooms, and 2 powder rooms. The square footage for the conditioned spaces is 7,924 sq ft and the total under roof square footage is 11,213 sq ft.
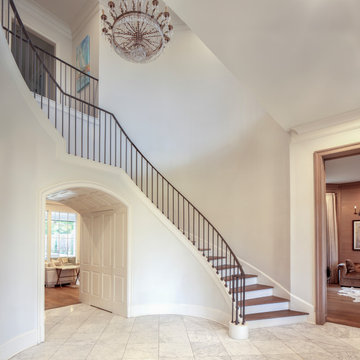
Walking up the front porch, there are two octagon shaped towers that frame it. As you enter between them you walk into a foyer, which has a grand staircase spiraling up towards the second floor. Located in the tower to the right is the study. The study’s rear wall opens up to the great room, which holds the living room and kitchen. The left tower holds the dining room where you can walk through the butler pantry to reach the kitchen. The great room has large windows and two sets of French doors that connect to the outdoor living area. On the other side of the kitchen, a hallway leads to the garage, a second staircase, and a pool cabana that has a full guest apartment.
Upstairs is where you will find all the bedrooms. Above the dining room tower is the master bedroom with a large ensuite bathroom and two separate closets. Mirrored in the other tower is another guest bedroom with a smaller ensuite bathroom. There are also two bedrooms and a kid’s den that face the backyard, as well as a second-floor loft space with bunk beds above the pool cabana.


 Lionel F Bailey AIA Architect LLC
A classically designed home with New Orleans style inspiration, this LSU Lakes Residence is a 2-story home with 5 bedrooms, 6 full bathrooms, and 2 powder rooms. The square footage for the conditioned spaces is 7,924 sq ft and the total under roof square footage is 11,213 sq ft.
Walking up the front porch, there are two octagon shaped towers that frame it. As you enter between them you walk into a foyer, which has a grand staircase spiraling up towards the second floor. Located in the tower to the right is the study. The study’s rear wall opens up to the great room, which holds the living room and kitchen. The left tower holds the dining room where you can walk through the butler pantry to reach the kitchen. The great room has large windows and two sets of French doors that connect to the outdoor living area. On the other side of the kitchen, a hallway leads to the garage, a second staircase, and a pool cabana that has a full guest apartment.
Upstairs is where you will find all the bedrooms. Above the dining room tower is the master bedroom with a large ensuite bathroom and two separate closets. Mirrored in the other tower is another guest bedroom with a smaller ensuite bathroom. There are also two bedrooms and a kid’s den that face the backyard, as well as a second-floor loft space with bunk beds above the pool cabana.
 Madison Builders
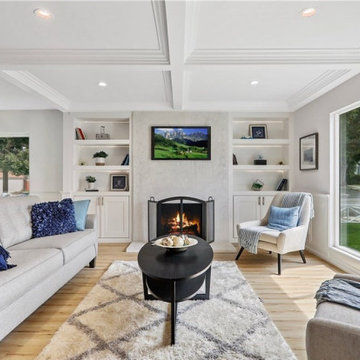
This beautiful home is situated on a large corner lot, enclosed by brand new - equestrian style fencing and lush landscaping. The main house is 1,414 sq. /ft with 3 beds, 2 baths including a spacious master suite that is sure to have you saying - “This is it”. The eye catching Santa Barbara stucco is welcomed with an 18th Century inspired Dutch door, all new dual pane windows while copper gutters surround the brand new roof offering neighborhood supremacy. As the door opens, you are invited in with brand new hardwood flooring throughout the home. The great room is textured with custom wainscoting that pairs perfectly with the coffered ceilings, ambient - recessed lighting and a cozy fireplace. Continue through the family area and uncover the contemporary, yet elegantly designed kitchen equipped with top of the line appliances. The Carrara Marble Countertops waterfall off the custom cabinetry to complete the modern farmhouse feel. On top of all this, you have room for company with a brand new deck, enclosed back yard with copious natural grass and a 450 Sqft 1 Bed / 1 Bath guest house for those long term stays from both friends and family. This accessory unit is equipped with its own laundry hook ups, air conditioning and a kitchenette.
 Madison Builders
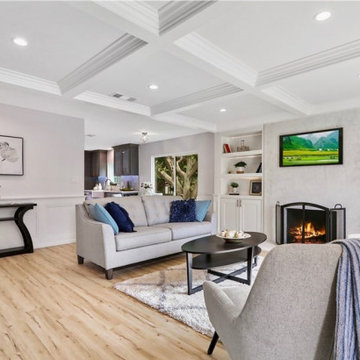
This beautiful home is situated on a large corner lot, enclosed by brand new - equestrian style fencing and lush landscaping. The main house is 1,414 sq. /ft with 3 beds, 2 baths including a spacious master suite that is sure to have you saying - “This is it”. The eye catching Santa Barbara stucco is welcomed with an 18th Century inspired Dutch door, all new dual pane windows while copper gutters surround the brand new roof offering neighborhood supremacy. As the door opens, you are invited in with brand new hardwood flooring throughout the home. The great room is textured with custom wainscoting that pairs perfectly with the coffered ceilings, ambient - recessed lighting and a cozy fireplace. Continue through the family area and uncover the contemporary, yet elegantly designed kitchen equipped with top of the line appliances. The Carrara Marble Countertops waterfall off the custom cabinetry to complete the modern farmhouse feel. On top of all this, you have room for company with a brand new deck, enclosed back yard with copious natural grass and a 450 Sqft 1 Bed / 1 Bath guest house for those long term stays from both friends and family. This accessory unit is equipped with its own laundry hook ups, air conditioning and a kitchenette.

 StudioLAB
Steps from Riverside Park, the existing apartment had previously not been renovated for 30 years and was in dire need of a complete overhaul. StudioLAB was presented with the challenge of re-designing the space to fit a modern family’s lifestyle today with the flexibility to adjust as they evolve into their tomorrow. The existing formal closed kitchen and dining room were combined and opened up to allow the owners to entertain in an open living environment and allow natural light to permeate throughout different exposures of the apartment. Bathrooms were gutted, enlarged and reconfigured. Central air conditioning was added with minimal ducting as to be hidden and not seem clunky. Built-in bookshelves run the length of the perimeter walls below windows, concealing radiators and providing extra valuable storage in every room. A neutral color palette, minimalist details, and refined materials create a warm, modern atmosphere. Light brown oak veneered archways as well as LED cove ceilings are used to separate programmatic spaces visually without the use of physical partitions. A charcoal stained cube built-in was designed with in the foyer to create deep storage while continuing into the kitchen to hide the built-in refrigerator and pantry visually connecting the two spaces. The family’s two children share one large bedroom in order to create a playroom in the other which can also serves as a guest room when needed. The master bedroom features a full height grey stained ash veneered wall unit that serves as the predominant clothes storage. A panel housing the TV slides to reveal more clothes storage behind. To utilize the exiting formal maid’s room behind the kitchen, a small study and powder room were created that house laundry machines as well.

 Shenton Architects LLP
Built in 1925, this 15-story neo-Renaissance cooperative building is located on Fifth Avenue at East 93rd Street in Carnegie Hill. The corner penthouse unit has terraces on four sides, with views directly over Central Park and the city skyline beyond.
The project involved a gut renovation inside and out, down to the building structure, to transform the existing one bedroom/two bathroom layout into a two bedroom/three bathroom configuration which was facilitated by relocating the kitchen into the center of the apartment.
The new floor plan employs layers to organize space from living and lounge areas on the West side, through cooking and dining space in the heart of the layout, to sleeping quarters on the East side. A glazed entry foyer and steel clad “pod”, act as a threshold between the first two layers.
All exterior glazing, windows and doors were replaced with modern units to maximize light and thermal performance. This included erecting three new glass conservatories to create additional conditioned interior space for the Living Room, Dining Room and Master Bedroom respectively.
Materials for the living areas include bronzed steel, dark walnut cabinetry and travertine marble contrasted with whitewashed Oak floor boards, honed concrete tile, white painted walls and floating ceilings. The kitchen and bathrooms are formed from white satin lacquer cabinetry, marble, back-painted glass and Venetian plaster. Exterior terraces are unified with the conservatories by large format concrete paving and a continuous steel handrail at the parapet wall.
Photography by www.petermurdockphoto.com

 MANDARINA STUDIO interior design
Summary of Scope: gut renovation/reconfiguration of kitchen, coffee bar, mudroom, powder room, 2 kids baths, guest bath, master bath and dressing room, kids study and playroom, study/office, laundry room, restoration of windows, adding wallpapers and window treatments
Background/description: The house was built in 1908, my clients are only the 3rd owners of the house. The prior owner lived there from 1940s until she died at age of 98! The old home had loads of character and charm but was in pretty bad condition and desperately needed updates. The clients purchased the home a few years ago and did some work before they moved in (roof, HVAC, electrical) but decided to live in the house for a 6 months or so before embarking on the next renovation phase. I had worked with the clients previously on the wife's office space and a few projects in a previous home including the nursery design for their first child so they reached out when they were ready to start thinking about the interior renovations. The goal was to respect and enhance the historic architecture of the home but make the spaces more functional for this couple with two small kids. Clients were open to color and some more bold/unexpected design choices. The design style is updated traditional with some eclectic elements. An early design decision was to incorporate a dark colored french range which would be the focal point of the kitchen and to do dark high gloss lacquered cabinets in the adjacent coffee bar, and we ultimately went with dark green.

 Lionel F Bailey AIA Architect LLC
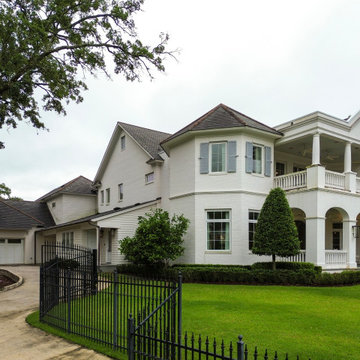
A classically designed home with New Orleans style inspiration, this LSU Lakes Residence is a 2-story home with 5 bedrooms, 6 full bathrooms, and 2 powder rooms. The square footage for the conditioned spaces is 7,924 sq ft and the total under roof square footage is 11,213 sq ft.
Walking up the front porch, there are two octagon shaped towers that frame it. As you enter between them you walk into a foyer, which has a grand staircase spiraling up towards the second floor. Located in the tower to the right is the study. The study’s rear wall opens up to the great room, which holds the living room and kitchen. The left tower holds the dining room where you can walk through the butler pantry to reach the kitchen. The great room has large windows and two sets of French doors that connect to the outdoor living area. On the other side of the kitchen, a hallway leads to the garage, a second staircase, and a pool cabana that has a full guest apartment.
Upstairs is where you will find all the bedrooms. Above the dining room tower is the master bedroom with a large ensuite bathroom and two separate closets. Mirrored in the other tower is another guest bedroom with a smaller ensuite bathroom. There are also two bedrooms and a kid’s den that face the backyard, as well as a second-floor loft space with bunk beds above the pool cabana.
 Lionel F Bailey AIA Architect LLC
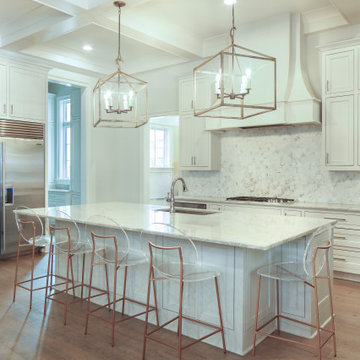
A classically designed home with New Orleans style inspiration, this LSU Lakes Residence is a 2-story home with 5 bedrooms, 6 full bathrooms, and 2 powder rooms. The square footage for the conditioned spaces is 7,924 sq ft and the total under roof square footage is 11,213 sq ft.
Walking up the front porch, there are two octagon shaped towers that frame it. As you enter between them you walk into a foyer, which has a grand staircase spiraling up towards the second floor. Located in the tower to the right is the study. The study’s rear wall opens up to the great room, which holds the living room and kitchen. The left tower holds the dining room where you can walk through the butler pantry to reach the kitchen. The great room has large windows and two sets of French doors that connect to the outdoor living area. On the other side of the kitchen, a hallway leads to the garage, a second staircase, and a pool cabana that has a full guest apartment.
Upstairs is where you will find all the bedrooms. Above the dining room tower is the master bedroom with a large ensuite bathroom and two separate closets. Mirrored in the other tower is another guest bedroom with a smaller ensuite bathroom. There are also two bedrooms and a kid’s den that face the backyard, as well as a second-floor loft space with bunk beds above the pool cabana.
 Madison Builders
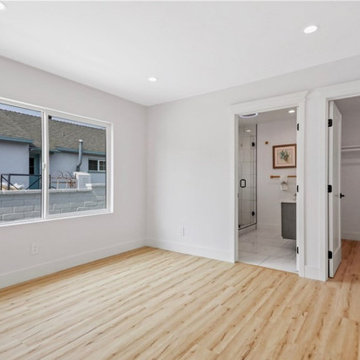
This beautiful home is situated on a large corner lot, enclosed by brand new - equestrian style fencing and lush landscaping. The main house is 1,414 sq. /ft with 3 beds, 2 baths including a spacious master suite that is sure to have you saying - “This is it”. The eye catching Santa Barbara stucco is welcomed with an 18th Century inspired Dutch door, all new dual pane windows while copper gutters surround the brand new roof offering neighborhood supremacy. As the door opens, you are invited in with brand new hardwood flooring throughout the home. The great room is textured with custom wainscoting that pairs perfectly with the coffered ceilings, ambient - recessed lighting and a cozy fireplace. Continue through the family area and uncover the contemporary, yet elegantly designed kitchen equipped with top of the line appliances. The Carrara Marble Countertops waterfall off the custom cabinetry to complete the modern farmhouse feel. On top of all this, you have room for company with a brand new deck, enclosed back yard with copious natural grass and a 450 Sqft 1 Bed / 1 Bath guest house for those long term stays from both friends and family. This accessory unit is equipped with its own laundry hook ups, air conditioning and a kitchenette.
 Lionel F Bailey AIA Architect LLC
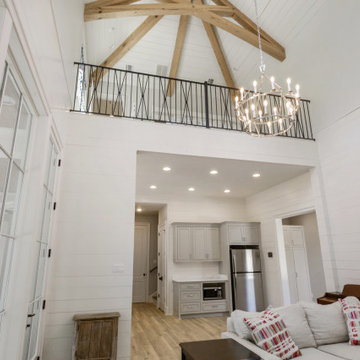
A classically designed home with New Orleans style inspiration, this LSU Lakes Residence is a 2-story home with 5 bedrooms, 6 full bathrooms, and 2 powder rooms. The square footage for the conditioned spaces is 7,924 sq ft and the total under roof square footage is 11,213 sq ft.
Walking up the front porch, there are two octagon shaped towers that frame it. As you enter between them you walk into a foyer, which has a grand staircase spiraling up towards the second floor. Located in the tower to the right is the study. The study’s rear wall opens up to the great room, which holds the living room and kitchen. The left tower holds the dining room where you can walk through the butler pantry to reach the kitchen. The great room has large windows and two sets of French doors that connect to the outdoor living area. On the other side of the kitchen, a hallway leads to the garage, a second staircase, and a pool cabana that has a full guest apartment.
Upstairs is where you will find all the bedrooms. Above the dining room tower is the master bedroom with a large ensuite bathroom and two separate closets. Mirrored in the other tower is another guest bedroom with a smaller ensuite bathroom. There are also two bedrooms and a kid’s den that face the backyard, as well as a second-floor loft space with bunk beds above the pool cabana.

Sponsored
Columbus, OH
Free consultation for landscape design!

Peabody Landscape Group
Columbus' Reliable Landscape Design & Contracting
 Lionel F Bailey AIA Architect LLC
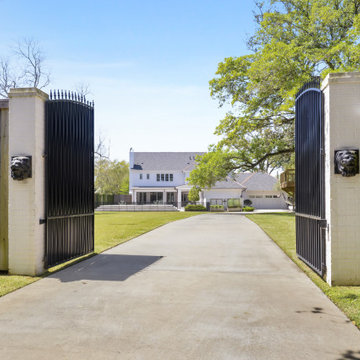
A classically designed home with New Orleans style inspiration, this LSU Lakes Residence is a 2-story home with 5 bedrooms, 6 full bathrooms, and 2 powder rooms. The square footage for the conditioned spaces is 7,924 sq ft and the total under roof square footage is 11,213 sq ft.
Walking up the front porch, there are two octagon shaped towers that frame it. As you enter between them you walk into a foyer, which has a grand staircase spiraling up towards the second floor. Located in the tower to the right is the study. The study’s rear wall opens up to the great room, which holds the living room and kitchen. The left tower holds the dining room where you can walk through the butler pantry to reach the kitchen. The great room has large windows and two sets of French doors that connect to the outdoor living area. On the other side of the kitchen, a hallway leads to the garage, a second staircase, and a pool cabana that has a full guest apartment.
Upstairs is where you will find all the bedrooms. Above the dining room tower is the master bedroom with a large ensuite bathroom and two separate closets. Mirrored in the other tower is another guest bedroom with a smaller ensuite bathroom. There are also two bedrooms and a kid’s den that face the backyard, as well as a second-floor loft space with bunk beds above the pool cabana.
 Lionel F Bailey AIA Architect LLC
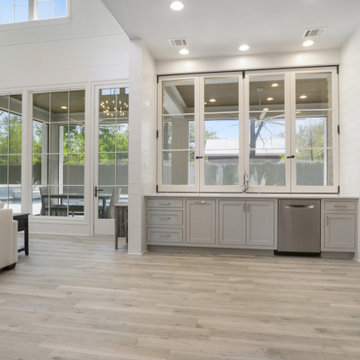
A classically designed home with New Orleans style inspiration, this LSU Lakes Residence is a 2-story home with 5 bedrooms, 6 full bathrooms, and 2 powder rooms. The square footage for the conditioned spaces is 7,924 sq ft and the total under roof square footage is 11,213 sq ft.
Walking up the front porch, there are two octagon shaped towers that frame it. As you enter between them you walk into a foyer, which has a grand staircase spiraling up towards the second floor. Located in the tower to the right is the study. The study’s rear wall opens up to the great room, which holds the living room and kitchen. The left tower holds the dining room where you can walk through the butler pantry to reach the kitchen. The great room has large windows and two sets of French doors that connect to the outdoor living area. On the other side of the kitchen, a hallway leads to the garage, a second staircase, and a pool cabana that has a full guest apartment.
Upstairs is where you will find all the bedrooms. Above the dining room tower is the master bedroom with a large ensuite bathroom and two separate closets. Mirrored in the other tower is another guest bedroom with a smaller ensuite bathroom. There are also two bedrooms and a kid’s den that face the backyard, as well as a second-floor loft space with bunk beds above the pool cabana.
 Lionel F Bailey AIA Architect LLC
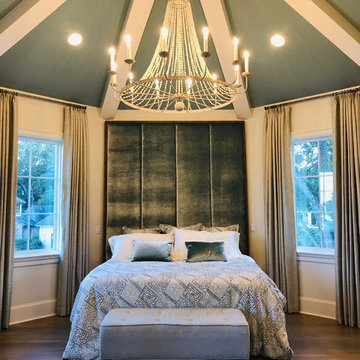
A classically designed home with New Orleans style inspiration, this LSU Lakes Residence is a 2-story home with 5 bedrooms, 6 full bathrooms, and 2 powder rooms. The square footage for the conditioned spaces is 7,924 sq ft and the total under roof square footage is 11,213 sq ft.
Walking up the front porch, there are two octagon shaped towers that frame it. As you enter between them you walk into a foyer, which has a grand staircase spiraling up towards the second floor. Located in the tower to the right is the study. The study’s rear wall opens up to the great room, which holds the living room and kitchen. The left tower holds the dining room where you can walk through the butler pantry to reach the kitchen. The great room has large windows and two sets of French doors that connect to the outdoor living area. On the other side of the kitchen, a hallway leads to the garage, a second staircase, and a pool cabana that has a full guest apartment.
Upstairs is where you will find all the bedrooms. Above the dining room tower is the master bedroom with a large ensuite bathroom and two separate closets. Mirrored in the other tower is another guest bedroom with a smaller ensuite bathroom. There are also two bedrooms and a kid’s den that face the backyard, as well as a second-floor loft space with bunk beds above the pool cabana.
85