
Search results for "Master connections" in Home Design Ideas

 Studio Ten Interior Design Ltd.
Inspiration for a mid-sized contemporary master beige tile and porcelain tile porcelain tile alcove shower remodel in Vancouver with flat-panel cabinets, dark wood cabinets, white walls, an undermount sink and quartz countertops

 Marceau Interiors
Connect with nature in this master bath remodel. A stone pathway accented with organic pebbles invites you in! Complementing the floor is rustic finished alder cabinetry offering plenty of storage. A reclaimed wood sliding barn door also adds contrast to the wood elements and ties the master bath to the master bedroom's reclaimed wood accent wall.

 RailPro of Oregon, Inc.
Inspiration for a mid-sized craftsman multicolored two-story mixed siding gable roof remodel in Portland with a shingle roof
Find the right local pro for your project

 Karin Payson architecture + design
The master bedroom is connected to its own bathroom with a closet and dressing area. The room has a large deck adjacent. We selected blue paint for the room color and Lisa Staprans followed suit with the furnishings---making this a calming blue room!
Photo by Brad Knipstein

 J Hill Interiors
 transformed a dated downtown condo with little very functionality to offer, into a dream kitchen and bath that has both form and function. The client wanted something elegant and sophisticated but also had to maximize space, storage and conform with their daily lifestyle. Construction done by KC Custom Remodeling.
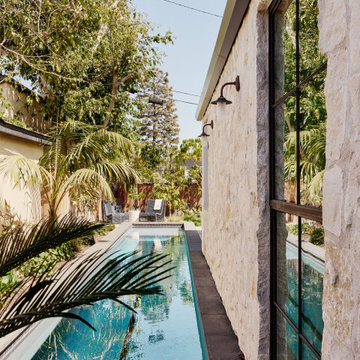
 Laney LA, Inc.
Rather than starting with an outcome in mind, this 1,400 square foot residence began from a polemic place - exploring shared conviction regarding the concentrated power of living with a smaller footprint. From the gabled silhouette to passive ventilation, the home captures the nostalgia for the past with the sustainable practices of the future.
While the exterior materials contrast a calm, minimal palette with the sleek lines of the gabled silhouette, the interior spaces embody a playful, artistic spirit. From the hand painted De Gournay wallpaper in the master bath to the rugged texture of the over-grouted limestone and Portuguese cobblestones, the home is an experience that encapsulates the unexpected and the timeless.

 Brick & Ember Outfitters
Inspiration for a mid-sized rustic enclosed dining room remodel in Indianapolis with red walls

Sponsored
Columbus, OH

Hope Restoration & General Contracting
Columbus Design-Build, Kitchen & Bath Remodeling, Historic Renovations

 Twin Peaks Construction, Inc.
Master closet
Huge minimalist gender-neutral light wood floor and gray floor walk-in closet photo in Vancouver with shaker cabinets and white cabinets
Huge minimalist gender-neutral light wood floor and gray floor walk-in closet photo in Vancouver with shaker cabinets and white cabinets
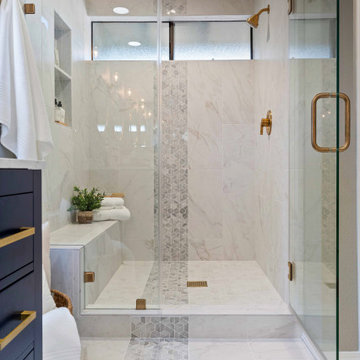
 Susan Clouse Interior Solutions
Master bath design with free standing blue vanity, quartz counter, round mirrors with lights on each side, waterfall tile design connecting shower wall to bathroom floor.

 Transitions Kitchens and Baths
This walk-in closet design sits adjacent to a contemporary master bath, connected by a sliding door. The closet space is packed with ample storage, including drawers, open shelving,This walk-in closet design sits adjacent to a contemporary master bath, connected by a sliding door. The closet space is packed with ample storage, including drawers, open shelving, hanging storage, and closed cabinetry. The white cabinetry contrasts beautifully with the mocha pre-finished plank flooring.
Photos by Susan Hagstrom

 Marie Hebson's interiorsBYDESIGN Inc.
Marie Hebson, Designer; Natasha Dixon, Photographer
Example of a large transitional master carpeted bedroom design in Edmonton with gray walls, a standard fireplace and a plaster fireplace
Example of a large transitional master carpeted bedroom design in Edmonton with gray walls, a standard fireplace and a plaster fireplace

 Galbraith Design Inc. / Galbraith Builders, Inc.
A tranquil master bath suite, including a large stall shower connected to a steam shower, bubbling steeping tub, his and her lavs. Photo by Paul Boyer

 Cramer Kreski Designs
This view includes the barn beyond the garage. The great room and master suite additions are connected to the original four corner house.
Cottage beige three-story mixed siding exterior home photo in Omaha with a hip roof
Cottage beige three-story mixed siding exterior home photo in Omaha with a hip roof

Sponsored
Sunbury, OH

J.Holderby - Renovations
Franklin County's Leading General Contractors - 2X Best of Houzz!
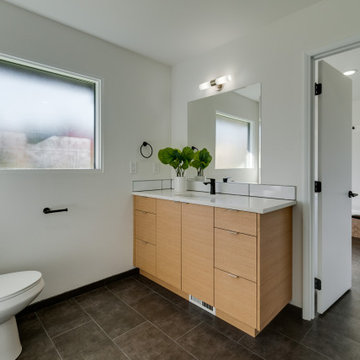
 Portland building and remodeling
Hall bathroom connecting to the laundry/mudroom
Example of a large 1960s master single-sink bathroom design in Portland with flat-panel cabinets, quartz countertops and a built-in vanity
Example of a large 1960s master single-sink bathroom design in Portland with flat-panel cabinets, quartz countertops and a built-in vanity

 Intermark Design Group
Large Master Suite
Bedroom - large transitional master carpeted bedroom idea in Orlando with gray walls
Bedroom - large transitional master carpeted bedroom idea in Orlando with gray walls

 Diamond Fireplace & Stone
Flare - Double Corner
Inspiration for a modern family room remodel in Calgary
Inspiration for a modern family room remodel in Calgary



Sponsored
Columbus, OH

Wannemacher Interiors
Customized Award-Winning Interior Design Solutions in Franklin Cnty OH

 Eastside Kitchen & Bath
Drew Bauer
Mid-sized trendy master white tile and ceramic tile ceramic tile and brown floor corner bathtub photo in Seattle with shaker cabinets, gray cabinets, gray walls, an undermount sink, quartz countertops, a hinged shower door and white countertops
Mid-sized trendy master white tile and ceramic tile ceramic tile and brown floor corner bathtub photo in Seattle with shaker cabinets, gray cabinets, gray walls, an undermount sink, quartz countertops, a hinged shower door and white countertops

 Northworks Architects + Planners
This project was a complete renovation of a single-family residence perched on a mountain in Lake Tahoe, NV. The house features large expanses of glass that will provide a direct connection to the exterior for picture-perfect lake, mountain and forest views. Created for an art collector, the interior has all the features of a gallery: an open plan, white walls, clean lines, and carefully located sight lines that frame each individual piece. Exterior materials include steel and glass windows, stained cedar lap siding and a standing seam metal roof.
Photography: Leslee Mitchell

 Landwell Design + Build Co.
This spacious, multi-level backyard in San Luis Obispo, CA, once completely underutilized and overtaken by weeds, was converted into the ultimate outdoor entertainment space with a custom pool and spa as the centerpiece. A cabana with a built-in storage bench, outdoor TV and wet bar provide a protected place to chill during hot pool days, and a screened outdoor shower nearby is perfect for rinsing off after a dip. A hammock attached to the master deck and the adjacent pool deck are ideal for relaxing and soaking up some rays. The stone veneer-faced water feature wall acts as a backdrop for the pool area, and transitions into a retaining wall dividing the upper and lower levels. An outdoor sectional surrounds a gas fire bowl to create a cozy spot to entertain in the evenings, with string lights overhead for ambiance. A Belgard paver patio connects the lounge area to the outdoor kitchen with a Bull gas grill and cabinetry, polished concrete counter tops, and a wood bar top with seating. The outdoor kitchen is tucked in next to the main deck, one of the only existing elements that remain from the previous space, which now functions as an outdoor dining area overlooking the entire yard. Finishing touches included low-voltage LED landscape lighting, pea gravel mulch, and lush planting areas and outdoor decor.
203