
Search results for "Master connections" in Home Design Ideas


 Tonic Interiors
Original tile with pinstripe detail and original sink.
Mosaic hex porcelain floor tile.
Vintage-style mirror.
Art deco wallpaper.
Crystal globe light fixture.
Marble threshold.

 TQ Construction
Top level’s open room has been converted into a master suite complete with sleek ensuite, new walk in closet, and office/library area. The illusion of a two-sided fireplace has been created in the master - its floor to ceiling tiled unit provides connectivity, while maintaining defined spaces.
Find the right local pro for your project

 Hunter Douglas
Living room - transitional formal living room idea in New York with white walls and no tv

 Farbica
The transparent silver shimmer transforms the yellowish OSB-structure in cool and glamorous rooms.




Sponsored
Delaware, OH

Buckeye Basements, Inc.
Central Ohio's Basement Finishing ExpertsBest Of Houzz '13-'21
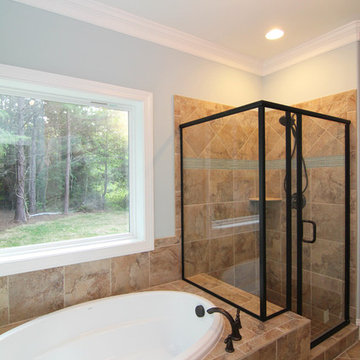
 Stanton Homes
Soaking tub connected to the tile shower with shared bench. Blue tile accents in the shower.
Example of a mid-sized transitional master multicolored tile and ceramic tile ceramic tile corner bathtub design in Raleigh with blue walls
Example of a mid-sized transitional master multicolored tile and ceramic tile ceramic tile corner bathtub design in Raleigh with blue walls

 Diditan Group Inc.
Inspiration for a large modern master light wood floor and brown floor bedroom remodel in Los Angeles with white walls, a standard fireplace and a tile fireplace

 The Flooring Group Ltd
Client: Private Residence In East London
Brief: To supply & install grey herringbone carpet with whipped black edges to stairs and areas
Inspiration for a contemporary carpeted u-shaped wood railing staircase remodel in London with carpeted risers
Inspiration for a contemporary carpeted u-shaped wood railing staircase remodel in London with carpeted risers
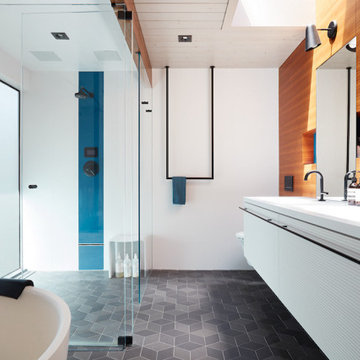


 Alair Homes Plano
This gorgeous master bath and bedroom addition gave the homeowners much needed space from the previous tiny cramped quarters they had. By creating a spa like bathroom retreat, ample closet space and a spacious master bedroom with views to the lush backyard, the homeowners were able to design a space that gave them what combined both needs and wants in one! Design and Build by Hatfield Builders & Remodelers, photography by Versatile Imaging.

 Moderne Builders
Hallway - mid-sized 1950s concrete floor hallway idea in Los Angeles with blue walls


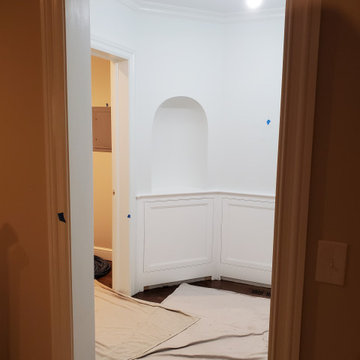
 Pantuso Architecture
The Master suite addition starts with an octagonal entry that connects both to the family room and outdoor patio. Gently curved niches mirror the palladian windows in the Master bedroom.


 User
Master Bathroom designed using Connecting Squares tile by Ann Sacks. Custom vanity by MVN Design features the Kalista Counterpoint sink fittings in brushed nickel. Recessed mirrors by Robern, custom sconce lights by Ilex.
Photo: Robert Englebright

 Susan Brook Interiors
This walk through Master Dressing room has multiple storage areas, from pull down rods for higher hanging clothes, organized sock storage, double laundry hampers and swing out ironing board. The large mirrored door swings open to reveal costume jewelry storage. This was part of a very large remodel, the dressing room connects to the project Master Bathroom floating wall and Master with Sitting Room.



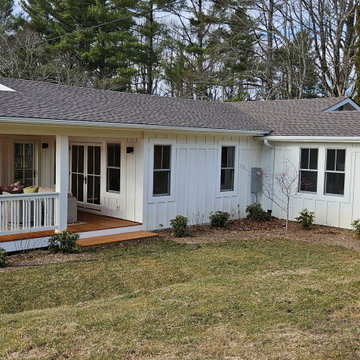
 Peake Green Design
Additions to the side and rear create spaces for the new Master Suite, with the bedroom connecting to the covered porch, and the Master Bath occupying the smaller addition to the side.

 Visbeen Architects
With porches on every side, the “Georgetown” is designed for enjoying the natural surroundings. The main level of the home is characterized by wide open spaces, with connected kitchen, dining, and living areas, all leading onto the various outdoor patios. The main floor master bedroom occupies one entire wing of the home, along with an additional bedroom suite. The upper level features two bedroom suites and a bunk room, with space over the detached garage providing a private guest suite.
204