
Search results for "Master connections" in Home Design Ideas

 Yazili Parke
Kahve Yazılı Laminat Parke Mat Yüzey Tasarım Mikro-çizilme direnci Yerden Isıtmaya Uygun 8mmx950mmx850mm 4V AC4/32 1Pk:2.1m2 1Pk:26 Adet
Geniş spektrumlu, bizim Trendtime hat, modern döşeme tasarımı değer müşterilerinin talep hedefleniyor. Bu bağlamda, Trendtime ahşap zeminler moda-bilinçli renkler, farklı biçimlerde ve desenleri, ve sıradışı bitirir mükemmel kaliteyi birleştiren mühendislik.
özel kullanım için garanti süresi: 25 yıl
Ticari kullanım için garanti süresi: 5 yıl
özel kullanım için aşınma sınıfı: NK 23
Ticari kullanım için aşınma sınıfı: NK 32
Biçimi: 850 x 95 mm
Plank kalınlığı: 8 mm
Kenar şişme koruması: kabarma dayanıklı çekirdek panoları ve çok yönlü kenar emprenye güvenilir kenar koruması şişer emin olun.
Mikro-çizilme direnci: Bir iyice sağlam bitiş hasara karşı korur ve olumlu bir ev hissi sağlar.
Güvenli Kilit: kolay ve güvenli kurulum için mekanizma tıklayın
Yerden ısıtma sistemi: Yerden ısıtma üzerine montaj için uygundur
Renkli Dünya kırmızı kahverengi ve sıcak
yıllarda üretici garantisi Yaşam alanında 25 yaşında
Yerden ısıtma (zemin döşemesi sıcak su boruları) Evet
Ürün grubu şerit
Nem resisstant (vb banyo, mutfak, için) hayır
Dekor – Kahve ahşap deseni Şarap ve Meyve rustik
Örnek? Evet / Hayır: (burada seçiniz) Hayır (mal)
konik Evet
eğim türü all-round V-eğim, 4V
aşınma sınıfı 32
Yüzey rustik doku
Bağlantı / ortak / bağlantı türü Güvenli Kilit PRO



 Meg Kane, Landscape Architect
Feature sculpture located amongst tropical vegetation to the rear of the garden.
Photo of a mid-sized tropical full sun backyard concrete paver landscaping in Auckland.
Photo of a mid-sized tropical full sun backyard concrete paver landscaping in Auckland.
Find the right local pro for your project

 Ashleys Building and Construction, LLC.
Example of a large country master multicolored tile and porcelain tile porcelain tile and brown floor freestanding bathtub design with shaker cabinets, white cabinets, gray walls, quartzite countertops, a hinged shower door and white countertops


 Model Remodel
This modern, waterfront, Seattle home received a 4 Star Built Green certification.
© Cindy Apple Photography
Bathroom - modern bathroom idea in Seattle
Bathroom - modern bathroom idea in Seattle



Sponsored
Sunbury, OH

J.Holderby - Renovations
Franklin County's Leading General Contractors - 2X Best of Houzz!
 Jagoe Homes Inc.
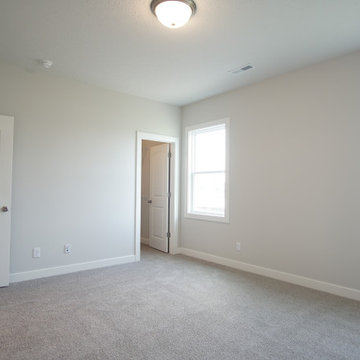
Spacious owner's suite with great natural light, charming carpet flooring, and a beautiful owner's bath connected to it.
Bedroom - large modern master carpeted and gray floor bedroom idea in Louisville with beige walls
Bedroom - large modern master carpeted and gray floor bedroom idea in Louisville with beige walls

 Spectrum Design Group
Example of a mid-sized minimalist 3/4 stone slab dark wood floor doorless shower design in Chicago with flat-panel cabinets, dark wood cabinets, a one-piece toilet, beige walls, a drop-in sink and solid surface countertops

 Shannon Adamson Interior Design
This ski-in, ski-out condo features a strong Arts and Crafts influence. The interiors feature reclaimed oak floors, mortise-and-tenon carpentry, stone, and custom period details.

 Creative Zen, Inc. Landscape Designer & Contractor
A complete remodeled landscape from grass lawn to a drought resistant garden that incorporates the beauty of low maintenance plants, natural stones and modern look of rustic outdeco fence panels.


 Vanessa Rome Interiors
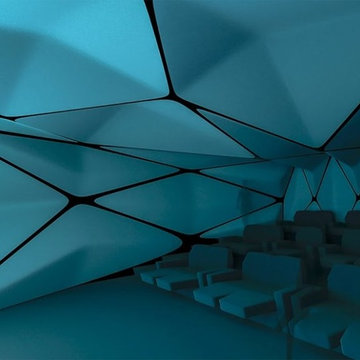
Teen room - transitional girl carpeted and gray floor teen room idea in New York with white walls

Sponsored
Delaware, OH

Buckeye Basements, Inc.
Central Ohio's Basement Finishing ExpertsBest Of Houzz '13-'21



 Living with Lolo
Bathroom in Ridgerunner Drive | Room Type:
Whole Home Remodel |
Project Name:
Ridgerunner |
Key Feature:
A full-home transformation that converted the property from a dated Tuscan style into a modern farmhouse design with a more contemporary edge.
Challenge:
The home’s original Tuscan style felt dated and did not align with the homeowners’ desired aesthetic. The challenge was to modernize the entire space while creating a design that remained practical and comfortable for a young family with a child.
Solution:
The home underwent a complete remodel that replaced the heavy Tuscan finishes with a lighter, more modern farmhouse palette. Updated materials, finishes, and design details created a fresh, contemporary look while maintaining a family-friendly environment.
Timeline:
Completed in 2019.

 Interiors by Mary Susan
Inspiration for a transitional enclosed dining room remodel in Chicago with gray walls

 Flavin Architects
This remodel of a mid-century gem is located in the town of Lincoln, MA a hot bed of modernist homes inspired by Gropius’ own house built nearby in the 1940s. By the time the house was built, modernism had evolved from the Gropius era, to incorporate the rural vibe of Lincoln with spectacular exposed wooden beams and deep overhangs.
The design rejects the traditional New England house with its enclosing wall and inward posture. The low pitched roofs, open floor plan, and large windows openings connect the house to nature to make the most of it's rural setting.
Photo by: Nat Rea Photography

Sponsored
Delaware, OH
Buckeye Basements, Inc.
Central Ohio's Basement Finishing ExpertsBest Of Houzz '13-'21


 Hercules Design Build
The new primary closet connects the primary bedroom and the primary bath. The wardrobes with frosted glass doors offer plenty of storage space while keeping everything neat and tidy.

 Closets Unlimited
Master walk-through closet, connecting a bedroom to the bathroom. There is a “U” shape American style, open closet and a wardrobe with hinged doors with a make-up dresser area. Materials used are Hacienda white and linen, from Egger.
239