
Search results for "Master consciousness" in Home Design Ideas

 Visbeen Architects
Lakefront living is not often luxurious and conscious of size. The “Emmett” design achieves both of these goals in style. Despite being ideal for a narrow waterfront lot, this home leaves nothing wanting, offering homeowners three full floors of modern living. Dining, kitchen, and living areas flank the outdoor patio space, while three bedrooms plus a master suite are located on the upper level. The lower level provides additional gathering space and a bunk room, as well as a “beach bath” with walkout access to the lake.
 mercer INTERIOR

A couple that is as physically active, hard-working, and jet-setting as this duo necessitates a haven of maximum comfort. With a sound-absorbing velvet-upholstered headboard (made without toxic flame-retardant chemicals), champagne-colored velvet quilt and sham, and 500 thread count organic pima sateen sheets, “slipping” in to bed has never been more literal. A supersoft rug underfoot is a must with hard flooring in a bedroom, coupled with energy-saving radiant heat under wood-look tile, even getting out of bed can be a touch easier.
 Colby's Of Ridgefield, Inc.
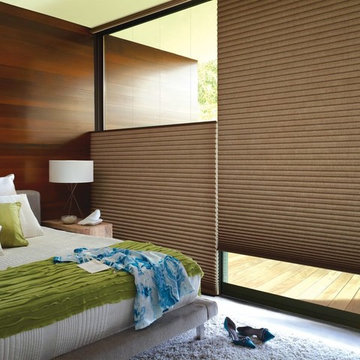
Example of a mid-sized mid-century modern master bedroom design in New York with brown walls and no fireplace
Find the right local pro for your project

 Walls of Time Builders, LLC


Inspiration for a small craftsman master white floor bathroom remodel in Other with blue walls, a pedestal sink and a two-piece toilet
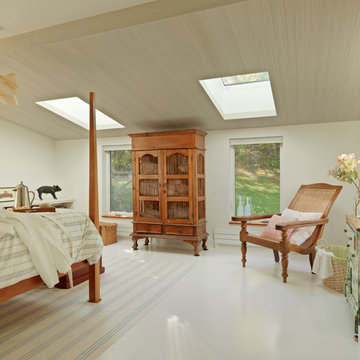
 Mitra Designs Studio Collaborative
The slanted master bed ceiling was wrapped with wood slats that was custom hand painted by the very talented local painter. For space saving purposes two very wide and separate master closets were cleverly created by borrowing space from the adjacent new Audio Visual/Sitting Room. - Photo credit: Susan Teare
 ClimateGuard Windows & Doors
Photo Credit: Ambrosia Homes

Example of a large transitional master beige tile and ceramic tile laminate floor and brown floor bathroom design in Chicago with shaker cabinets, dark wood cabinets, a two-piece toilet, white walls, an undermount sink, quartzite countertops and a hinged shower door
Example of a large transitional master beige tile and ceramic tile laminate floor and brown floor bathroom design in Chicago with shaker cabinets, dark wood cabinets, a two-piece toilet, white walls, an undermount sink, quartzite countertops and a hinged shower door


 mercer INTERIOR

Bathroom - large contemporary master black and white tile and ceramic tile marble floor and gray floor bathroom idea in New York with shaker cabinets, gray cabinets, gray walls, an undermount sink and marble countertops
 Braitman Design Studio

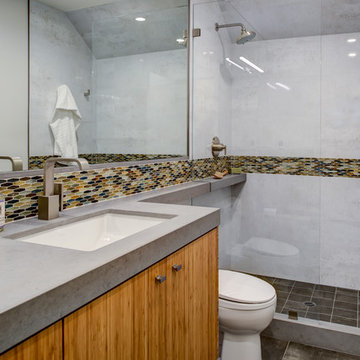
We gutted the original hall bath, closed-off the opening to the hall, and opened the space into the master bedroom. All updates were budget-conscious, with the exception of one splurge – the glass tile used in the room’s backsplash and shower. Other materials were modest, including concrete-look porcelain floor tile and laminate counters.
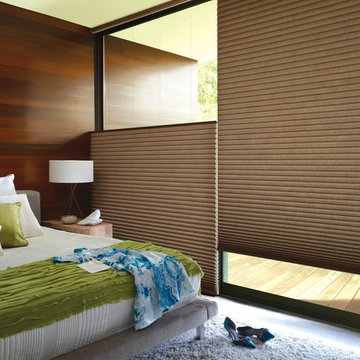
 Bentley Interior Windows
Bedroom - mid-sized mid-century modern master bedroom idea in Other with brown walls and no fireplace
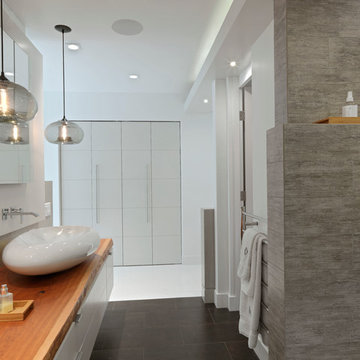 Mitra Designs Studio Collaborative
The Homeowners wanted the design be modern with clean lines and fresh ideas that was relaxing and rejuvenating. They also expressed the desire for an open bathroom with some concrete work. Here Mitra designed a complete new layout for an open space that combined the master bed with semi open bath. The design called for a master bedroom area that would be separated by a very modern and artistic wall. A textural wall that was created by two 3” floating wall panels on both the bed and bath side. The design detail of this ‘floating’ wall panel was carefully sandwiched between a concrete like ‘suspended’ wall and a 3” of gap of space that separated the master bed and bath area kept it open and inviting to the bath area. The slanted master bed ceiling was wrapped with wood slats that was custom hand painted by the very talented local painter. For space saving purposes two very wide and separate master closets were cleverly created by borrowing space from the adjacent new Audio Visual/Sitting Room. - Photo credit: Susan Teare
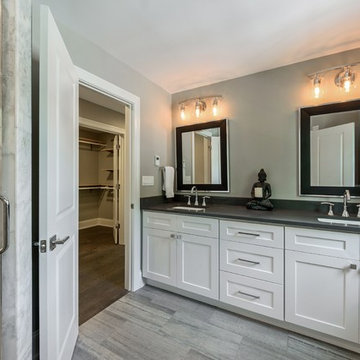
 Hamilton Developers
Double shower - mid-sized transitional master marble floor and gray floor double shower idea in Chicago with shaker cabinets, white cabinets, a two-piece toilet, gray walls, an undermount sink, quartz countertops, a hinged shower door and gray countertops
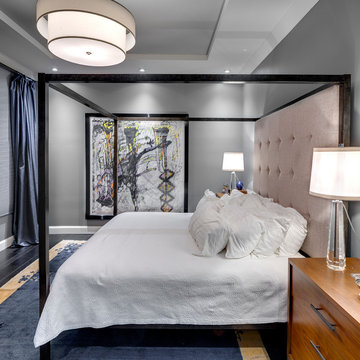
 Domus Design Group
Don Shreve
Example of a mid-sized transitional master dark wood floor bedroom design in Other with gray walls
Example of a mid-sized transitional master dark wood floor bedroom design in Other with gray walls

Sponsored
Sunbury, OH

J.Holderby - Renovations
Franklin County's Leading General Contractors - 2X Best of Houzz!

 mercer INTERIOR

A remote-operated custom two-sided gas fireplace with concrete tiles functions as a half screen between the bed and the sitting area, perfect for starting a chilly winter morning in cozy peace and quiet.
 Skobel Homes
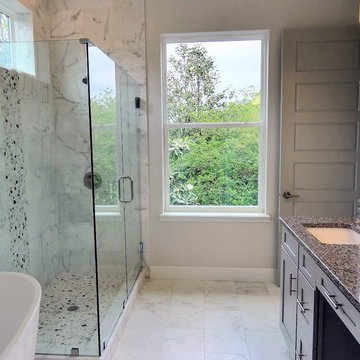
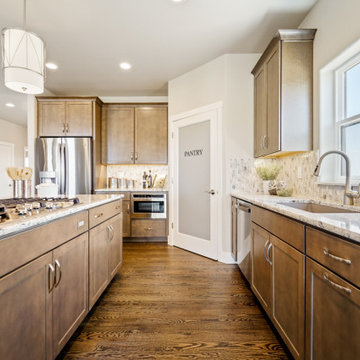
All of our homes come standard with a Make-Up Drawer in the Master Vanity area. This Master Suite offers luxurious granite countertops and a spacious double vanity.
 mercer INTERIOR

While we all try not to bring our work into the bedroom, some of our most creative thoughts occur when we are relaxed. Having a dedicated place to doodle, journal, write or, let’s face it, tap out a quick email, is a bonus if you’ve got the space. The industrial elements of the desk relate to the nightstands while remaining a somewhat separate space. A leather and hemp blotter protects both the aluminum-framed laptop and the glass tabletop.

Sponsored
Sunbury, OH
J.Holderby - Renovations
Franklin County's Leading General Contractors - 2X Best of Houzz!
 Housing & Building Association of Colorado Springs
The Home
The Horizon is the culmination of many years of thoughtful customer ideas, past and present, that have influenced our designs. Our
stunning semi-custom home represents true main-level living with panoramic views, on 35 acres in Peyton. The Horizon features large
windows thoughtfully placed to capture stunning Pikes Peak views, provide natural light, and passive solar gain in the open living, dining and kitchen area.
With just over 3,800 square feet, four bedrooms, four bathrooms and a dedicated office this home is stylish, functional and efficient. The master bedroom and its oversized windows were designed to highlight the mountain view with a spa-like master bathroom and large walk-in closet, allowing direct passage to the laundry room. A large, covered back deck, stone accents and oversized three-car garage contribute to paramount wish-list items. This luxurious home fits the custom market without the custom price.
The Builder
MasterBilt Homes is locally owned and operated by Jim Stiltner and Clark Sundahl, who have been successfully building in El Paso County for nearly three decades. We make a conscious effort to provide our clients with a custom-built home - without the custom price - through broad vision, careful thought and handcrafted design. Our homes are uniquely tailored to fit individual lifestyles. Each member of the MasterBilt Homes family is invested in every client and every home we build. That commitment has been rewarded again and again through repeat customers and referrals, making up a large portion of our business. We understand that our future depends on your satisfaction. Modify our plans, bring your ideas, and we will help you realize your dream home.
The Interior Design
Masterbilt Homes’ Horizon is a genuine representation of our company culture, which values and respects the partnerships that make our business successful. This floorplan has evolved over the last 25 years with creative design ideas from members of our staff, past customers, designers and friends. Together, we have created a traditional yet modern home, with all the latest upgrades that customers have come to expect. You will see that the outside curb appeal is also reflected inside the home, with attention to every designed detail.
MasterBilt Homes would like to thank our friends, family, customers, sub-contractors, professionals and partners for all your support and service creating Horizon

 Mountain House Plans
A small, minimal master bedroom, Richard C. MacCrea
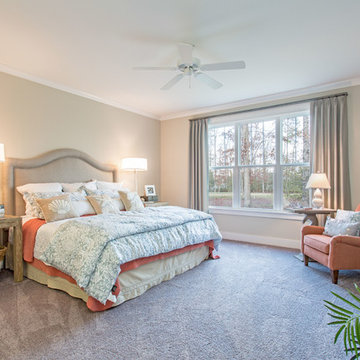
Example of a mid-sized transitional master ceramic tile bedroom design in Atlanta with beige walls
Example of a mid-sized transitional master ceramic tile bedroom design in Atlanta with beige walls
 Walls of Time Builders, LLC
Example of a small arts and crafts master white floor bathroom design in Other with a two-piece toilet, blue walls and a pedestal sink
5