
Search results for "Master consciousness" in Home Design Ideas

 May Construction, Inc.
Contemporary Fixtures and Luxurious Touches
The bathroom is brought to life with new chrome plumbing fixtures, adding a modern twist. Above the double vanity sinks, two new medicine cabinets are installed, complete with dimmers and defoggers, blending functionality with style. The white glazed ceramic Nantucket undermount sinks lend an air of sophistication and purity to the design.
Eco-Friendly Features and Comfort Upgrades
In line with Sunnyvale's eco-conscious ethos, the new toilet is an Eco Ultramax one-piece, equipped with an electronic bidet set cover for ultimate comfort and sustainability. The heated bathroom floors, a necessity for cooler times, are laid with dark grey Noon series tiles, merging comfort with style.
 Renovations Home Center
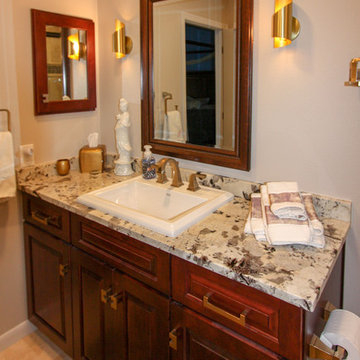
Presenting our newest happy customer and completed project. We extraordinarily updated this property for a budget conscious customer. With the small details, we made her home look like a million bucks!
 i-Design Consulting
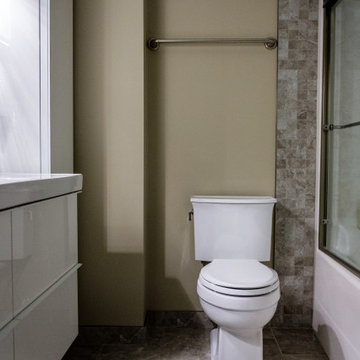
Toilet from the Archer series by Kohler. A designer look at a budget-conscious price.
Mid-sized transitional master multicolored tile and ceramic tile ceramic tile, multicolored floor and single-sink bathroom photo in Edmonton with flat-panel cabinets, white cabinets, a two-piece toilet, beige walls, an integrated sink, solid surface countertops, white countertops and a floating vanity
Mid-sized transitional master multicolored tile and ceramic tile ceramic tile, multicolored floor and single-sink bathroom photo in Edmonton with flat-panel cabinets, white cabinets, a two-piece toilet, beige walls, an integrated sink, solid surface countertops, white countertops and a floating vanity
Find the right local pro for your project
 Hamilton Developers
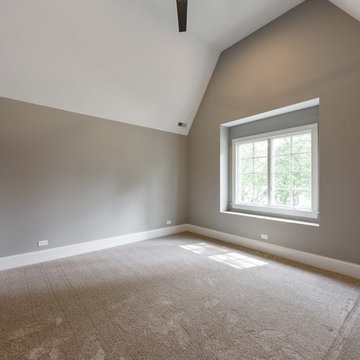
Large transitional master carpeted and gray floor bedroom photo in Chicago with gray walls and no fireplace
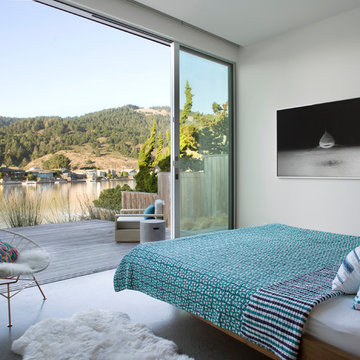
 CCS ARCHITECTURE
Photo by Paul Dyer
Inspiration for a small contemporary master concrete floor and gray floor bedroom remodel in San Francisco with white walls
Inspiration for a small contemporary master concrete floor and gray floor bedroom remodel in San Francisco with white walls
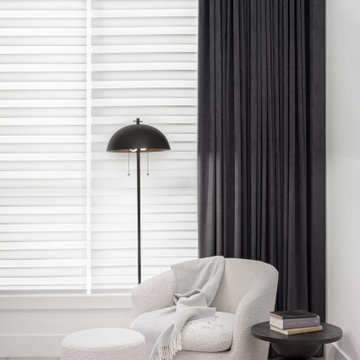
 Avid Interior Design Inc.
New build dreams always require a clear design vision and this 3,650 sf home exemplifies that. Our clients desired a stylish, modern aesthetic with timeless elements to create balance throughout their home. With our clients intention in mind, we achieved an open concept floor plan complimented by an eye-catching open riser staircase. Custom designed features are showcased throughout, combined with glass and stone elements, subtle wood tones, and hand selected finishes.
The entire home was designed with purpose and styled with carefully curated furnishings and decor that ties these complimenting elements together to achieve the end goal. At Avid Interior Design, our goal is to always take a highly conscious, detailed approach with our clients. With that focus for our Altadore project, we were able to create the desirable balance between timeless and modern, to make one more dream come true.
 Avid Interior Design Inc.
New build dreams always require a clear design vision and this 3,650 sf home exemplifies that. Our clients desired a stylish, modern aesthetic with timeless elements to create balance throughout their home. With our clients intention in mind, we achieved an open concept floor plan complimented by an eye-catching open riser staircase. Custom designed features are showcased throughout, combined with glass and stone elements, subtle wood tones, and hand selected finishes.
The entire home was designed with purpose and styled with carefully curated furnishings and decor that ties these complimenting elements together to achieve the end goal. At Avid Interior Design, our goal is to always take a highly conscious, detailed approach with our clients. With that focus for our Altadore project, we were able to create the desirable balance between timeless and modern, to make one more dream come true.

Sponsored
Sunbury, OH

J.Holderby - Renovations
Franklin County's Leading General Contractors - 2X Best of Houzz!

 PH Architecture
Crystal Ku Downs
Inspiration for a mid-sized craftsman master green tile and subway tile porcelain tile corner shower remodel in DC Metro with shaker cabinets, white walls, an undermount sink, marble countertops and medium tone wood cabinets
Inspiration for a mid-sized craftsman master green tile and subway tile porcelain tile corner shower remodel in DC Metro with shaker cabinets, white walls, an undermount sink, marble countertops and medium tone wood cabinets
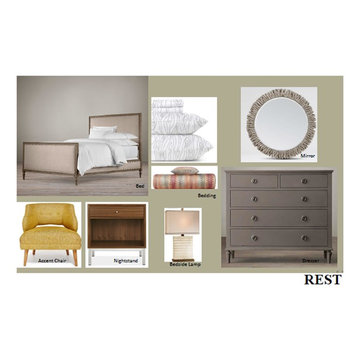
 User
UserDesigned for a pair of busy newlyweds, this new construction townhome in one of the District’s revitalized neighborhoods was the perfect starting point for a classic-contemporary design that caters to everyday family life as well as entertaining. Flexibility, comfort and price-conscious were all key in developing this home that is now well-suited for the couple today and easily transformed to meet their family needs in the future.
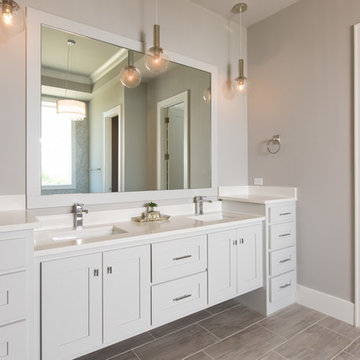

 Country Floors
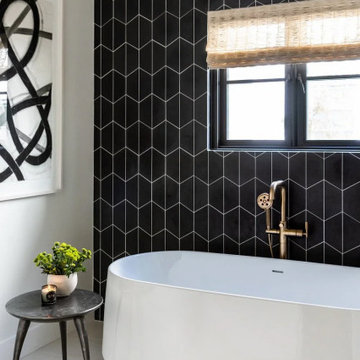
This stunning modern bathroom corner illustrates the power of high-contrast minimalist design. The focal point is a floor-to-ceiling geometric tile wall in a deep matte charcoal, featuring a unique elongated hex pattern that adds architectural rhythm and texture to the space.
Perfectly balanced against the dark verticality of the black tile, a sleek freestanding tub offers a clean, white sculptural silhouette. The inclusion of champagne bronze or brass floor-mounted fixtures introduces a warm, matte black finish alternative, lending a touch of contemporary opulence to the scene.
To soften the bold geometry, we integrated organic elements: a natural woven window shade that filters light beautifully, and a minimalist side table topped with natural stone. This curated mix of materials—from the crisp lines of the abstract art to the soft curves of the porcelain—defines a truly high-end luxury bathroom experience. It’s a retreat designed for the design-conscious homeowner who values a contemporary interior that is both bold and breathable.
 Avid Interior Design Inc.
New build dreams always require a clear design vision and this 3,650 sf home exemplifies that. Our clients desired a stylish, modern aesthetic with timeless elements to create balance throughout their home. With our clients intention in mind, we achieved an open concept floor plan complimented by an eye-catching open riser staircase. Custom designed features are showcased throughout, combined with glass and stone elements, subtle wood tones, and hand selected finishes.
The entire home was designed with purpose and styled with carefully curated furnishings and decor that ties these complimenting elements together to achieve the end goal. At Avid Interior Design, our goal is to always take a highly conscious, detailed approach with our clients. With that focus for our Altadore project, we were able to create the desirable balance between timeless and modern, to make one more dream come true.
 Aquatica Plumbing Group
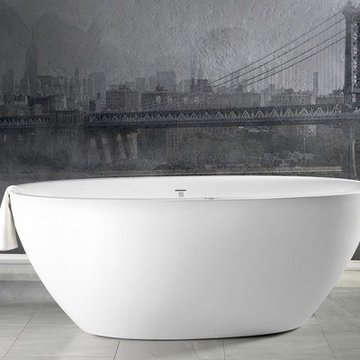
The Sensuality Mini White Freestanding Bathtub boasts all of the perks of the full-size Sensuality, but in a small, space-conscious design. With natural, earthy forms true to its Scandinavian origins, this one-piece AquateX™ matte tub presents both efficient heat retention and lasting durability.
Its variable-width rim and smooth texture complete this ideal bathtub, and much like its larger counterpart, the Sensuality Mini is extra deep to allow a full-body soak.
This tub is also cUPC certified in both the USA and Canada.
All the features of Sensuality's Scandinavian-inspired bigger sister have been re-engineered with care to deliver a very generous interior – 43.75” (111 cm) flaring out to a giant top rim length of 64.25” (163 cm), and an equally large 20.5” internal depth. Definitely room for two, both enjoying a deep soak without feeling crammed.
The Sensuality Mini features roomy interior with a sculptured built-in headrest made of our signature silky-smooth and warm AquateX™ solid surface. Aquatica continues to invest substantial amounts in R&D, especially in material science, ergonomics research and design.

Sponsored
Columbus, OH

Snider & Metcalf Interior Design, LTD
Leading Interior Designers in Columbus, Ohio & Ponte Vedra, Florida
 Avid Interior Design Inc.
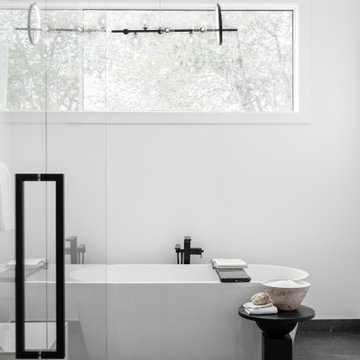
New build dreams always require a clear design vision and this 3,650 sf home exemplifies that. Our clients desired a stylish, modern aesthetic with timeless elements to create balance throughout their home. With our clients intention in mind, we achieved an open concept floor plan complimented by an eye-catching open riser staircase. Custom designed features are showcased throughout, combined with glass and stone elements, subtle wood tones, and hand selected finishes.
The entire home was designed with purpose and styled with carefully curated furnishings and decor that ties these complimenting elements together to achieve the end goal. At Avid Interior Design, our goal is to always take a highly conscious, detailed approach with our clients. With that focus for our Altadore project, we were able to create the desirable balance between timeless and modern, to make one more dream come true.
 Avid Interior Design Inc.
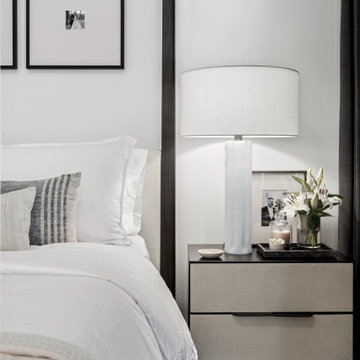
New build dreams always require a clear design vision and this 3,650 sf home exemplifies that. Our clients desired a stylish, modern aesthetic with timeless elements to create balance throughout their home. With our clients intention in mind, we achieved an open concept floor plan complimented by an eye-catching open riser staircase. Custom designed features are showcased throughout, combined with glass and stone elements, subtle wood tones, and hand selected finishes.
The entire home was designed with purpose and styled with carefully curated furnishings and decor that ties these complimenting elements together to achieve the end goal. At Avid Interior Design, our goal is to always take a highly conscious, detailed approach with our clients. With that focus for our Altadore project, we were able to create the desirable balance between timeless and modern, to make one more dream come true.
 B.C.D. Interiors
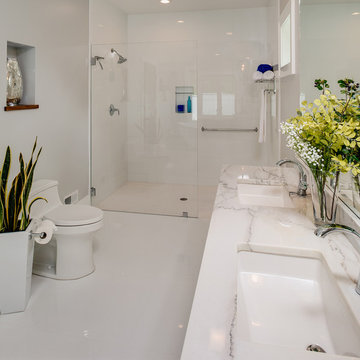
Modern bathroom with floating cabinetry, floating walnut shelving, mercury glass pendants and a fresh airy feel.
Example of a large trendy master gray tile and ceramic tile ceramic tile bathroom design in Other with flat-panel cabinets, white cabinets, a one-piece toilet, gray walls, an undermount sink and quartz countertops
Example of a large trendy master gray tile and ceramic tile ceramic tile bathroom design in Other with flat-panel cabinets, white cabinets, a one-piece toilet, gray walls, an undermount sink and quartz countertops
 PH Architecture
Crystal Ku Downs
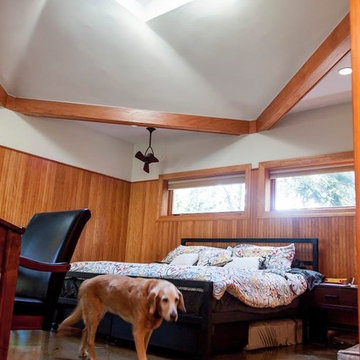
Inspiration for a mid-sized craftsman master porcelain tile bedroom remodel in DC Metro with brown walls and no fireplace
Inspiration for a mid-sized craftsman master porcelain tile bedroom remodel in DC Metro with brown walls and no fireplace


 GriD architects
Paul Burk Photography
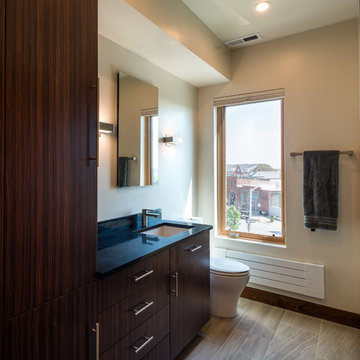
Alcove shower - small modern master gray tile and porcelain tile porcelain tile and gray floor alcove shower idea in Baltimore with flat-panel cabinets, light wood cabinets, a one-piece toilet, white walls, an undermount sink, quartz countertops and a hinged shower door
Alcove shower - small modern master gray tile and porcelain tile porcelain tile and gray floor alcove shower idea in Baltimore with flat-panel cabinets, light wood cabinets, a one-piece toilet, white walls, an undermount sink, quartz countertops and a hinged shower door
 May Construction, Inc.
Contemporary Fixtures and Luxurious Touches

The bathroom is brought to life with new chrome plumbing fixtures, adding a modern twist. Above the double vanity sinks, two new medicine cabinets are installed, complete with dimmers and defoggers, blending functionality with style. The white glazed ceramic Nantucket undermount sinks lend an air of sophistication and purity to the design.
Eco-Friendly Features and Comfort Upgrades
In line with Sunnyvale's eco-conscious ethos, the new toilet is an Eco Ultramax one-piece, equipped with an electronic bidet set cover for ultimate comfort and sustainability. The heated bathroom floors, a necessity for cooler times, are laid with dark grey Noon series tiles, merging comfort with style.
 Avid Interior Design Inc.
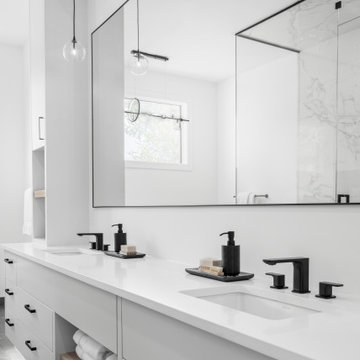
New build dreams always require a clear design vision and this 3,650 sf home exemplifies that. Our clients desired a stylish, modern aesthetic with timeless elements to create balance throughout their home. With our clients intention in mind, we achieved an open concept floor plan complimented by an eye-catching open riser staircase. Custom designed features are showcased throughout, combined with glass and stone elements, subtle wood tones, and hand selected finishes.
The entire home was designed with purpose and styled with carefully curated furnishings and decor that ties these complimenting elements together to achieve the end goal. At Avid Interior Design, our goal is to always take a highly conscious, detailed approach with our clients. With that focus for our Altadore project, we were able to create the desirable balance between timeless and modern, to make one more dream come true.
19