
Search results for "Master consciousness" in Home Design Ideas
 The Dan Company
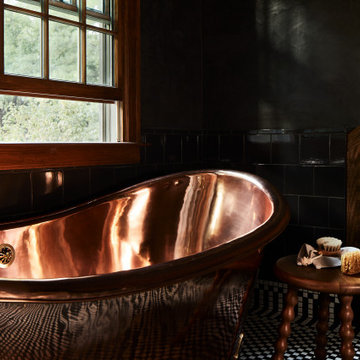
Explore the elegance of this Architectural Digest-featured bathroom in a Nashville home, thoughtfully designed by award-winning designers Lauren Bradshaw and Sarah Sherman Samuel. Centered around the Ascension line freestanding natural copper clawfoot bathtub from Re's Parish Collection, inspired by the picturesque landscapes of Louisiana, this bathroom is a testament to luxury and design excellence. The bathtub is paired with high-end Delta Victorian brass tub fixtures, enhancing its allure.
Adjacent to the tub, the space features a sophisticated Kingston brass vanity sink atop a Mason porcelain console, contributing to the room's refined contemporary aesthetic. Enhancing the functionality and style, custom recessed cabinetry is seamlessly integrated into the walls, providing streamlined storage solutions without compromising the sleek design.
The flooring and baseboards are adorned with custom sheet tiles from Fire Clay Tile, specifically the Akoya and Halite designs, which bring an artisanal and eco-conscious touch to the space. These tiles not only add a layer of luxury but also resonate with the room's modern and artistic vibe. The walls and ceiling boast a unique faux finish paint application, complementing the custom tile work and adding depth to the room's overall ambiance.
This bathroom renovation showcases the harmonious blend of modern luxury and sustainable design, making it a highlight of Nashville's residential architecture and a distinguished project on Houzz.
Photography: Joseph Bradshaw
 Renovations Home Center
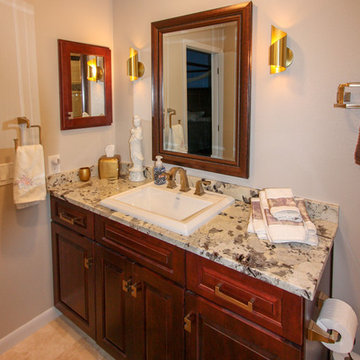
Presenting our newest happy customer and completed project. We extraordinarily updated this property for a budget conscious customer. With the small details, we made her home look like a million bucks!
 BARRETT STUDIO architects

After their Niwot, Colorado, home was inundated with floodwater and mud in the historic 2013 flood, the owners brought their “glass is half full” zest for life to the process of restarting their lives in a modest budget-conscious home. It wouldn’t have been possible without the goodwill of neighbors, friends, strangers, donated services, and their own grit and full engagement in the building process.
Water-shed Revival is a 2000 square foot home designed for social engagement, inside-outside living, the joy of cooking, and soaking in the sun and mountain views. The lofty space under the shed roof speaks of farm structures, but with a twist of the modern vis-à-vis clerestory windows and glass walls. Concrete floors act as a passive solar heat sink for a constant sense of thermal comfort, not to mention a relief for muddy pet paw cleanups. Cost-effective structure and material choices, such as corrugated metal and HardiePanel siding, point this home and this couple toward a renewed future.
Find the right local pro for your project
 Ronnette Riley Architect

Ronnette Riley Architect was retained to renovate a landmarked brownstone at 117 W 81st Street into a modern family Pied de Terre. The 6,556 square foot building was originally built in the nineteenth century as a 10 family rooming house next to the famous Hotel Endicott. RRA recreated the original front stoop and façade details based on the historic image from 1921 and the neighboring buildings details.
Ronnette Riley Architect’s design proposes to remove the existing ‘L’ shaped rear façade and add a new flush rear addition adding approx. 800 SF. All North facing rooms will be opened up with floor to ceiling and wall to wall 1930’s replica steel factory windows. These double pane steel windows will allow northern light into the building creating a modern, open feel. Additionally, RRA has proposed an extended penthouse and exterior terrace spaces on the roof.
The interior of the home will be completely renovated adding a new elevator and sprinklered stair. The interior design of the building reflects the client’s eclectic style, combining many traditional and modern design elements and using luxurious, yet environmentally conscious and easily maintained materials. Millwork has been incorporated to maximize the home’s large living spaces, front parlor and new gourmet kitchen as well as six bedroom suites with baths and four powder rooms. The new design also encompasses a studio apartment on the Garden Level and additional cellar created by excavating the existing floor slab to allow 8 foot tall ceilings, which will house the mechanical areas as well as a wine cellar and additional storage.
 Evolve Builders Group Inc
Trevor Weeks, Photowalla
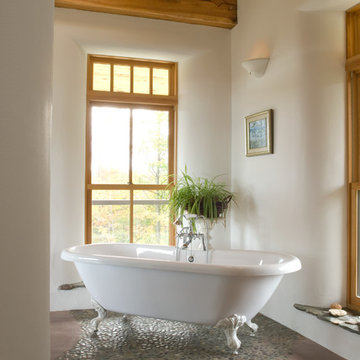
Large mountain style master pebble tile floor claw-foot bathtub photo in Toronto with white walls
Large mountain style master pebble tile floor claw-foot bathtub photo in Toronto with white walls
 Greenbuilders, Inc.

Can you "see the green" remodel on this historic tudor home? We hope not! Our green remodel (it's the bay window) is supposed to fit seamlessly into the historic structure. To see what's inside, look at the photos below.
 Confluence Design
zoon media
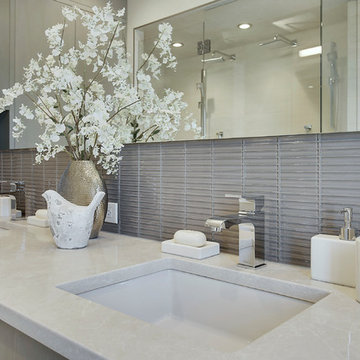
Example of a mid-sized trendy master gray tile and glass tile porcelain tile and white floor corner shower design in Calgary with flat-panel cabinets, gray cabinets, a one-piece toilet, gray walls, an undermount sink, quartz countertops and a hinged shower door
Example of a mid-sized trendy master gray tile and glass tile porcelain tile and white floor corner shower design in Calgary with flat-panel cabinets, gray cabinets, a one-piece toilet, gray walls, an undermount sink, quartz countertops and a hinged shower door

Sponsored
Columbus, OH

Wannemacher Interiors
Customized Award-Winning Interior Design Solutions in Franklin Cnty OH
 McCaffrey Homes
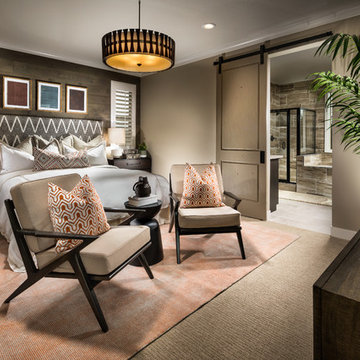
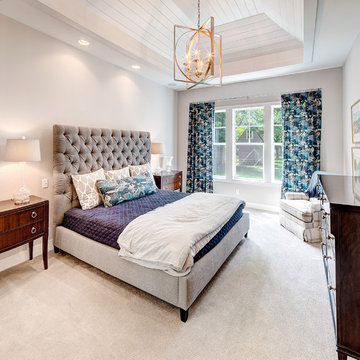
Inspiration for a large transitional master carpeted and beige floor bedroom remodel in Other with brown walls and no fireplace
 Spin Design Limited
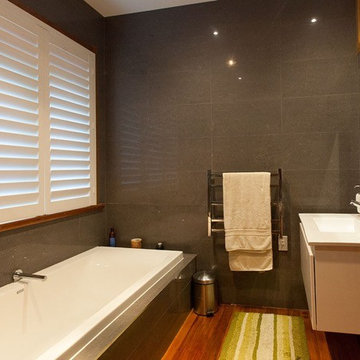
Conscious that the bathroom design had to be complementary to the style and era of the house, a new vanity, bath, toilet and tapware were selected and installed. All had simple and refined geometric lines rather than organic.
Dark full height tiles added luxury and luster to the walls and enhanced the warmth of the polished timber floors. A frameless glass shower completed the space.
Practical things like increasing extraction took moisture from the room.
LED lighting on dimmers and timber shutters allowed you to control the light and create ambience when it was time for a relaxing and rejuvinating soak in the bath.
 Copper Creek Homes Vancouver WA
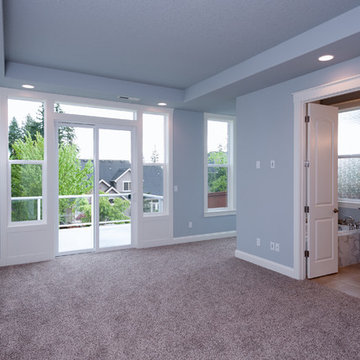
Bedroom - traditional master carpeted and gray floor bedroom idea in Portland with blue walls
 Truss and Texture, LLC
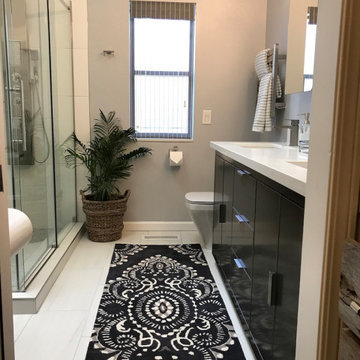
This is a budget conscious remodel of an original bathroom that was really sad and tired. A large garden tub that was never used and a poorly constructed one piece leaky shower along with a vanity that was 6 inches under normal height. We completely gutted the bathroom and transformed the cabinetry outside of the bathroom into a convenient ironing area with pullout laundry bins to make for more room in the walk-in closet. We used reclaimed wood to enhance the existing new closet doors and for smarter storage and display of the client's treasures.
 B.C.D. Interiors
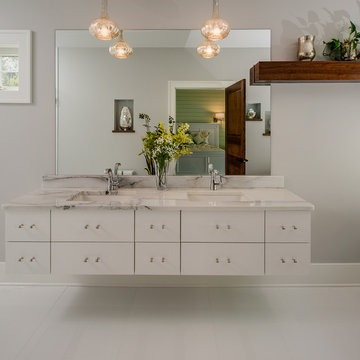
Modern bathroom with floating cabinetry, floating walnut shelving, mercury glass pendants and a fresh airy feel.
Bathroom - large contemporary master gray tile and ceramic tile ceramic tile bathroom idea in Other with flat-panel cabinets, white cabinets, a one-piece toilet, gray walls, an undermount sink and quartz countertops
Bathroom - large contemporary master gray tile and ceramic tile ceramic tile bathroom idea in Other with flat-panel cabinets, white cabinets, a one-piece toilet, gray walls, an undermount sink and quartz countertops
 Todd Whittaker Drywall Inc.

TWD remodeled a few aspects of this home in order for the homeowner to essentially have a mother-in-laws quarters in the home. This bathroom was turned into a Universal Design and safety conscious bathroom all to own, a custom niche was built into the wall to accommodate a washer/dryer for her independence, and a hall closet was converted into a guest bathroom.
Ed Russell Photography

Sponsored
Sunbury, OH

J.Holderby - Renovations
Franklin County's Leading General Contractors - 2X Best of Houzz!

 The Dan Company
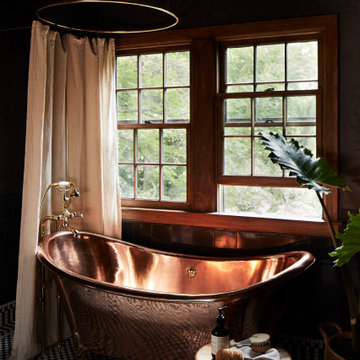
Explore the elegance of this Architectural Digest-featured bathroom in a Nashville home, thoughtfully designed by award-winning designers Lauren Bradshaw and Sarah Sherman Samuel. Centered around the Ascension line freestanding natural copper clawfoot bathtub from Re's Parish Collection, inspired by the picturesque landscapes of Louisiana, this bathroom is a testament to luxury and design excellence. The bathtub is paired with high-end Delta Victorian brass tub fixtures, enhancing its allure.
Adjacent to the tub, the space features a sophisticated Kingston brass vanity sink atop a Mason porcelain console, contributing to the room's refined contemporary aesthetic. Enhancing the functionality and style, custom recessed cabinetry is seamlessly integrated into the walls, providing streamlined storage solutions without compromising the sleek design.
The flooring and baseboards are adorned with custom sheet tiles from Fire Clay Tile, specifically the Akoya and Halite designs, which bring an artisanal and eco-conscious touch to the space. These tiles not only add a layer of luxury but also resonate with the room's modern and artistic vibe. The walls and ceiling boast a unique faux finish paint application, complementing the custom tile work and adding depth to the room's overall ambiance.
This bathroom renovation showcases the harmonious blend of modern luxury and sustainable design, making it a highlight of Nashville's residential architecture and a distinguished project on Houzz.
Photography: Joseph Bradshaw
 ID.ology Interiors & Design
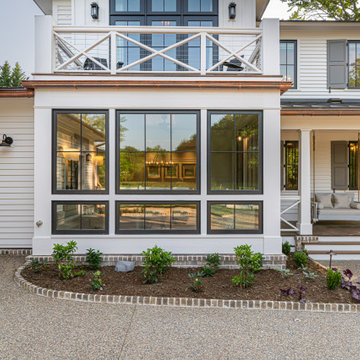
Embrace the enchanting chronicle of this countryside farmhouse's extraordinary metamorphosis, where rustic allure is artfully reimagined into a realm of timeless elegance and modern sophistication. Marvel at the carefully curated evolution, from the locally milled white oak floors and vaulted ceilings to the breathtaking addition of exquisite wall coverings, each brushstroke of design exuding refined charm.
The master bath emerges as a luxurious retreat, meticulously renovated to embrace modern luxuries and cutting-edge comfort. Heated floors bestow a comforting touch, while a freestanding soaker tub invites moments of indulgence and relaxation in this new oasis of opulence.
Stepping onto the private master balcony, an awe-inspiring panorama unfolds, overlooking the scenic farm pasture land that has been masterfully incorporated into the home's harmonious surroundings.
Sustainability takes center stage in this resplendent transformation, as solar panels, expertly integrated, herald a greener, eco-conscious era. Smart lighting and audio systems intertwine with architectural brilliance, immersing the farmhouse in contemporary convenience and style.
Every element of the renovation is an ode to Whole Living, creating a sanctuary where well-being and cherished memories flourish hand in hand. From the artful curation of ID.ology Interiors & Design to the final touch of Atelier Maison & Co.'s expert furnishings, this once modest farmhouse stands reborn, an extraordinary testament to the art of renovation and the embodiment of timeless allure.

Sponsored
Sunbury, OH
J.Holderby - Renovations
Franklin County's Leading General Contractors - 2X Best of Houzz!
 Renovations Home Center
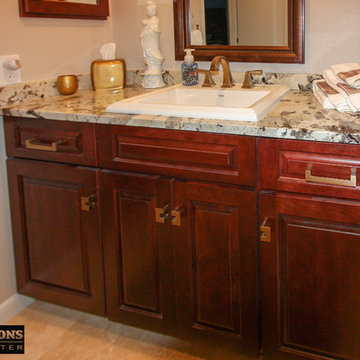
Presenting our newest happy customer and completed project. We extraordinarily updated this property for a budget conscious customer. With the small details, we made her home look like a million bucks!
 Jackie Syvertsen ~ Windermere Real Estate/BI, Inc.
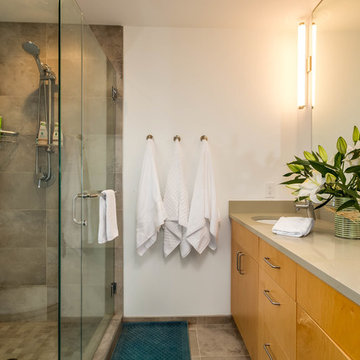
Alcove shower - mid-sized modern master gray tile and marble tile marble floor alcove shower idea in Seattle with flat-panel cabinets, light wood cabinets, white walls, an undermount sink, quartzite countertops, a hinged shower door and gray countertops
15