
Search results for "Master contact" in Home Design Ideas
 Satin & Slate
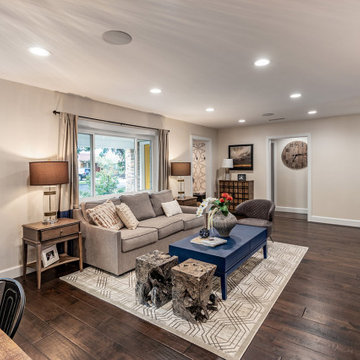
The current home for this family was not large enough for their needs. We extended the master bedroom to create an additional walk-in closet and added a master bathroom to allow the parents to have their own retreat. We mixed the couple’s styles by introducing hints of mid-century modern and transitional elements throughout the home.
A neutral palette and clean lines are found throughout the home with splashes of color. We also focused on the functionality of the home by removing some of the walls that did not allow the home to flow, keeping it open for conversation in the main living areas. Contact us today,
(562) 444-8745.

 Open Gate Interiors
When this sweet client contacted me to help with her master bedroom makeover she had a list of must haves. A gray color palette, a comfy chair big enough to curl up and read a book, and help making the bed a luxurious focal point. It took no time to pull this room together. A chair from Magnolia Home and accessories from local stores, we love the final product!
 SUNDAY STUDIO
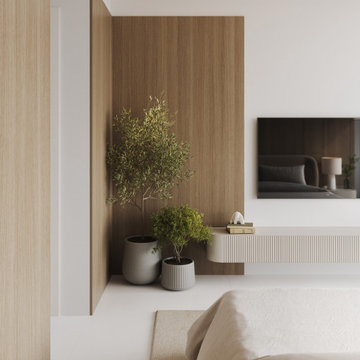
These are our first iterations and our designs are subject to change. The Aston Martin Residences will open in 2023.
Minimalist bedroom photo in Miami
Minimalist bedroom photo in Miami
Find the right local pro for your project

 Robert Thomas Homes
This home is built by Robert Thomas Homes located in Minnesota. Our showcase models are professionally staged. FOR STAGING PRODUCT QUESTIONS please contact Ambiance at Home for information on furniture - 952.440.6757. Photography by Steve Silverman
 S&S Fine Homes, Ltd.
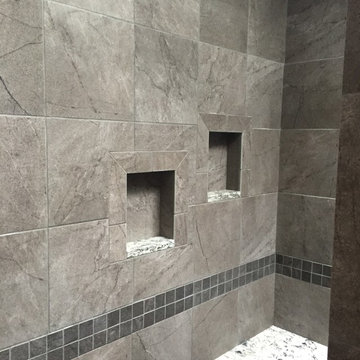
Complete bathroom remodel by S & S Fine Homes, Ltd.
The shower hosts 2 custom niches and also a bench seat with marble top.
If you are interested in a bathroom remodel contact
S & S Fine Homes, Ltd. 937-842-9663
 Satin & Slate
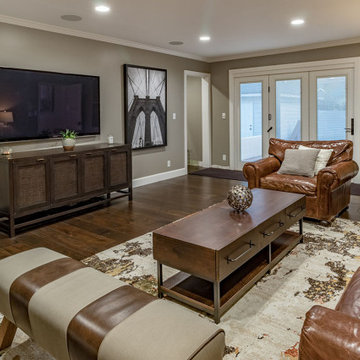
The current home for this family was not large enough for their needs. We extended the master bedroom to create an additional walk-in closet and added a master bathroom to allow the parents to have their own retreat. We mixed the couple’s styles by introducing hints of mid-century modern and transitional elements throughout the home.
A neutral palette and clean lines are found throughout the home with splashes of color. We also focused on the functionality of the home by removing some of the walls that did not allow the home to flow, keeping it open for conversation in the main living areas. Contact us today,
(562) 444-8745.

 Shades by Design
Automated shades and curtains installation at a New York City duplex.
Somfy motors integrated into a Crestron system.
contact us at info@shadesbydesign.com with any questions.
www.shadesbydesign.com
New York - Florida
contact us at info@shadesbydesign.com with any questions.
www.shadesbydesign.com
New York - Florida

Sponsored
Columbus, OH

Trish Takacs Design
Award Winning & Highly Skilled Kitchen & Bath Designer in Columbus

 User
The Clients contacted Cecil Baker + Partners to reconfigure and remodel the top floor of a prominent Philadelphia high-rise into an urban pied-a-terre. The forty-five story apartment building, overlooking Washington Square Park and its surrounding neighborhoods, provided a modern shell for this truly contemporary renovation. Originally configured as three penthouse units, the 8,700 sf interior, as well as 2,500 square feet of terrace space, was to become a single residence with sweeping views of the city in all directions.
The Client’s mission was to create a city home for collecting and displaying contemporary glass crafts. Their stated desire was to cast an urban home that was, in itself, a gallery. While they enjoy a very vital family life, this home was targeted to their urban activities - entertainment being a central element.
The living areas are designed to be open and to flow into each other, with pockets of secondary functions. At large social events, guests feel free to access all areas of the penthouse, including the master bedroom suite. A main gallery was created in order to house unique, travelling art shows.
Stemming from their desire to entertain, the penthouse was built around the need for elaborate food preparation. Cooking would be visible from several entertainment areas with a “show” kitchen, provided for their renowned chef. Secondary preparation and cleaning facilities were tucked away.
The architects crafted a distinctive residence that is framed around the gallery experience, while also incorporating softer residential moments. Cecil Baker + Partners embraced every element of the new penthouse design beyond those normally associated with an architect’s sphere, from all material selections, furniture selections, furniture design, and art placement.
Barry Halkin and Todd Mason Photography
 Satin & Slate
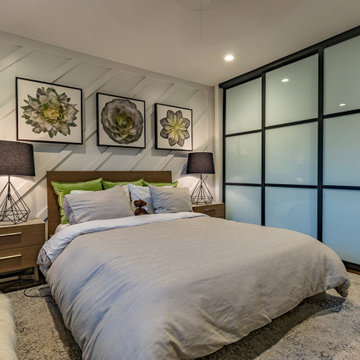
The current home for this family was not large enough for their needs. We extended the master bedroom to create an additional walk-in closet and added a master bathroom to allow the parents to have their own retreat. We mixed the couple’s styles by introducing hints of mid-century modern and transitional elements throughout the home.
A neutral palette and clean lines are found throughout the home with splashes of color. We also focused on the functionality of the home by removing some of the walls that did not allow the home to flow, keeping it open for conversation in the main living areas. Contact us today,
(562) 444-8745.
 Satin & Slate
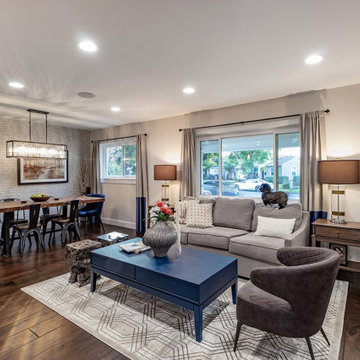
The current home for this family was not large enough for their needs. We extended the master bedroom to create an additional walk-in closet and added a master bathroom to allow the parents to have their own retreat. We mixed the couple’s styles by introducing hints of mid-century modern and transitional elements throughout the home.
A neutral palette and clean lines are found throughout the home with splashes of color. We also focused on the functionality of the home by removing some of the walls that did not allow the home to flow, keeping it open for conversation in the main living areas. Contact us today,
(562) 444-8745.
 S&S Fine Homes, Ltd.
Complete bathroom remodel by S & S Fine Homes, Ltd.
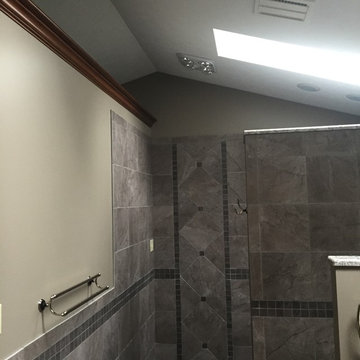
This master bathroom features an open shower, and has great details in the decorative tile. Along with the skylight that allows natural light into the area there is a bathroom heater fan with light, to add warmth to the room.
If you are interested in a bathroom remodel contact S & S Fine Homes, Ltd. 937-842-9663
 S&S Fine Homes, Ltd.
Complete bathroom remodel by S & S Fine Homes, Ltd.
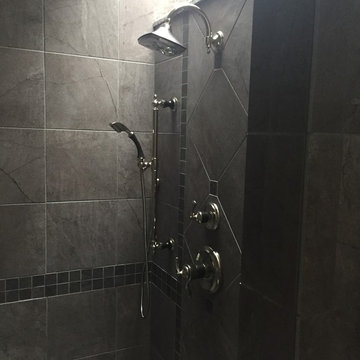
The shower in this master bathroom is wonderful... Not only does it host a fixed shower head but also a hand held shower head. The fixtures are a set design that allows you to set the perfect temperature.
If you are interested in a bathroom remodel contact
S & S Fine Homes, Ltd. 937-842-9663
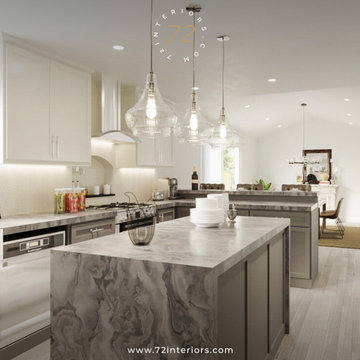
 72 Interiors
Elderly Master Bathroom and Kitchen Virtual Design in San Francisco.
Ready to start a Free 15 minutes Design Consultation? Contact us for FREE Quotes and estimate.
https://72interiors.com/portfolio/elderly-home-3d-design-san-francisco
Please follow and like us for more home design, styling, and remodeling inspiration posts!
425-285-7275
72interiors@gmail.com
Visit our website to learn more https://72interiors.com
#kitchen #kitchendesign #whitecabinetry #masterbathroom #bathroom #bathroomdesign #design #3d #3drender #72interiors #interiordesign #interiordesigner #marbles #woodfloor #SanFrancisco

Sponsored
Delaware, OH

Buckeye Basements, Inc.
Central Ohio's Basement Finishing ExpertsBest Of Houzz '13-'21
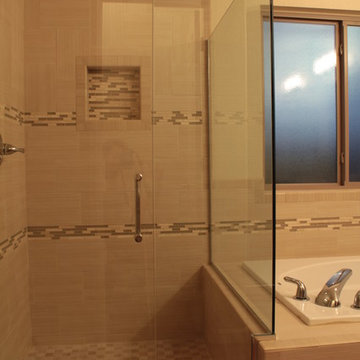


 Certus Homes
This is the master bath. It comes complete with a drop-in tub and spacious shower. There is a granite vanity providing plenty of counter space as well as wood panelling along the tub to give a rustic feel.
For more information about the Palomino Estates community, please contact David McGinty – David@certushomes.com or Sales@certushomes.com – 817-330-4106.
 72 Interiors
Elderly Master Bathroom and Kitchen Virtual Design in San Francisco.
Ready to start a Free 15 minutes Design Consultation? Contact us for FREE Quotes and estimate.
https://72interiors.com/portfolio/elderly-home-3d-design-san-francisco
Please follow and like us for more home design, styling, and remodeling inspiration posts!
425-285-7275
72interiors@gmail.com
Visit our website to learn more https://72interiors.com
#kitchen #kitchendesign #whitecabinetry #masterbathroom #bathroom #bathroomdesign #design #3d #3drender #72interiors #interiordesign #interiordesigner #marbles #woodfloor #SanFrancisco
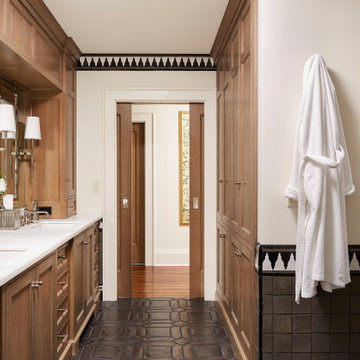
 CHRISTOPHER STROM ARCHITECTS
The homeowners loved the character of their 100-year-old home near Lake Harriet, but the original layout no longer supported their busy family’s modern lifestyle. When they contacted the architect, they had a simple request: remodel our master closet. This evolved into a complete home renovation that took three-years of meticulous planning and tactical construction. The completed home demonstrates the overall goal of the remodel: historic inspiration with modern luxuries.

Sponsored
Columbus, OH

Hope Restoration & General Contracting
Columbus Design-Build, Kitchen & Bath Remodeling, Historic Renovations


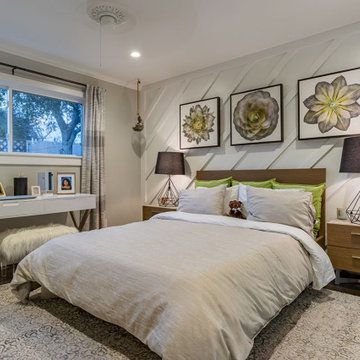 Satin & Slate
The current home for this family was not large enough for their needs. We extended the master bedroom to create an additional walk-in closet and added a master bathroom to allow the parents to have their own retreat. We mixed the couple’s styles by introducing hints of mid-century modern and transitional elements throughout the home.
A neutral palette and clean lines are found throughout the home with splashes of color. We also focused on the functionality of the home by removing some of the walls that did not allow the home to flow, keeping it open for conversation in the main living areas. Contact us today,
(562) 444-8745.
 Satin & Slate
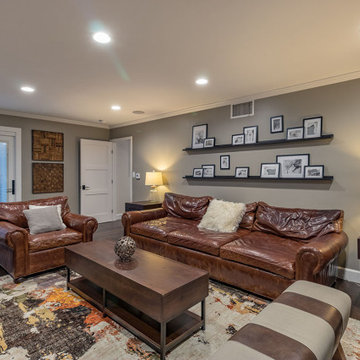
The current home for this family was not large enough for their needs. We extended the master bedroom to create an additional walk-in closet and added a master bathroom to allow the parents to have their own retreat. We mixed the couple’s styles by introducing hints of mid-century modern and transitional elements throughout the home.
A neutral palette and clean lines are found throughout the home with splashes of color. We also focused on the functionality of the home by removing some of the walls that did not allow the home to flow, keeping it open for conversation in the main living areas. Contact us today,
(562) 444-8745.
41