
Search results for "Master contact" in Home Design Ideas
 MEE Builders
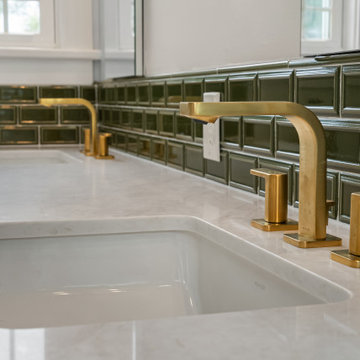
Where luxury meets functionality. This stunning master bathroom remodel features rich wood cabinetry, elegant green designer tile, a modern freestanding soaking tub, a custom glass shower, and sophisticated finishes that create a true spa-like retreat.
At MEE Builders, we turn your vision into beautifully crafted spaces with attention to every detail.
? Master Bathroom Remodel
✔ Custom Vanity & Premium Countertops
✔ Designer Tile Work
✔ Frameless Glass Shower
✔ Freestanding Tub
✔ Luxury Finishes
Ready to transform your bathroom into your personal oasis? Contact MEE Builders today for a complimentary consultation.
? 858-330-3173
? Licensed • Bonded • Insured
 MEE Builders
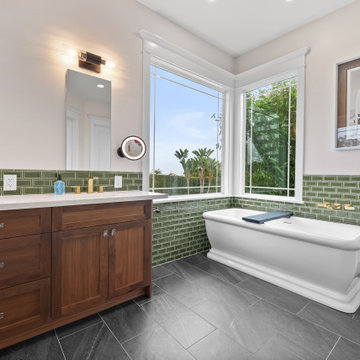
Where luxury meets functionality. This stunning master bathroom remodel features rich wood cabinetry, elegant green designer tile, a modern freestanding soaking tub, a custom glass shower, and sophisticated finishes that create a true spa-like retreat.
At MEE Builders, we turn your vision into beautifully crafted spaces with attention to every detail.
? Master Bathroom Remodel
✔ Custom Vanity & Premium Countertops
✔ Designer Tile Work
✔ Frameless Glass Shower
✔ Freestanding Tub
✔ Luxury Finishes
Ready to transform your bathroom into your personal oasis? Contact MEE Builders today for a complimentary consultation.
? 858-330-3173
? Licensed • Bonded • Insured

 Brownsmith Restoration
When we were first contacted about doing the addition, our client’s main objective was to add a master suite with sleek design and plenty of storage. Throughout the process the design was refined to include a dramatic two story vaulted great room that floods the home with natural light.This project is a great example of how to incorporate Contemporary Design in a traditional home. Many complex problems were solved, and the end result yielded a beautiful contemporary home that blends into its traditional neighborhood.
Find the right local pro for your project

 CLASS DESIGN HOME
Made in Spain.
Bathroom vanity made of solid wood and MDF curved white high gloss lacquered.
Three drawers and 4 doors with soft closed.
Also available in other finishes.
Pure black marble countertop with backsplash. double white ceramic undermount sink.
Available as special order. Lead time 8 weeks.
Designed and manufactured in Spain. For further information please contact us by email: contact@macraldesign.com or by phone: 305 471 9041.
 CHRISTOPHER STROM ARCHITECTS
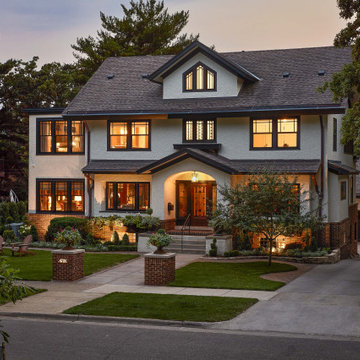
The homeowners loved the character of their 100-year-old home near Lake Harriet, but the original layout no longer supported their busy family’s modern lifestyle. When they contacted the architect, they had a simple request: remodel our master closet. This evolved into a complete home renovation that took three-years of meticulous planning and tactical construction. The completed home demonstrates the overall goal of the remodel: historic inspiration with modern luxuries.

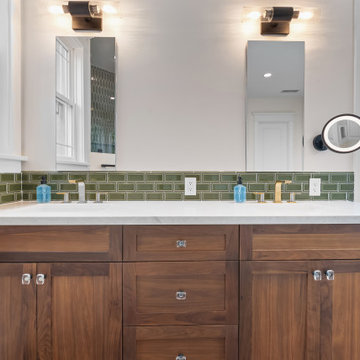 MEE Builders
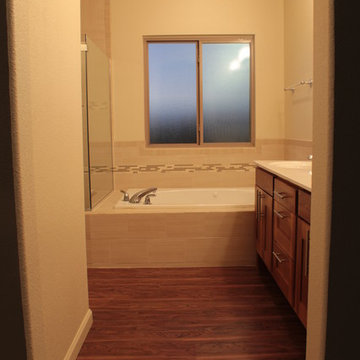
Where luxury meets functionality. This stunning master bathroom remodel features rich wood cabinetry, elegant green designer tile, a modern freestanding soaking tub, a custom glass shower, and sophisticated finishes that create a true spa-like retreat.
At MEE Builders, we turn your vision into beautifully crafted spaces with attention to every detail.
? Master Bathroom Remodel
✔ Custom Vanity & Premium Countertops
✔ Designer Tile Work
✔ Frameless Glass Shower
✔ Freestanding Tub
✔ Luxury Finishes
Ready to transform your bathroom into your personal oasis? Contact MEE Builders today for a complimentary consultation.
? 858-330-3173
? Licensed • Bonded • Insured

Sponsored
Delaware, OH

Buckeye Basements, Inc.
Central Ohio's Basement Finishing ExpertsBest Of Houzz '13-'21
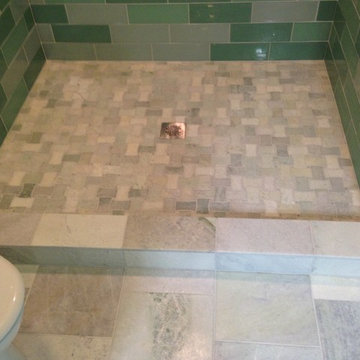
 S&S Fine Homes, Ltd.
Complete bathroom remodel by S & S Fine Homes, Ltd.
This shower features glass & frosted glass tile. The floor of the shower is marble and Brushed nickel fixtures finish the look.
If you are interested in a bathroom remodel contact
S & S Fine Homes, Ltd. 937-842-9663
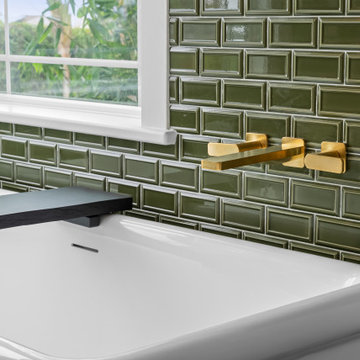 MEE Builders
Where luxury meets functionality. This stunning master bathroom remodel features rich wood cabinetry, elegant green designer tile, a modern freestanding soaking tub, a custom glass shower, and sophisticated finishes that create a true spa-like retreat.
At MEE Builders, we turn your vision into beautifully crafted spaces with attention to every detail.
? Master Bathroom Remodel
✔ Custom Vanity & Premium Countertops
✔ Designer Tile Work
✔ Frameless Glass Shower
✔ Freestanding Tub
✔ Luxury Finishes
Ready to transform your bathroom into your personal oasis? Contact MEE Builders today for a complimentary consultation.
? 858-330-3173
? Licensed • Bonded • Insured

 THE RURAL BUILDING COMPANY
Alcove shower - mid-sized contemporary kids' beige tile alcove shower idea in Perth with an undermount sink, flat-panel cabinets, medium tone wood cabinets and white walls
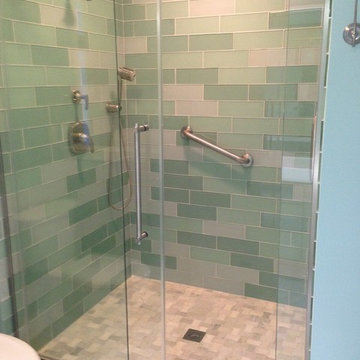 S&S Fine Homes, Ltd.
Complete bathroom remodel by S & S Fine Homes, Ltd.
This shower features glass & frosted glass tile. The floor of the shower is marble and Brushed nickel fixtures finish the look.
If you are interested in a bathroom remodel contact
S & S Fine Homes, Ltd. 937-842-9663

 A Goode Start Decorating/Home Staging
A Good Start Decorating/Home Staging
Churchton Trusted Home Staging Specialists
Best of Houzz 2015 & 2016!
Top 5 Home Stager for 2016 by the Home Staging and Redesign Association
Contact: Deborah Goode
Location: Churchton, MD 20733-2001

 Custom Creative Remodeling
The existing tub and shower in this master bathroom were removed to create more space for a curbless, walk in shower. 4" x 8" brick style tile on the shower walls, and pebble tile on the shower floor bring in the warm earth tones the clients desired. Venetian bronze fixtures complete the rustic feel for this charming master shower!
Are you thinking about remodeling your bathroom? We offer complimentary design consultations. Please feel free to contact us.
602-428-6112
www.CustomCreativeRemodeling.com



 Revival House
An updated traditional master bath. The mosaic tile and see-through fireplace steer towards a modern approach while the cabinetry and claw foot tub keep it classic. Marble countertop, and the fresh paint color add luxury and keep it a soothing space.
Contact us today for kitchen and bath design services! http://mingleteam.com/contact/
Scott Amundson Photography, LLC.

 Natalie Fuglestveit Interior Design
A modern master bedroom makeover project by Calgary Interior Designer, Natalie Fuglestveit Interior Design.
Example of a mid-sized mid-century modern master carpeted bedroom design in Calgary with white walls
Example of a mid-sized mid-century modern master carpeted bedroom design in Calgary with white walls
 TKS Design Group
Download our free ebook, Creating the Ideal Kitchen. DOWNLOAD NOW
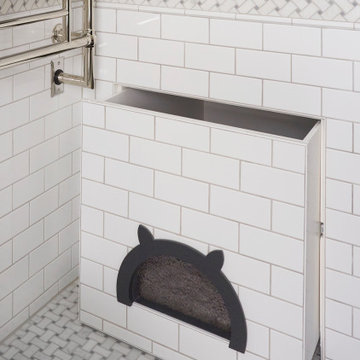
This master bath remodel is the cat's meow for more than one reason! The materials in the room are soothing and give a nice vintage vibe in keeping with the rest of the home. We completed a kitchen remodel for this client a few years’ ago and were delighted when she contacted us for help with her master bath!
The bathroom was fine but was lacking in interesting design elements, and the shower was very small. We started by eliminating the shower curb which allowed us to enlarge the footprint of the shower all the way to the edge of the bathtub, creating a modified wet room. The shower is pitched toward a linear drain so the water stays in the shower. A glass divider allows for the light from the window to expand into the room, while a freestanding tub adds a spa like feel.
The radiator was removed and both heated flooring and a towel warmer were added to provide heat. Since the unit is on the top floor in a multi-unit building it shares some of the heat from the floors below, so this was a great solution for the space.
The custom vanity includes a spot for storing styling tools and a new built in linen cabinet provides plenty of the storage. The doors at the top of the linen cabinet open to stow away towels and other personal care products, and are lighted to ensure everything is easy to find. The doors below are false doors that disguise a hidden storage area. The hidden storage area features a custom litterbox pull out for the homeowner’s cat! Her kitty enters through the cutout, and the pull out drawer allows for easy clean ups.
The materials in the room – white and gray marble, charcoal blue cabinetry and gold accents – have a vintage vibe in keeping with the rest of the home. Polished nickel fixtures and hardware add sparkle, while colorful artwork adds some life to the space.

 Blue Lotus Designs
These home owners contacted me after their master bath shower was leaking. Their walls were already a warm color and so we took that inspiration and complimented their taste with beautiful cream marfil tiles and white cabinetry. Visit our Face Book page for more bathroom ideas.

Sponsored
Sunbury, OH

J.Holderby - Renovations
Franklin County's Leading General Contractors - 2X Best of Houzz!

 Advance Design Studio, Ltd.
Quinn and Paige, residents of this tired 1960’s tri-level home hated their kitchen. As a matter of fact, prior to making plans to renovate the first floor - they considered selling the home, but were reluctant because of its enviable location near the heart of downtown Barrington which was within walking distance to local stores and all their favorite places. So instead they contacted Advance Design Studio after hearing about them from a neighbor, to rescue their tired home and give it new life.
The very first plan was to remove the constricting walls surrounding the original kitchen, and open the expansive first floor living room and dining area to the new heart of the space; a stunning state of the art coastal designed kitchen. Exposing attractive beams in the vaulted ceiling created an interesting structural detail that suits the open plan and salutes the original architecture of the home, further emphasizing the height of the new space enjoyed now by the family as a great room.
The stage was set for the seaside feel of this kitchen by pairing crisp white painted maple cabinets with Dura Supreme’s one of kind hand weathered finish on the island in soft blue-green finish. But the authentic feeling of being on your favorite beach was supremely achieved by the matching of unique Mt. Claire marble on the island and the specialty Wareham acid washed stone on the perimeter counter tops. Pictures don’t do justice to the feel of this stone under your hand; its water-washed texture reminds instantly of summer vacations collecting rocks softly etched by hundreds of waves.
Stainless steel appliances and satin nickel hardware shine brightly against the backdrop of bright white subway tiles accentuated by subtle grey grout lines contributing to the nautical feel of this comfortable kitchen. Seeded glass door cabinetry reminiscent of beach grasses dress up the space just enough, and a proud 6” stacked crown molding extends above 36” wall cabinets into the expanse of the now taller space; balancing this kitchen nicely within its newly integrated home.
Features in this kitchen include a built in standard depth refrigerator, pull out spice racks, tall tray dividers and wood super Susan with double pull out trash and recycling. A cutlery divider holds sharp knives, and an angled cabinet was customized to hold a secret USB charging station. The bright white Kohler farm sink is graced by an elegant bridge faucet in brushed nickel. This now airy and spacious kitchen has room for guest and family to congregate around the large island, complete with stools and attractive hidden storage for seldom used entertainment pieces.
“I was sold when I saw the drawings. My designer nailed it, down to every last storage idea and coastal detail I envisioned, it was all in there. It was unbelievable how accurate her interpretation was of what was in my head; working with her made my kitchen renovation so easy, it’s as if she literally read my mind”, said Paige enthusiastically.
The woman of the house expressed upon completion not only her love for her fantastic new cooking space, but how renovating her kitchen has given new life to the entire home. Talk of moving has been relegated to the recycling bin, and instead the family is discussing plans to renovate the master bath now that they’ve decided to stay for the long term. Friends who visit the home do a double-take as they recognize the new space’s dramatic transformation from original cramped and closed spaces - to the now amazingly fresh open kitchen that has become the center of every gathering and family meal.
Designer: Nicole Ryan
Photographer: Joe Nowak

 Judy Mozen
Gregg Willett
Inspiration for a large timeless master beige tile and stone tile marble floor powder room remodel in Atlanta with a one-piece toilet and beige walls
Inspiration for a large timeless master beige tile and stone tile marble floor powder room remodel in Atlanta with a one-piece toilet and beige walls
 CHRISTOPHER STROM ARCHITECTS
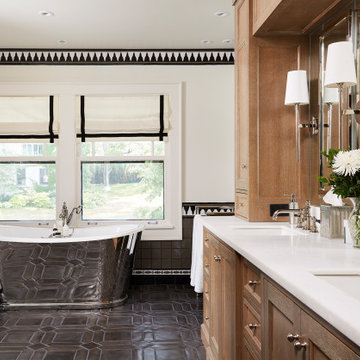
The homeowners loved the character of their 100-year-old home near Lake Harriet, but the original layout no longer supported their busy family’s modern lifestyle. When they contacted the architect, they had a simple request: remodel our master closet. This evolved into a complete home renovation that took three-years of meticulous planning and tactical construction. The completed home demonstrates the overall goal of the remodel: historic inspiration with modern luxuries.
45