
Search results for "Master contractor" in Home Design Ideas



Find the right local pro for your project


 Story Barns
Staircase - mid-sized rustic carpeted straight cable railing staircase idea in Denver with carpeted risers

 Fratantoni Luxury Estates Design/Build/Remodeling
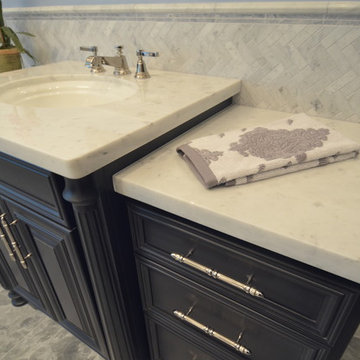
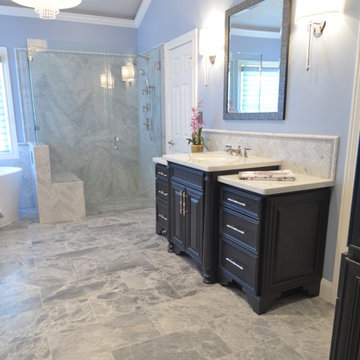
We love this master bathroom's marble countertops, mosaic floor tile, custom wall sconces, and window nook.
Inspiration for a huge multicolored tile and marble tile mosaic tile floor and multicolored floor powder room remodel in Phoenix with recessed-panel cabinets, brown cabinets, a one-piece toilet, gray walls, a drop-in sink, marble countertops, white countertops and a built-in vanity
Inspiration for a huge multicolored tile and marble tile mosaic tile floor and multicolored floor powder room remodel in Phoenix with recessed-panel cabinets, brown cabinets, a one-piece toilet, gray walls, a drop-in sink, marble countertops, white countertops and a built-in vanity

Sponsored
Sunbury, OH

J.Holderby - Renovations
Franklin County's Leading General Contractors - 2X Best of Houzz!

 Shear Force Construction Services, Inc.
Inspiration for a mediterranean bathroom remodel in San Diego

 Eurodale Developments Inc
Master ensuite bathroom with custom double vanity.
Mid-sized transitional white tile and ceramic tile ceramic tile freestanding bathtub photo in Toronto with shaker cabinets, gray cabinets, a two-piece toilet, gray walls and an undermount sink
Mid-sized transitional white tile and ceramic tile ceramic tile freestanding bathtub photo in Toronto with shaker cabinets, gray cabinets, a two-piece toilet, gray walls and an undermount sink

 John Case Adams, Architect
This project required the renovation of the Master Bedroom area of a Westchester County country house. Previously other areas of the house had been renovated by our client but she had saved the best for last. We reimagined and delineated five separate areas for the Master Suite from what before had been a more open floor plan: an Entry Hall; Master Closet; Master Bath; Study and Master Bedroom. We clarified the flow between these rooms and unified them with the rest of the house by using common details such as rift white oak floors; blackened Emtek hardware; and french doors to let light bleed through all of the spaces. We selected a vein cut travertine for the Master Bathroom floor that looked a lot like the rift white oak flooring elsewhere in the space so this carried the motif of the floor material into the Master Bathroom as well. Our client took the lead on selection of all the furniture, bath fixtures and lighting so we owe her no small praise for not only carrying the design through to the smallest details but coordinating the work of the contractors as well.

 Yates Desygn
Contractor - Alair Homes Dallas
Photographer - Michael Wiltbank
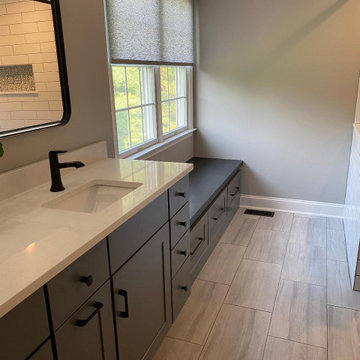
Inspiration for a small contemporary kids' white tile and subway tile marble floor and white floor wet room remodel in Dallas with shaker cabinets, gray cabinets, a one-piece toilet, white walls, an undermount sink, quartz countertops, a hinged shower door and white countertops
Inspiration for a small contemporary kids' white tile and subway tile marble floor and white floor wet room remodel in Dallas with shaker cabinets, gray cabinets, a one-piece toilet, white walls, an undermount sink, quartz countertops, a hinged shower door and white countertops

 Harmoni Designs + Build
Design and Construction Management by: Harmoni Designs, LLC.
Photographer: Scott Pease, Pease Photography
Inspiration for a small timeless master beige tile marble floor doorless shower remodel in Cleveland with an undermount sink, raised-panel cabinets, dark wood cabinets, solid surface countertops, a two-piece toilet and brown walls
Inspiration for a small timeless master beige tile marble floor doorless shower remodel in Cleveland with an undermount sink, raised-panel cabinets, dark wood cabinets, solid surface countertops, a two-piece toilet and brown walls

 Eden Builders
Mid-sized 1950s ceramic tile and multicolored floor powder room photo in Los Angeles with furniture-like cabinets, dark wood cabinets, a one-piece toilet, white walls, an undermount sink and quartz countertops



 Drawing Dept
Master bedroom with zen garden beyond.
Architect: Drawing Dept
Contractor: Camery Hensley Construction
Photography: Ross Van Pelt
Minimalist bedroom photo in Cincinnati
Minimalist bedroom photo in Cincinnati

Sponsored
Columbus, OH

Hope Restoration & General Contracting
Columbus Design-Build, Kitchen & Bath Remodeling, Historic Renovations
 Legal Eagle Contractors
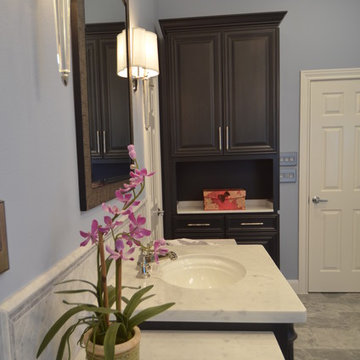
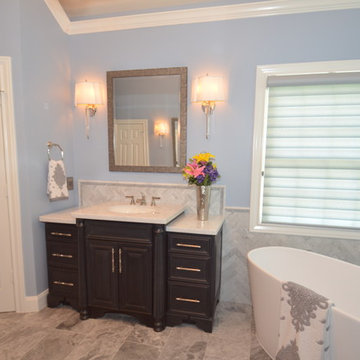
A matching, customized tower linen cabinet stands stately in the corner, complete with marble counter and crown. The crystal extensions of the sconces coordinate with the crystals of the chandelier.
 Legal Eagle Contractors
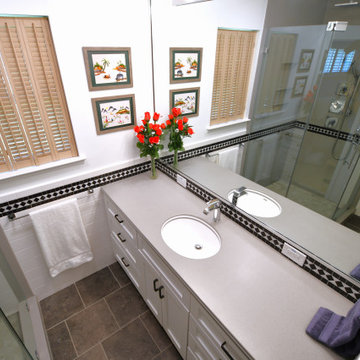
A full sheet glass mirror reflects the splendor of this space, coupled with the frame less glass shower surround; Making it feel larger and more open. Overall, the style and function of this bathroom comes together beautifully to give the users the look and feel they deserve.
136