
Search results for "Master contractor" in Home Design Ideas


 Bc5 Construction
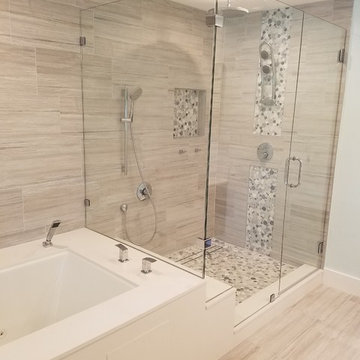
Large trendy master gray tile and porcelain tile porcelain tile double shower photo in Miami with flat-panel cabinets, dark wood cabinets, an undermount tub, a one-piece toilet, blue walls, a vessel sink and quartzite countertops


Find the right local pro for your project



 User
a three slot bottle rack makes use of a small space at the end of the cupboards.
photos by Applesteam Limited



Sponsored
Sunbury, OH

J.Holderby - Renovations
Franklin County's Leading General Contractors - 2X Best of Houzz!
 Dea Contractor
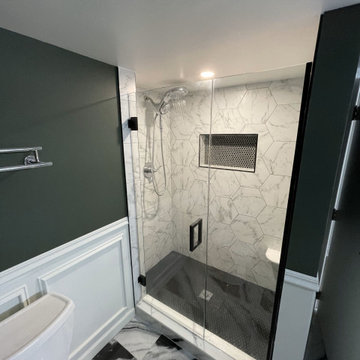
This basement bathroom was remodeled by the previous homeowner and was completely out of wack (see before pictures) The challenge here is the sump pump is in the corner. So in order to still make it accessible we hid it in a cabinet.
The client wanted a make-up area so we provided a vanity space, but most of all the client wanted a moody modern gothic space. So we took dark elements like black cabinets, decorative appliques and wainscotting with a dark green above to create the look she wanted

 Cabex Construction
Master bath in Sarasota condo build-out.
Bathroom - mid-sized contemporary master double-sink bathroom idea in Tampa with a one-piece toilet, a drop-in sink, a hinged shower door and white countertops
Bathroom - mid-sized contemporary master double-sink bathroom idea in Tampa with a one-piece toilet, a drop-in sink, a hinged shower door and white countertops

 Chr DAUER Architects
A typical post-1906 Noe Valley house is simultaneously restored, expanded and redesigned to keep what works and rethink what doesn’t. The front façade, is scraped and painted a crisp monochrome white—it worked. The new asymmetrical gabled rear addition takes the place of a windowless dead end box that didn’t. A “Great kitchen”, open yet formally defined living and dining rooms, a generous master suite, and kid’s rooms with nooks and crannies, all make for a newly designed house that straddles old and new.
Structural Engineer: Gregory Paul Wallace SE
General Contractor: Cardea Building Co.
Photographer: Open Homes Photography


 Rug Depot
This stairrunner project was something very special. Using 100% wool Stair Runner
From Stanton Carpet (Item 21592 Alexander 31” width), we had to create a custom Stair-runner to fit a landing featuring a 90% miter, a Hollywood style step installation and then starting and ending with end caps.
The U-Shaped landing area was created by matching two ends of the stair runner. This customer wanted a matching area rug which was not ready available. Our master installer seamed 3 – 31” runners lengths together to create the desired length and then added the borders to finish the look. The completed size was 5.8 x 8.6.
Once again – a very satisfied customer.
Click Here to see this product:- http://bit.ly/1bxkzdb

 ISE GLOBAL LLC
Mid-sized trendy master gray tile and ceramic tile medium tone wood floor and gray floor freestanding bathtub photo in Houston with gray cabinets, a two-piece toilet, white walls, an undermount sink, quartz countertops, a hinged shower door and white countertops



 Jeffrey E. Schaefer Master Builder, Inc.
Architect: Jeffrey E. Schaefer, A.I.A.
Contractor: Jeffrey E. Schaefer Master Builder Inc.
Waterfront on Doctor Lake, Orange Park, FL
Inspiration for a mediterranean exterior home remodel in Jacksonville
Inspiration for a mediterranean exterior home remodel in Jacksonville

 Stanton W. Espinosa Architects, LLC.
Photo Cred: Ralph Cole Photography.
Contractor: Rogers and Associates.


 Stefan Necker · Tegernseer Badmanufaktur
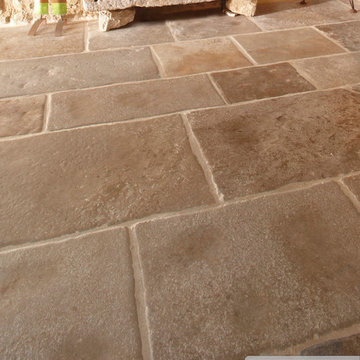
Cream Bourgogne 40/30/20er Bahnen x freie Längen
Example of a mountain style home design design in Munich
Example of a mountain style home design design in Munich

Sponsored
Sunbury, OH
J.Holderby - Renovations
Franklin County's Leading General Contractors - 2X Best of Houzz!


 K. N. Crowder
This master needed a massive modern walk in closet. Using pocket doors saves 9sq fr versus swing doors
Closet - modern closet idea in Toronto
Closet - modern closet idea in Toronto
240